23 DURHAM Street
Newbury, Newbury, N0L 1Z0
$559,000
- 2+1 bedrooms
- 2 bathrooms
- 3 parking
- 1100-1500 sq ft
Listed 35 days ago · MLS® X13785148
About this home
Welcome to 23 Durham Street, Newbury! This stunning custom-built (2002) chalet-style home offers unique architecture and exceptional outdoor living. Designed with flush entries for easy accessibility, this home features an open-concept layout with soaring cathedral ceilings, skylights, floor-to-ceiling windows, and patio doors that fill the space with natural light. The custom maple kitchen offers a built-in wall oven, ceramic cooktop, dishwasher, island, new stone backsplash and plenty of workspace. The main floor also includes a spacious bedroom, 5-piece bath, and a bright three-season sunroom with its own air conditioning and electric stove. The private upper-level primary suite overlooks the great room and features a balcony, gas fireplace, and ensuite with walk in shower and double sinks. The full basement is partially finished to include a bedroom, plenty of storage, laundry, bathroom rough-in and is ready for your finishing touches. Step outside to enjoy nearly half an acre outdoor oasis. Outside, you'll find a 2-year old high-efficiency 120V Northern hot tub, newer wrap-around porch, 1,200 sq ft coral and a stunning 16,000-gallon bio-filtered pond, creating a peaceful, low-maintenance backyard retreat. Upgrades, above the standard, include hardwood and ceramic flooring, central air, HRV with Swordfish UVC air purification system, newer Tankless Water Heater, a durable metal roof with transferable 50 year warranty, 200-amp electrical service, and exterior storage shed. Ideally located just 300 metres from the community park with splash pad, a 2-minute walk to McNaughton Hardware, 1.2 km from Four Counties Health Services, and only a 7-minute drive to Wardsville Golf Club, a popular 27-hole course with a restaurant and tournament play.This one-of-a-kind property is ready to welcome its next owners. Don't hesitate - make 23 Durham Street, your new home!
Details
- Type
- Detached
- Style
- Chalet
- Age
- 16-30 years
- Size
- 1100-1500 sq ft
- Lot
- 109.94 × 150 ft
- Basement
- Full, Partially Finished
- Garage
- None
- Kitchens
- 1
- Property tax
- $3,463 (2025)
- Neighbourhood
- Newbury
- Municipality
- Newbury
- Price per sq ft
- $430
Interior
- Bedrooms
- 2 above ground + 1 below
- Bathrooms
- 1 × 5-piece (main), 1 × 4-piece (second)
- Rooms
- 6 above ground + 2 below
- Family room or den
- No
- Fireplace
- Living Room
- Features
- On Demand Water Heater, ERV/HRV, Water Heater Owned
Heating, cooling and services
- Heating
- Forced Air, Gas
- Air conditioning
- Central Air
- Water and sewer
- Sewer
Building and exterior
- Style
- Chalet
- Exterior
- Vinyl Siding
- Roof
- Metal
- Foundation
- Poured Concrete
- Age
- 16-30 years
- Faces
- South
- Outdoor
- Deck
Parking
- Total parking
- 3
- Driveway and parking
- Private Double
Lot
- Size
- 109.94 × 150 ft
- Acreage
- < .50
More
- Possession
- Flexible
- Cross street
- Hagerty and HWY 14
Rooms
| Room | Level | Size | Features |
|---|---|---|---|
| Primary Bedroom | Second | 3.58 × 4.54 m (11'9" × 14'11") | 4 Pc Ensuite |
| Bedroom | Main | 3.63 × 3.42 m (11'11" × 11'3") | |
| Living Room | Main | 6.22 × 4.52 m (20'5" × 14'10") | |
| Dining Room | Main | 3.53 × 2.46 m (11'7" × 8'1") | |
| Kitchen | Main | 4.31 × 3.78 m (14'2" × 12'5") | |
| Foyer | Main | 3.04 × 4.59 m (10' × 15'1") | |
| Bedroom | Basement | 3.45 × 3.35 m (11'4" × 11') | |
| Recreation | Basement | 8.3 × 3.25 m (27'3" × 10'8") |
History of this address
6 earlier listings at this address, with sold and leased prices. Create a free account or sign in to see them.
Location
Location is approximate. See nearby homes on the map
Recent sales nearby
See what similar homes within 1 km sold for in the last year. Create a free account or sign in to see them.
The neighbourhood
Getting around Car-dependent
No subway, LRT or GO station within a short trip.
Within a 10-minute walk: no grocery stores, 0 cafés and restaurants, 0 parks.
Who lives here postal area N0L
- Owners / renters
- 87% / 13%
- Median household income
- $100,000
- Average age
- 42
- Children under 15
- 18%
- Homes
- 90% detached, 0% high-rise
- Commute by transit
- 0%
- Population
- 49,817
Languages spoken most at home besides English: German 0.4%, Portuguese 0.3%, Spanish 0.2%, Pennsylvania German 0.2%.
Distances are approximate. Places © OpenStreetMap contributors. Neighbourhood figures: Statistics Canada, 2021 Census.
Living here
Commute
Noise 1 source nearby
- 🚆 Rail line (CN Chatham Subdivision)100 m
Distances from the map, not noise measurements. Visit at rush hour to judge for yourself.
Internet High-speed
50/10 Mbps or faster available here by cable, fibre or DSL (the federal high-speed target).
From the federal broadband map. Check exact speeds and providers for the address.
Roads, rail, airports and planned stations © OpenStreetMap contributors. Internet: Innovation, Science and Economic Development Canada, National Broadband Data.
Listed by ROYAL LEPAGE TRILAND REALTY.
Listing information provided by PropTx Innovations Inc. and TRREB; deemed reliable but not guaranteed accurate by PropTx.
Similar homes nearby
See more in Newbury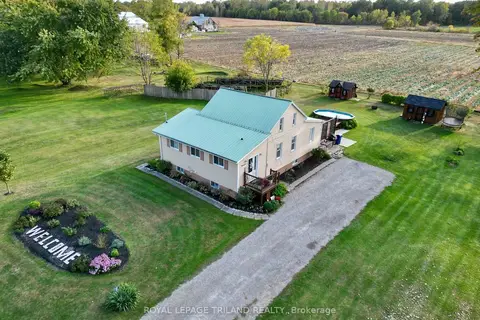
$575,000
3+1 bd2 ba6 pk1100-1500 ft²
37 Broadway Street
Newbury, Newbury
Detached · MLS® X13777782 · ROYAL LEPAGE TRILAND REALTY
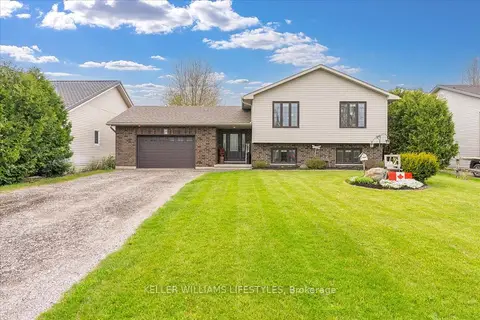
$649,900
3+2 bd3 ba5 pk1100-1500 ft²
29 Wellington Street
Newbury, Newbury
Detached · MLS® X13573460 · KELLER WILLIAMS LIFESTYLES