37-43 Leonard Avenue
Trenton Ward, Quinte West, K8V 2R3
$690,000
- 6+6 bedrooms
- 4 bathrooms
- 12 parking
- 1500-2000 sq ft
Listed 19 days ago · MLS® X13851086
About this home
Excellent investment opportunity! Rarely offered purpose-built four-plex, each unit offering 3 bedrooms, 1 bath, in-suite laundry hookups, and its own dedicated outdoor storage shed. Situated on a large corner lot, the building is designed for low-maintenance ownership with no interior common areas to maintain. Each unit also features its own paved driveway with parking for up to 3 vehicles. Current gross annual rents are $58,860, and the property is already cash-flow positive, with substantial upside as units turn over. Tenants pay all utilities, except one unit where water is included. Unit 39 has been renovated and is leased for $2,000/month plus utilities, demonstrating the true rental potential available for the building. With minimal upgrades to the remaining units as they turn over, the property's total rent potential could reach approximately $96,000 annually. An especially rare offering- this property delivers substantial cash flow. Ideal for investors or owner-occupiers alike, where income from the three rented units can significantly offset housing costs, creating the possibility of living here with minimal to no monthly out-of-pocket expenses. A truly exceptional chance to secure a stable, cash-flowing multi-family asset with long-term growth potential.
Details
- Type
- Fourplex
- Style
- 1 Storey/Apt
- Age
- 51-99 years
- Size
- 1500-2000 sq ft
- Lot
- 105.83 × 102.63 ft
- Basement
- Apartment, Walk-Out
- Garage
- None
- Kitchens
- 4
- Property tax
- $4,599 (2025)
- Neighbourhood
- Trenton Ward
- Municipality
- Quinte West
Interior
- Bedrooms
- 6 above ground + 6 below
- Bathrooms
- 2 × 4-piece (main), 2 × 4-piece (lower)
- Kitchens
- 4 (2 below ground)
- Rooms
- 14 above ground + 14 below
- Family room or den
- No
- Fireplace
- No
- Features
- Primary Bedroom - Main Floor, Separate Hydro Meter, Water Heater
Heating, cooling and services
- Heating
- Radiant, Gas
- Water and sewer
- Sewer
Building and exterior
- Style
- 1 Storey/Apt
- Exterior
- Brick
- Roof
- Asphalt Shingle
- Foundation
- Block
- Age
- 51-99 years
- Faces
- East
- Outdoor
- Patio, Garden Shed
Parking
- Total parking
- 12
- Driveway and parking
- Private Triple
Lot
- Size
- 105.83 × 102.63 ft (rectangular)
- Acreage
- < .50
More
- Possession
- Flexible
- Nearby
- Level, Place Of Worship, Public Transit, School, Rec./Commun.Centre
- Cross street
- Creelman and Leonard Avenue.
Rooms
| Room | Level | Size | Features |
|---|---|---|---|
| Living Room | Main | 2.97 × 4.85 m (9'9" × 15'11") | |
| Dining Room | Main | 2.48 × 3.48 m (8'2" × 11'5") | |
| Kitchen | Main | 2.03 × 3.35 m (6'8" × 11') | |
| Utility Room | Main | 2.05 × 1.52 m (6'9" × 5') | |
| Bathroom | Main | 2.08 × 1.47 m (6'10" × 4'10") | |
| Primary Bedroom | Main | 3.35 × 2.95 m (11' × 9'8") | |
| Bedroom 2 | Main | 3.27 × 2.44 m (10'9" × 8') | |
| Bedroom 3 | Main | 3.15 × 2.36 m (10'4" × 7'9") |
History of this address
3 earlier listings at this address, with sold and leased prices. Create a free account or sign in to see them.
Listed by RE/MAX Jazz INC..
Listing information provided by PropTx Innovations Inc. and TRREB; deemed reliable but not guaranteed accurate by PropTx.
Similar homes nearby
See more in Quinte West
$699,000
5+1 bd4 ba6 pk1500-2000 ft²
35 Loraine Avenue
Trenton Ward, Quinte West
Detached · MLS® X13015858 · ICI SOURCE REAL ASSET SERVICES INC.
$699,000
Reduced $100,000
6 bd4 ba10 pk1500-2000 ft²
1
Trenton Ward, Quinte West
Multiplex · MLS® X13600022 · Royal Lepage ProAlliance Realty
$699,000
4 bd3 ba6 pk2000-2500 ft²
17 Bridlewood Lane
Trenton Ward, Quinte West
Detached · MLS® X13871164 · Exit Realty Group
$679,000
4 bd3 ba3 pk1500-2000 ft²
150 KING Street
Trenton Ward, Quinte West
Detached · MLS® X13807996 · ONE PERCENT REALTY LTD.
 New
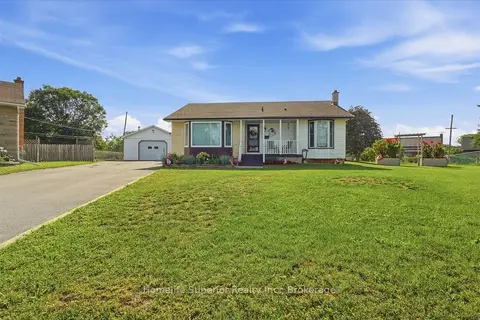
$670,000
3+1 bd2 ba8 pk1100-1500 ft²
15 Coleman Drive
Trenton Ward, Quinte West
Detached · MLS® X14093316 · Homelife Superior Realty Inc.
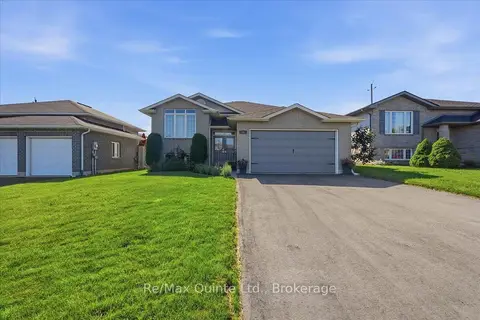
$669,000
3+2 bd3 ba6 pk1100-1500 ft²
14 Ridgeview Lane
Trenton Ward, Quinte West
Detached · MLS® X13795662 · Re/Max Quinte Ltd.
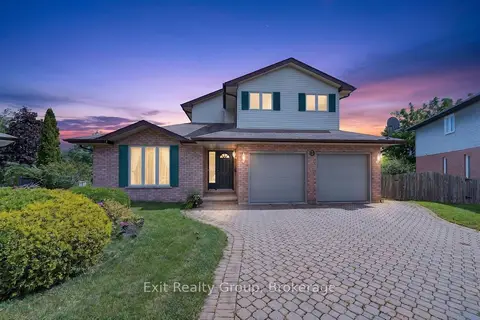
$659,900
3+2 bd4 ba6 pk2000-2500 ft²
3 Fleming Road
Trenton Ward, Quinte West
Detached · MLS® X13722960 · Exit Realty Group
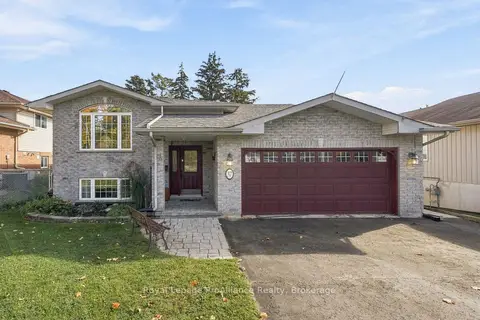
$659,000
3+1 bd2 ba6 pk1100-1500 ft²
37 Reid Street
Trenton Ward, Quinte West
Detached · MLS® X13881910 · Royal Lepage ProAlliance Realty