150 KING Street
Trenton Ward, Quinte West, K8V 3W6
$679,000
- 4 bedrooms
- 3 bathrooms
- 3 parking
- 1500-2000 sq ft
Listed 29 days ago · MLS® X13807996
About this home
Welcome to this beautifully refurbished Victorian home in the heart of Quinte West. This approximately 2,000 livable sq. ft. two-storey home blends original character with modern updates, featuring 9 ft ceilings, solid oak stairs, original stained glass windows and new flooring throughout. The main floor offers a spacious dining room, living area with a new gas fireplace, modern kitchen with plenty of storage and pull-outs making full use of the galley style with high-end appliances, and a separate entrance unit currently used as an in-law suite and previously used as a short-term rental unit. Upstairs are three large bedrooms, a modern updated bathroom, and a bonus sitting room with access to a balcony. The primary bedroom is generously sized. New windows and doors have been installed throughout, with the original stained glass carefully retained. Other updates include a new 12' x 12' laundry room, central air conditioning, California shutters, owned water heater, updated basement stairs and new stair treads. The roof was replaced in 2024 and has a transferable lifetime guarantee. Outside, the 66' x 132' corner lot features a wraparound deck in very good condition, terraced rock garden and attached garage with inside entry. The large attic also offers potential for approximately 400 sq. ft. of additional living space. A character-filled home with modern improvements, flexible living space and a location within walking distance of shops, restaurants, grocery stores, schools, daycare, the hospital, marina, riverside trails, golf and tennis. Don't miss out on your chance to own this unique property!
Details
- Type
- Detached
- Style
- 2-Storey
- Age
- 100+ years
- Size
- 1500-2000 sq ft
- Lot
- 66 × 131.81 ft
- Basement
- Unfinished, Full
- Garage
- Built-In
- Kitchens
- 1
- Property tax
- $3,965 (2026)
- Neighbourhood
- Trenton Ward
- Municipality
- Quinte West
- Price per sq ft
- $388 (about the same as detached houses in Trenton Ward)
Interior
- Bedrooms
- 4 above ground
- Bathrooms
- 1 × 3-piece (main), 1 × 4-piece (second), 1 × 2-piece (main)
- Rooms
- 10 above ground
- Family room or den
- Yes
- Fireplace
- Natural Gas
- Features
- In-Law Suite, In-Law Capability, Water Heater Owned
Heating, cooling and services
- Heating
- Forced Air, Gas
- Air conditioning
- Central Air
- Water and sewer
- Sewer
Building and exterior
- Style
- 2-Storey
- Exterior
- Wood
- Roof
- Asphalt Shingle
- Foundation
- Stone
- Age
- 100+
- Faces
- North
Parking
- Garage spaces
- 1
- Total parking
- 3
- Driveway and parking
- Private Double
Lot
- Size
- 66 × 131.81 ft
- Acreage
- < .50
More
- Possession
- 60-89 days preferred but flexible
- Nearby
- Hospital
- Cross street
- King St & Lorne Ave
Rooms
| Room | Level | Size | Features |
|---|---|---|---|
| Bathroom | Second | 0 x 0 | |
| Foyer | Main | 4.09 × 3.35 m (13'5" × 11') | |
| Living Room | Main | 7.93 × 3.86 m (26' × 12'8") | |
| Den | Main | 3.04 × 3.7 m (10' × 12'2") | |
| Dining Room | Main | 4.5 × 3.71 m (14'9" × 12'2") | |
| Kitchen | Main | 3.86 × 2.72 m (12'8" × 8'11") | |
| Bathroom | Main | 0 x 0 | |
| Bathroom | Main | 1.58 × 1.42 m (5'2" × 4'8") | |
| Bedroom | Main | 3.1 × 4.42 m (10'2" × 14'6") | |
| Bathroom | Main | 3.02 × 1.63 m (9'11" × 5'4") | |
| Laundry | Basement | 3.63 × 3.38 m (11'11" × 11'1") | |
| Bathroom | Second | ||
| Primary Bedroom | Second | 3.86 × 0.28 m (12'8" × 0'11") | |
| Bedroom | Second | 3.86 × 4.04 m (12'8" × 13'3") | |
| Bedroom | Second | 3.05 × 3.73 m (10' × 12'3") | |
| Family Room | Second | 4.09 × 5.49 m (13'5" × 18') | |
| Bathroom | Second | 2.39 × 1.6 m (7'10" × 5'3") |
History of this address
3 earlier listings at this address, with sold and leased prices. Create a free account or sign in to see them.
Location
Location is approximate. See nearby homes on the map
Recent sales nearby
See what similar homes within 1 km sold for in the last year. Create a free account or sign in to see them.
The neighbourhood
Getting around Walkable
No subway, LRT or GO station within a short trip.
Within a 10-minute walk: 3 grocery stores, 7 cafés and restaurants, 10 parks, 5 pharmacies. Nearest grocery: The Grocery Outlet (500 m). Nearest park: Dufferin Park (250 m).
Schools nearby
Elementary
- Prince Charles Elementary School
EQAO: Gr 6 reading 78%, math 42%14 min walk - Trent River Public School
EQAO: Gr 6 reading 73%, math 35%1.2 km - St. Peter Catholic School Catholic1.5 km
- North Trenton Public School1.6 km
Secondary
- Trenton High School12 min walk
- St. Paul Catholic Secondary School Catholic
EQAO: Gr 9 math 42%, literacy test 86%1.4 km
EQAO: share of students meeting the provincial standard (2024–25). Ontario average: Gr 6 reading 86%, math 51%; Gr 9 math 55%; literacy test 83%.
Closest schools, not school zones. Check which school serves this address with the school board before relying on it.
Who lives here postal area K8V
- Owners / renters
- 67% / 33%
- Median household income
- $76,500
- Average age
- 43
- Children under 15
- 16%
- Homes
- 67% detached, 4% high-rise
- Commute by transit
- 1%
- Population
- 28,936
Languages spoken most at home besides English: Korean 0.2%, Spanish 0.2%, Mandarin 0.1%, Yue (Cantonese) 0.1%.
Safety
Crime Severity Index for Quinte West (OPP): 50 vs 57 for Ontario (2025).
Police-reported figures for the whole police service area, not this street. Rates use the area’s resident population.
Distances are approximate. Places © OpenStreetMap contributors. Neighbourhood figures: Statistics Canada, 2021 Census. School results: EQAO via Ontario Data Catalogue (Open Government Licence – Ontario). Crime Severity Index: Statistics Canada.
Living here
Commute
Noise Nothing major nearby
No highway within 500 m, rail line within 300 m, or airport flight path nearby.
Distances from the map, not noise measurements. Visit at rush hour to judge for yourself.
Internet High-speed
50/10 Mbps or faster available here by cable, fibre or DSL (the federal high-speed target).
From the federal broadband map. Check exact speeds and providers for the address.
Roads, rail, airports and planned stations © OpenStreetMap contributors. Internet: Innovation, Science and Economic Development Canada, National Broadband Data.
Listed by ONE PERCENT REALTY LTD..
Listing information provided by PropTx Innovations Inc. and TRREB; deemed reliable but not guaranteed accurate by PropTx.
Similar homes nearby
See more in Quinte West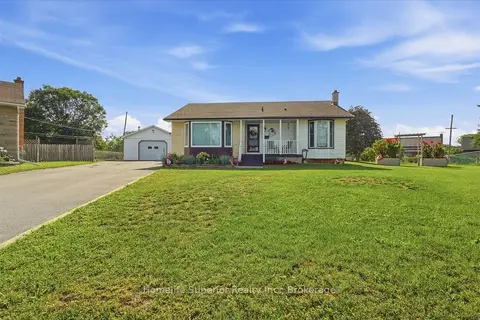 New
$670,000
3+1 bd2 ba8 pk1100-1500 ft²
15 Coleman Drive
Trenton Ward, Quinte West
Detached · MLS® X14093316 · Homelife Superior Realty Inc.
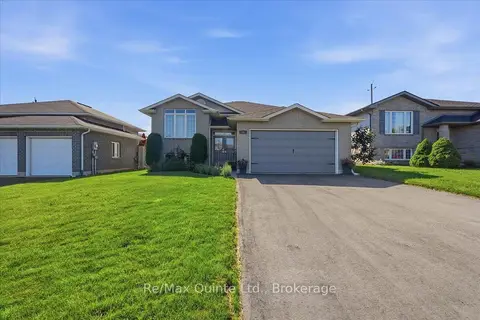
$669,000
3+2 bd3 ba6 pk1100-1500 ft²
14 Ridgeview Lane
Trenton Ward, Quinte West
Detached · MLS® X13795662 · Re/Max Quinte Ltd.
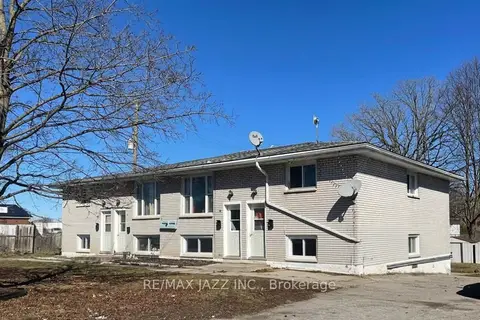
$690,000
6+6 bd4 ba12 pk1500-2000 ft²
37-43 Leonard Avenue
Trenton Ward, Quinte West
Fourplex · MLS® X13851086 · RE/MAX Jazz INC.
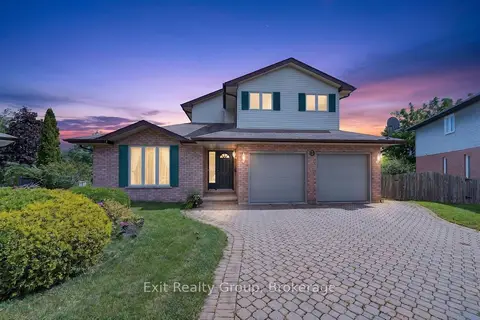
$659,900
3+2 bd4 ba6 pk2000-2500 ft²
3 Fleming Road
Trenton Ward, Quinte West
Detached · MLS® X13722960 · Exit Realty Group
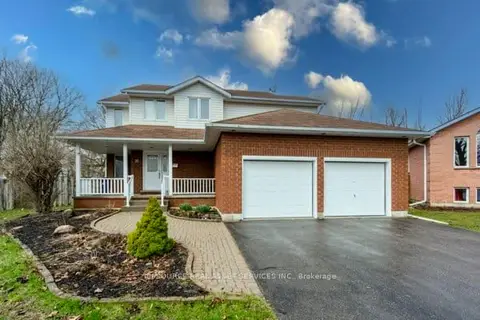
$699,000
5+1 bd4 ba6 pk1500-2000 ft²
35 Loraine Avenue
Trenton Ward, Quinte West
Detached · MLS® X13015858 · ICI SOURCE REAL ASSET SERVICES INC.
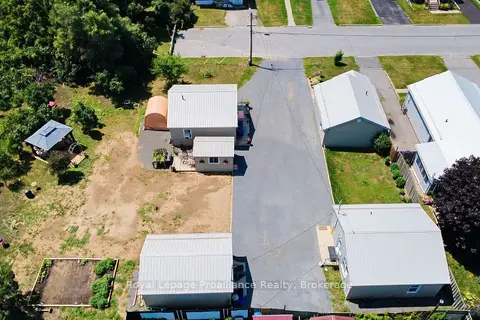
$699,000
Reduced $100,000
6 bd4 ba10 pk1500-2000 ft²
1
Trenton Ward, Quinte West
Multiplex · MLS® X13600022 · Royal Lepage ProAlliance Realty
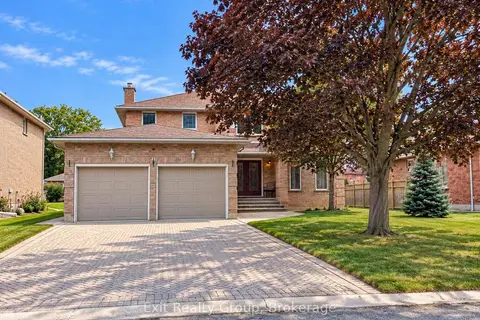
$699,000
4 bd3 ba6 pk2000-2500 ft²
17 Bridlewood Lane
Trenton Ward, Quinte West
Detached · MLS® X13871164 · Exit Realty Group
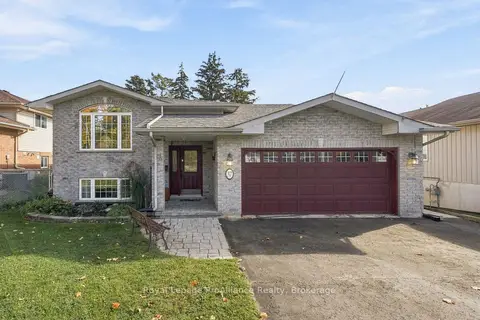
$659,000
3+1 bd2 ba6 pk1100-1500 ft²
37 Reid Street
Trenton Ward, Quinte West
Detached · MLS® X13881910 · Royal Lepage ProAlliance Realty