3655 Kingston Road 609
Scarborough Village, Toronto, M1M 1S2 · More in this building
$449,900
- 1 bedrooms
- 1 bathrooms
- 2 parking
- 500-599 sq ft
Listed 49 days ago · MLS® E13730634
About this home
Guildwood Condos In Scarborough Village Deliver Boutique Living With A Lifestyle-First Feel. Walking Distance To The Waterfront, This Sixth-Floor Suite Is Meticulously Maintained And Completely Move-In Ready, Making It A Smart Choice For First-Time Buyers, Downsizers, Or Investors. A Rare Bonus For Condo Living, The Unit Includes 2 Underground Parking Spaces And A Locker. Getting Around The City Is Easy, With 24-Hour Transit Steps From The Building, Quick Access To Guildwood GO Station, And A Direct Route Downtown In Approximately 30 Mins. The University Of Toronto Scarborough Is Under 10 Minutes Away, And Everyday Essentials Are All Close By, Including Grocery Stores, Restaurants, Parks, And The Bluffs! The Open-Concept Interior Has Been Freshly Painted And Finished With Luxury Vinyl Plank Flooring And Modern Lighting Throughout. The Kitchen Features Granite Countertops, Stainless Steel Appliances, And A Breakfast Bar That Works Just As Well For Morning Coffee As It Does For A Work-From-Home Setup. The Living Room Offers Space For An Office Nook And Is Anchored By A Bold Chevron Wainscoting Feature Wall That Adds Personality And Texture, With A Walkout To A Spacious Balcony. The Bedroom Is Well Sized With A Large Walk-In Closet, And The Four-Piece Bathroom Completes The Layout. Wider Doorways And Lower Light Switches Also Make The Unit Suitable For Accessible Living. This Quiet Building Offers Concierge Service, A Gym, Newly Renovated Party And Entertaining Room, Games Room, And An Impressive Rooftop Terrace. A Standout Condo In A Location That Continues To Attract Attention For All The Right Reasons.
Details
- Type
- Condo Apartment
- Style
- Apartment
- Size
- 500-599 sq ft
- Basement
- None
- Garage
- Underground
- Kitchens
- 1
- Property tax
- $2,006 (2025)
- Maintenance fee
- $584/month
- Neighbourhood
- Scarborough Village
- Municipality
- Toronto E08
- Price per sq ft
- $819 (76% above condo apartments in Scarborough Village, $466)
- Fee per sq ft
- $1.06/month (Toronto median $0.92)
Interior
- Bedrooms
- 1 above ground
- Bathrooms
- 1 × 4-piece
- Rooms
- 3 above ground
- Family room or den
- No
- Fireplace
- No
- Laundry
- In-Suite Laundry, Ensuite
- Features
- Intercom
Heating, cooling and services
- Heating
- Forced Air, Gas
- Air conditioning
- Central Air
Building and exterior
- Style
- Apartment
- Exterior
- Brick
Parking
- Garage spaces
- 2
- Total parking
- 2
- Driveway and parking
- Underground
Condo
- Monthly fee
- $584
- Fee includes
- Common Elements Included, Heat Included
- Amenities
- Visitor Parking, Rooftop Deck/Garden, Party Room/Meeting Room, Concierge
- Locker
- Owned (level P2-01)
- Balcony
- Open
- Exposure
- West
- Pets
- Yes-with Restrictions
- Security
- Concierge/Security
- Property manager
- First Service Residential
More
- Possession
- Flexible
- Nearby
- Public Transit, Park, School
- Cross street
- Markham Rd & Kingston Rd
History of this address
3 earlier listings at this address, with sold and leased prices. Create a free account or sign in to see them.
Location
Location is approximate. See nearby homes on the map
Recent sales nearby
See what similar homes within 1 km sold for in the last year. Create a free account or sign in to see them.
The neighbourhood
Getting around Walkable
- 🚆 Eglinton GO1.6 km
Within a 10-minute walk: 3 grocery stores, 9 cafés and restaurants, 8 parks, 5 pharmacies. Nearest grocery: Metro (350 m). Nearest park: Bethune Park (200 m).
Schools nearby
Elementary
- George P Mackie Junior Public School
EQAO: Gr 6 reading 83%, math 56%5 min walk - Cedar Drive Junior Public School
EQAO: Gr 6 reading 71%, math 16%7 min walk - St. Boniface Catholic School Catholic
EQAO: Gr 6 reading 76%, math 20%10 min walk - Elizabeth Simcoe Junior Public School
EQAO: Gr 6 reading 95%, math 67%11 min walk
Secondary
- Native Learning Centre East1.3 km
- Sir Wilfrid Laurier Collegiate Institute
EQAO: Gr 9 math 52%, literacy test 83%1.3 km - Bliss Carman Senior Public School1.6 km
EQAO: share of students meeting the provincial standard (2024–25). Ontario average: Gr 6 reading 86%, math 51%; Gr 9 math 55%; literacy test 83%.
Closest schools, not school zones. Check which school serves this address with the school board before relying on it.
Who lives here postal area M1M
- Owners / renters
- 63% / 37%
- Median household income
- $87,000
- Average age
- 43
- Children under 15
- 15%
- Homes
- 50% detached, 31% high-rise
- Commute by transit
- 25%
- Population
- 23,258
Languages spoken most at home besides English: Bengali 5.1%, Tamil 2.2%, Tagalog (Pilipino, Filipino) 1.6%, Mandarin 1.4%.
Flood and conservation No mapped hazard
Not inside a mapped flood plain or regulated area.
Screening maps only. Ask the conservation authority for a property inquiry before relying on this.
Safety
Major crime per resident in Scarborough Village (2025): about the Toronto average, down 9% from the year before.
- Assaultabout average
- Break and enter30% above average
- Auto theft23% above average
- Robbery36% above average
- Theft from vehicles41% above average
- Shootings34% below average
Crime Severity Index for Toronto police: 60 vs 57 for Ontario (2025).
Police-reported figures for the whole neighbourhood, not this street. Rates use the area’s resident population.
Development nearby 3 active
-
3718 KINGSTON RD · 350 mSite Plan · Under Review · applied 2023Site Plan Application for a 20-storey residential building with a 6-storey podium. The total GFA proposed is 28,731 sq.m, consisting of 28,538 sq.m of…Application details
-
3227 EGLINTON AVE E · 300 mSite Plan · Under Review · applied 2023Site Plan Application for new 342.36m² building on the subject lands to accommodate a Swiss Chalet restaurant with associated drive-through.Application details
-
3718 KINGSTON RD · 350 mOfficial Plan / Zoning By-law Amendment · OMB Appeal · applied 2021REVISED PROPOSAL: Revised Zoning By-Law Amendment Application and site plan application (23 139161 ESC 24 SA) is to permit the development of a 24-storey…Application details
Rezoning, site plan, subdivision and condominium applications filed with the city.
Distances are approximate. Places © OpenStreetMap contributors. Neighbourhood figures: Statistics Canada, 2021 Census. School results: EQAO via Ontario Data Catalogue (Open Government Licence – Ontario). Neighbourhood crime: Toronto Police Service Public Safety Data Portal (Open Government Licence – Toronto Police Service). Crime Severity Index: Statistics Canada. Planning applications: City of Toronto open data.
Living here
Commute
To Union Station (downtown Toronto): 17 km. Transit times · Driving times
Noise Nothing major nearby
No highway within 500 m, rail line within 300 m, or airport flight path nearby.
Distances from the map, not noise measurements. Visit at rush hour to judge for yourself.
Building permits
- New Building · 2021 · Revision IssuedRevision #3 - Reorganize 5 units see bubbled areas.Rev #02 - Proposal to reorganize (7) units.-cancelled Rev 01: DIVIDE 7 2-BEDROOM UNITS…
- Partial Permit - Structural Framing · 2018 · ClosedConditional Permit - Part Permit - Proposed construction of a new 8 storey condominium building with 2.5 levels of underground parking.
- Partial Permit - Foundation · 2018 · CancelledPart Permit - Proposed construction of a new 8 storey condominium building with 2.5 levels of underground parking.
- Partial Permit - Shoring · 2018 · ClosedPart Permit - Proposed construction of a new 8 storey condominium building with 2.5 levels of underground parking.
- New Building · 2017 · CancelledConstruction of a new 8 storey condominium building with 2.5 levels of underground parking
2 permits on this block of the street in the last 2 years.
Permits filed with the City of Toronto. A permit doesn’t mean the work passed final inspection.
Trees
32 City street trees within 100 m, mostly honeys. That’s about the Toronto average of 42.
Trees on City boulevards only, not private yards or parks.
Internet High-speed
50/10 Mbps or faster available here by cable, fibre or DSL (the federal high-speed target).
From the federal broadband map. Check exact speeds and providers for the address.
Short-term rentals
Only in your principal residence (where you live). The entire home can be rented up to 180 nights a year; renting up to 3 bedrooms while you live there has no limit. Hosts register with the City and collect the 6% accommodation tax.
Zoning, heritage, building permits and street trees: City of Toronto open data (Open Government Licence – Toronto). Roads, rail, airports and planned stations © OpenStreetMap contributors. Internet: Innovation, Science and Economic Development Canada, National Broadband Data.
Listed by The Nook Realty Inc..
Listing information provided by PropTx Innovations Inc. and TRREB; deemed reliable but not guaranteed accurate by PropTx.
Similar homes nearby
See more in Toronto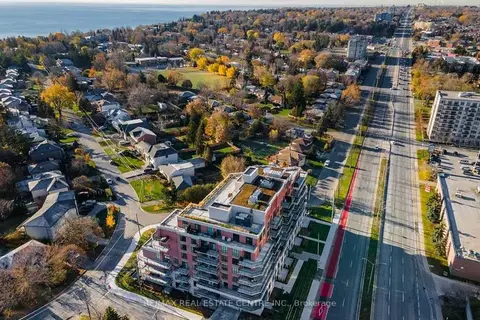
$449,000
1+1 bd1 ba1 pk700-799 ft²
3655 Kingston Road 105
Scarborough Village, Toronto
Condo Apartment · MLS® E13646104 · RE/MAX REAL ESTATE CENTRE INC.
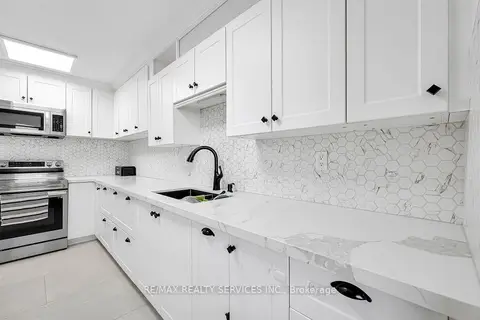
$448,888
Reduced $26,102
3 bd2 ba1 pk1200-1399 ft²
180 Markham Road 1701
Scarborough Village, Toronto
Condo Apartment · MLS® E13841508 · RE/MAX REALTY SERVICES INC.
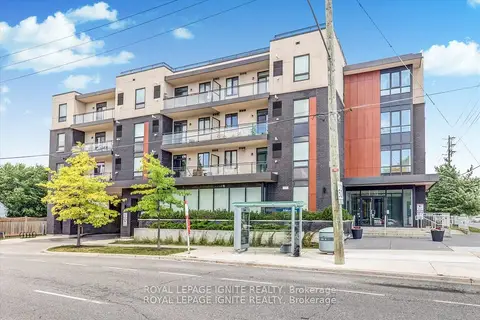
$439,990
1+1 bd1 ba1 pk600-699 ft²
3560 St. Clair Avenue E 109
Scarborough Village, Toronto
Condo Apartment · MLS® E13806536 · ROYAL LEPAGE IGNITE REALTY
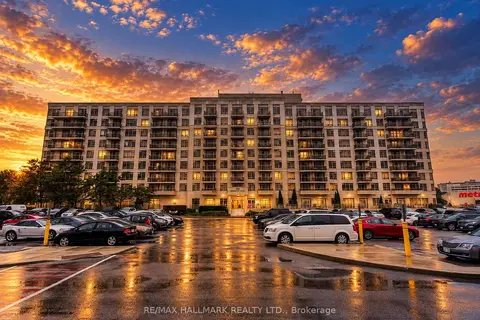
$489,000
2 bd1 ba1 pk800-899 ft²
3650 Kingston Road PH918
Scarborough Village, Toronto
Condo Apartment · MLS® E13765292 · RE/MAX HALLMARK REALTY LTD.
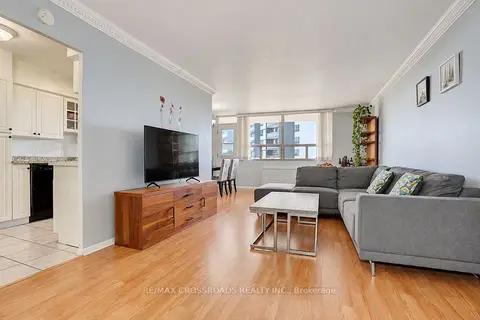
$489,000
3 bd2 ba1 pk1200-1399 ft²
3420 Eglinton Avenue E 301
Scarborough Village, Toronto
Condo Apartment · MLS® E13875738 · RE/MAX CROSSROADS REALTY INC.
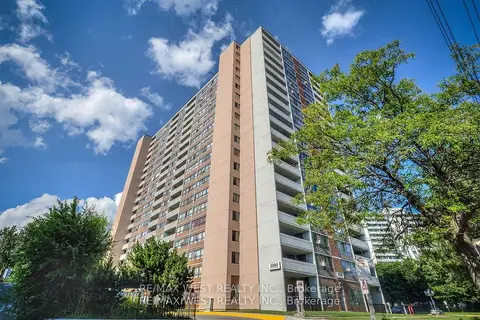
$489,900
2 bd2 ba1 pk900-999 ft²
3380 Eglinton Avenue E 801
Scarborough Village, Toronto
Condo Apartment · MLS® E13574504 · RE/MAX WEST REALTY INC.
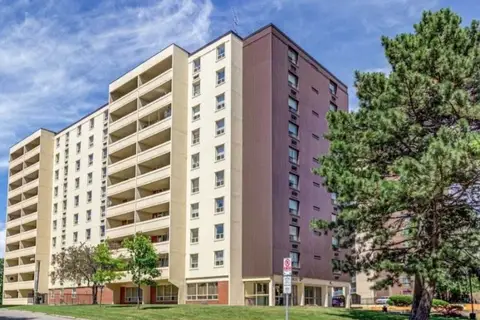
$499,000
Reduced $30,000
3 bd2 ba1 pk1200-1399 ft²
3420 Eglinton Avenue E 608
Scarborough Village, Toronto
Condo Apartment · MLS® E13716290 · RE/MAX ACE REALTY INC.
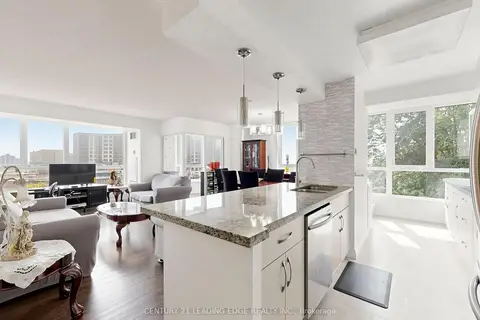
$499,000
2+1 bd2 ba1 pk1200-1399 ft²
3231 Eglinton Avenue E 204
Scarborough Village, Toronto
Condo Apartment · MLS® E13735900 · CENTURY 21 LEADING EDGE REALTY INC.