3655 Kingston Road 105
Scarborough Village, Toronto, M1M 1S2 · More in this building
$449,000
- 1+1 bedrooms
- 1 bathrooms
- 1 parking
- 700-799 sq ft
Listed 74 days ago · MLS® E13646104
About this home
This Condo Is A Perfect Blend Of Luxury and Modern Style With Spacious Functional Layout. It Comes With 1+1 Bedrooms & One Modern Four Piece Washroom. You Are Guaranteed To Fall In Love With The Amazing 11 Feet Smooth High Ceiling Throughout The Unit Along With That Enjoy The Urban Living Where Every Convenience Is Nearby. The Oversized Primary Bedroom Comes With a spacious walk in closet. And The Den Is A Great Multi-Functional Space Could Easily Be Converted Into An Office, A Home Gym Or A Lounge Space. <<<Location>>> You Cant Beat the Location, It is An Easy Commute, With Access To TTC And Nearby Eglinton Go Station. Endless Recreation With Nearby Scarborough Bluffs Park, Guild Park And Gardens, And Waterfront Trails. Features such as Modern Finishes, Stainless Steel Appliances are just to name few of Them in This Sought-after Guildwood Condo. It is Move in Ready. The Unit Also Comes With Parking, a Locker
Details
- Type
- Condo Apartment
- Style
- Apartment
- Age
- 0-5 years
- Size
- 700-799 sq ft
- Basement
- None
- Garage
- Underground
- Kitchens
- 1
- Property tax
- $2,410 (2025)
- Maintenance fee
- $670/month
- Neighbourhood
- Scarborough Village
- Municipality
- Toronto E08
- Price per sq ft
- $599 (29% above condo apartments in Scarborough Village, $466)
- Fee per sq ft
- $0.89/month (Toronto median $0.92)
Interior
- Bedrooms
- 1 above ground + 1 below
- Bathrooms
- 1 × 4-piece (main)
- Rooms
- 6 above ground
- Family room or den
- No
- Fireplace
- No
- Laundry
- In-Suite Laundry, Ensuite
- Features
- Air Exchanger, Auto Garage Door Remote, Storage
Heating, cooling and services
- Heating
- Forced Air, Gas
- Air conditioning
- Central Air
Building and exterior
- Style
- Apartment
- Exterior
- Brick, Concrete
- Age
- 0-5 years
Parking
- Garage spaces
- 1
- Total parking
- 1
- Driveway and parking
- Underground
Condo
- Monthly fee
- $670
- Fee includes
- Heat Included, CAC Included, Common Elements Included, Building Insurance Included, Parking Included
- Amenities
- Concierge, Guest Suites, Rooftop Deck/Garden
- Locker
- Owned (level A)
- Balcony
- Open
- Exposure
- North
- Pets
- Yes-with Restrictions
- Property manager
- First Service Residential
More
- Possession
- Flexible
- Nearby
- Hospital, Lake/Pond, Park, Public Transit, School
- Cross street
- Kingston Rd/Markham Rd
Rooms
| Room | Level | Size | Features |
|---|---|---|---|
| Living Room | 2.81 × 3.27 m (9'3" × 10'9") | Window Floor to Ceiling, Laminate, Open Concept | |
| Dining Room | 3.13 × 2.95 m (10'3" × 9'8") | Laminate, Combined w/Living | |
| Kitchen | 3.13 × 2.87 m (10'3" × 9'5") | Laminate, Breakfast Bar, Granite Counters | |
| Primary Bedroom | 2.65 × 3.27 m (8'8" × 10'9") | Window Floor to Ceiling, Laminate, Walk-In Closet(s) | |
| Den | 2.33 × 1.84 m (7'8" × 6') | Laminate, B/I Shelves |
History of this address
4 earlier listings at this address, with sold and leased prices. Create a free account or sign in to see them.
Living here
Short-term rentals
Only in your principal residence (where you live). The entire home can be rented up to 180 nights a year; renting up to 3 bedrooms while you live there has no limit. Hosts register with the City and collect the 6% accommodation tax.
Listed by RE/MAX REAL ESTATE CENTRE INC..
Listing information provided by PropTx Innovations Inc. and TRREB; deemed reliable but not guaranteed accurate by PropTx.
Similar homes nearby
See more in Toronto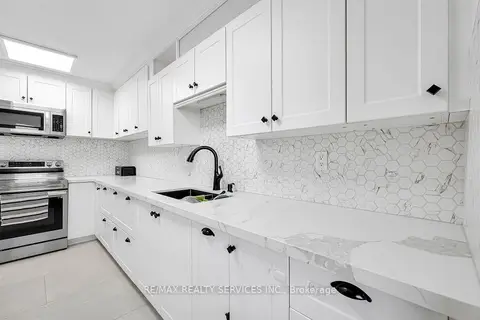
$448,888
Reduced $26,102
3 bd2 ba1 pk1200-1399 ft²
180 Markham Road 1701
Scarborough Village, Toronto
Condo Apartment · MLS® E13841508 · RE/MAX REALTY SERVICES INC.
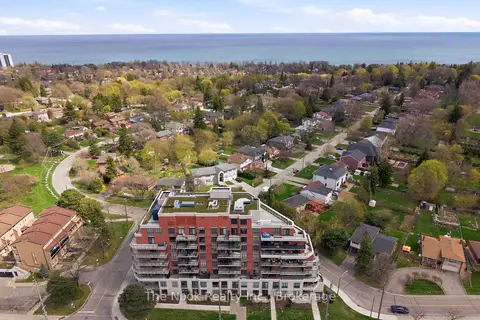
$449,900
1 bd1 ba2 pk500-599 ft²
3655 Kingston Road 609
Scarborough Village, Toronto
Condo Apartment · MLS® E13730634 · The Nook Realty Inc.
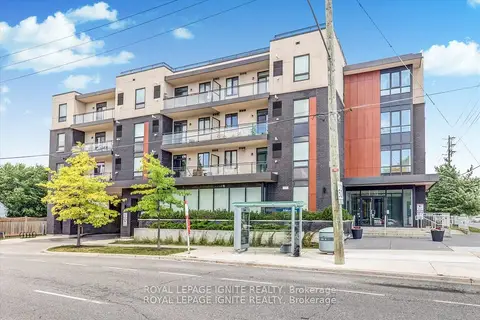
$439,990
1+1 bd1 ba1 pk600-699 ft²
3560 St. Clair Avenue E 109
Scarborough Village, Toronto
Condo Apartment · MLS® E13806536 · ROYAL LEPAGE IGNITE REALTY
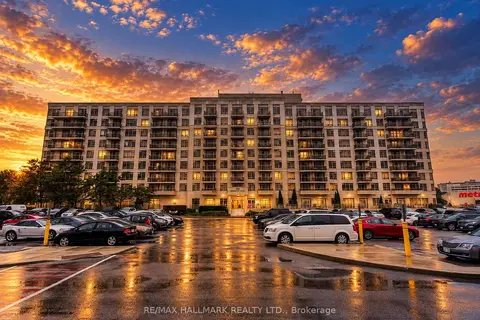
$489,000
2 bd1 ba1 pk800-899 ft²
3650 Kingston Road PH918
Scarborough Village, Toronto
Condo Apartment · MLS® E13765292 · RE/MAX HALLMARK REALTY LTD.
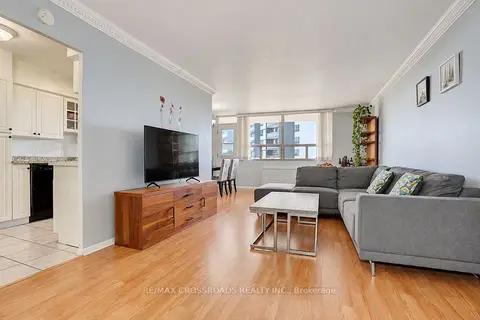
$489,000
3 bd2 ba1 pk1200-1399 ft²
3420 Eglinton Avenue E 301
Scarborough Village, Toronto
Condo Apartment · MLS® E13875738 · RE/MAX CROSSROADS REALTY INC.
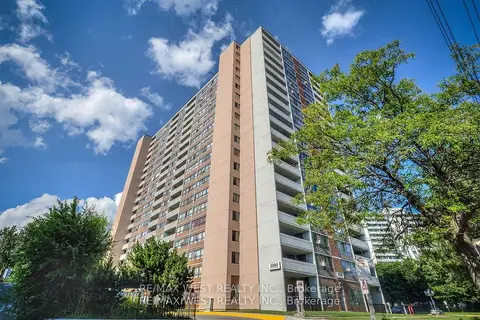
$489,900
2 bd2 ba1 pk900-999 ft²
3380 Eglinton Avenue E 801
Scarborough Village, Toronto
Condo Apartment · MLS® E13574504 · RE/MAX WEST REALTY INC.
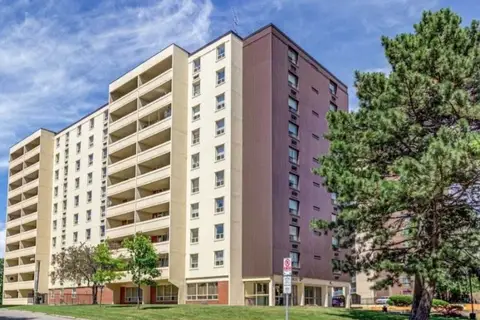
$499,000
Reduced $30,000
3 bd2 ba1 pk1200-1399 ft²
3420 Eglinton Avenue E 608
Scarborough Village, Toronto
Condo Apartment · MLS® E13716290 · RE/MAX ACE REALTY INC.
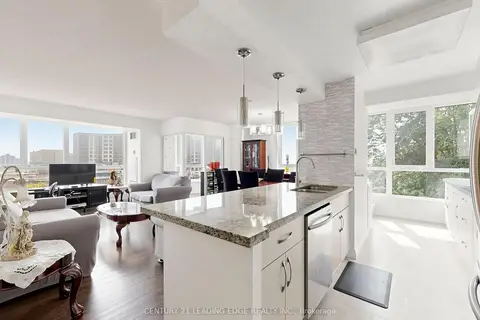
$499,000
2+1 bd2 ba1 pk1200-1399 ft²
3231 Eglinton Avenue E 204
Scarborough Village, Toronto
Condo Apartment · MLS® E13735900 · CENTURY 21 LEADING EDGE REALTY INC.