365 Bessie Avenue
Sudbury, Greater Sudbury, P3C 4H6
$515,000
- 8 bedrooms
- 3 bathrooms
- 6 parking
- 1100-1500 sq ft
Listed 226 days ago · MLS® X12859344
About this home
Attention investors - this is the kind of asset you hold long term.Fully renovated and strategically updated, this turn-key triplex sits in a high-demand rental pocket and delivers immediate income with two of the three units already tenanted. Each unit is self-contained with its own private entrance and separate hydro meter - clean, simple, and ideal for strong tenant management and consistent cash flow.Extensive renovations have been completed throughout the property.Unit 3 (Basement) was fully gutted and reimagined. Upgraded vinyl flooring, new doors, trim, and baseboards, a completely renovated kitchen with modern cabinetry and countertops, and a refreshed bathroom with new vanity and tiled shower. The spacious layout was intelligently converted from a 1+den into a true 3-bedroom unit, significantly increasing rental potential. Additional upgrades include a new exterior steel door, new fridge and stove, upgraded electrical with pot lights, and plumbing improvements.Unit 2 features a new washer and dryer, new fridge, tile work, fresh caulking, and updated door trim. Unit 1 has been refreshed with a new tiled kitchen backsplash, paint touch-ups, and updated receptacle covers.Building-wide improvements include rewiring of the electrical panel, full clean-up and debris removal, plus major capital upgrades: high-efficiency gas furnace (2019), new hot water heater and exterior door for Unit 1 (2020), new laminate flooring in Units 1 & 3 and interior doors in Unit 3 (2021), additional kitchen and bath upgrades in Unit 3, laminate flooring and doors in Unit 2, and new windows and roof (2022). Ample rear-lane parking adds further value, with potential for a fourth unit (subject to City approval) creating future upside.Walking distance to shopping, schools, parks, libraries, and transit - exactly what renters look for.This is a clean, upgraded, income-producing property in a proven rental area. Opportunities like this don't sit around.
Details
- Type
- Triplex
- Style
- 2-Storey
- Size
- 1100-1500 sq ft
- Lot
- 32.9 × 119.7 ft
- Basement
- Finished
- Garage
- None
- Kitchens
- 3
- Property tax
- $3,398 (2025)
- Neighbourhood
- Sudbury
- Municipality
- Greater Sudbury
Interior
- Bedrooms
- 8 above ground
- Bathrooms
- 1 × 4-piece, 1 × 4-piece, 1 × 3-piece
- Rooms
- 9 above ground + 5 below
- Family room or den
- No
- Fireplace
- No
Heating, cooling and services
- Heating
- Baseboard, Electric
- Water and sewer
- Sewer
Building and exterior
- Style
- 2-Storey
- Exterior
- Brick
- Roof
- Asphalt Shingle
- Foundation
- Poured Concrete, Concrete Block
- Faces
- West
Parking
- Total parking
- 6
- Driveway and parking
- Private
Lot
- Size
- 32.9 × 119.7 ft
More
- Possession
- Flex
- Cross street
- Kathleen St / Bessie Ave
History of this address
1 earlier listing at this address, with sold and leased prices. Create a free account or sign in to see them.
Location
Location is approximate. See nearby homes on the map
Recent sales nearby
See what similar homes within 1 km sold for in the last year. Create a free account or sign in to see them.
The neighbourhood
Getting around Somewhat walkable
No subway, LRT or GO station within a short trip.
Within a 10-minute walk: no grocery stores, 5 cafés and restaurants, 5 parks, 1 pharmacy. Nearest park: Antwerp Playground (250 m).
Schools nearby
Elementary
- Lansdowne Public School
EQAO: Gr 6 reading 76%, math 29%8 min walk - St. David Catholic School Catholic
EQAO: Gr 6 reading 64%, math 18%8 min walk - École séparée St-Joseph French
EQAO: Gr 3 reading 100%, math 90%11 min walk - Queen Elizabeth II Public School
EQAO: Gr 6 reading 89%, math 21%15 min walk
Secondary
- Sudbury Secondary School
EQAO: Gr 9 math 53%, literacy test 78%11 min walk - Marymount Academy Catholic · Private
EQAO: Gr 9 math 57%, literacy test 88%15 min walk - Collège Notre-Dame French
EQAO: Gr 9 math 56%, literacy test 96%15 min walk
EQAO: share of students meeting the provincial standard (2024–25). Ontario average: Gr 6 reading 86%, math 51%; Gr 9 math 55%; literacy test 83%.
Closest schools, not school zones. Check which school serves this address with the school board before relying on it.
Who lives here postal area P3C
- Owners / renters
- 35% / 65%
- Median household income
- $54,000
- Average age
- 41
- Children under 15
- 14%
- Homes
- 30% detached, 9% high-rise
- Commute by transit
- 12%
- Population
- 17,596
Languages spoken most at home besides English: Italian 0.9%, Punjabi (Panjabi) 0.7%, Gujarati 0.4%, Malayalam 0.4%.
Safety
Crime Severity Index for Greater Sudbury police: 66 vs 57 for Ontario (2025).
Police-reported figures for the whole police service area, not this street. Rates use the area’s resident population.
Distances are approximate. Places © OpenStreetMap contributors. Neighbourhood figures: Statistics Canada, 2021 Census. School results: EQAO via Ontario Data Catalogue (Open Government Licence – Ontario). Crime Severity Index: Statistics Canada.
Living here
Commute
Noise 1 source nearby
- 🚆 Rail line (Sudbury Spur)300 m
Distances from the map, not noise measurements. Visit at rush hour to judge for yourself.
Internet High-speed
50/10 Mbps or faster available here by cable, fibre or DSL (the federal high-speed target).
From the federal broadband map. Check exact speeds and providers for the address.
Roads, rail, airports and planned stations © OpenStreetMap contributors. Internet: Innovation, Science and Economic Development Canada, National Broadband Data.
Listed by RE/MAX PREMIER INC..
Listing information provided by PropTx Innovations Inc. and TRREB; deemed reliable but not guaranteed accurate by PropTx.
Similar homes nearby
See more in Greater Sudbury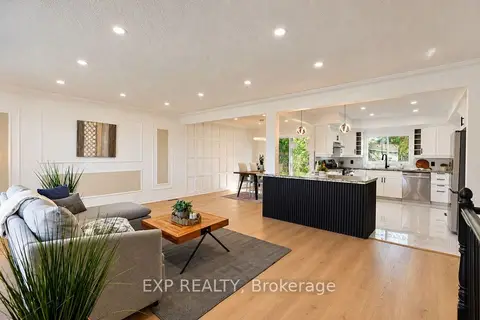
$599,990
3+3 bd2 ba7 pk1100-1500 ft²
1240 Montrose Avenue
Sudbury, Greater Sudbury
Detached · MLS® X13750348 · EXP REALTY
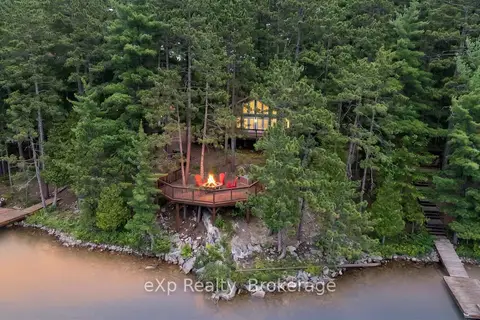
$599,900
Reduced $25,000
2+1 bd1 ba700-1100 ft²
0 South Shore Lake Panache
Walden, Greater Sudbury
Detached · MLS® X13616482 · eXp Realty