1240 Montrose Avenue
Sudbury, Greater Sudbury, P3A 3B8
$599,990
- 3+3 bedrooms
- 2 bathrooms
- 7 parking
- 1100-1500 sq ft
Listed 43 days ago · MLS® X13750348
About this home
Attention & Welcome to 1240 Montrose Ave - a fully renovated, detached RAISED BUNGALOW in sought-after New Sudbury, just a few minutes' walk to Cambrian College and steps from everyday conveniences. Turnkey and move-in ready, this 3+3 or 6 bedroom, 2-bathroom home offering 2500 sqft approx, of total living space, is ideal for first-time buyers, upgrading families, and investors alike.The main level offers 3 bedrooms and a full bath across 1,417 sq ft of bright, updated living space: brand new patio door, brand-new flooring, modern electrical fixtures, fresh ceramic tile in the kitchen, bathroom & foyer, plus new interior doors and hardware throughout. A stunning brand-new oak staircase with sleek metal spindles anchors the home, while the kitchen and baths shine with a new kitchen faucet, new bathroom faucets, over-counter vessel sink bowls, and new quartz vanity countertops.Downstairs, a SEPARATE ENTRANCE opens to approx. 1,050 sq ft with mantle gas fireplace, featuring 3 additional bedrooms (option to convert 2 rooms into a living/rec room), a full bath, and its own functional kitchen - ideal for extended-family/in-law living or strong income & mortgage-helper potential. (Basement is not legal; buyer to do their own due diligence). Parking is the advantage, a 1-car garage PLUS 6 driveway spaces - a rare find. Unbeatable location - walkable distance to Cambrian College, minutes to the CRA Tax Centre, New Sudbury Shopping Centre, Costco, groceries, restaurants, parks, arenas & community amenities, with quick access to LaSalle Blvd, MR 80 and Highway 17. A family oriented prestigious neighbourhood in Greater Sudbury and a high-demand student-rental pocket by Cambrian College adds even more upside for investors.Renovated top to bottom and loaded with value - FIRST TIME HOME BUYERS, UPGRADE FAMILIES & INVESTORS, book your private showing today!
Details
- Type
- Detached
- Style
- Bungalow-Raised
- Age
- 51-99 years
- Size
- 1100-1500 sq ft
- Lot
- 72.85 × 130.95 ft
- Basement
- Finished
- Garage
- Attached
- Kitchens
- 2
- Property tax
- $5,278 (2025)
- Neighbourhood
- Sudbury
- Municipality
- Greater Sudbury
- Price per sq ft
- $462 (26% above detached houses in Greater Sudbury, $367)
Interior
- Bedrooms
- 3 above ground + 3 below
- Bathrooms
- 1 × 4-piece (main), 1 × 3-piece (basement)
- Kitchens
- 2 (1 below ground)
- Rooms
- 5 above ground + 1 below
- Family room or den
- Yes
- Fireplace
- Yes
- Features
- Carpet Free, In-Law Capability
Heating, cooling and services
- Heating
- Forced Air, Gas
- Air conditioning
- Central Air
- Water and sewer
- Sewer
Building and exterior
- Style
- Bungalow-Raised
- Exterior
- Brick
- Roof
- Asphalt Shingle
- Foundation
- Concrete
- Age
- 51-99 years
- Faces
- West
Parking
- Garage spaces
- 1
- Total parking
- 7
- Driveway and parking
- Available
Lot
- Size
- 72.85 × 130.95 ft
More
- Possession
- IMMEDIATE
- Cross street
- Notre Dame Ave & Lassalle Blvd
Rooms
| Room | Level | Size | Features |
|---|---|---|---|
| Living Room | Main | 5.49 × 3.96 m (18' × 13') | Vinyl Floor, Open Concept |
| Dining Room | Main | 3.05 × 2.44 m (10' × 8') | Combined w/Living |
| Kitchen | Main | 3.66 × 3.96 m (12' × 13') | Ceramic Floor, Ceramic Backsplash, Pantry |
| Primary Bedroom | Main | 4.27 × 2.9 m (14' × 9'6") | Vinyl Floor, Large Window, Large Closet |
| Bedroom | Main | 3.66 × 2.74 m (12' × 9') | Vinyl Floor, Large Window, Large Closet |
| Bedroom | Main | 3.66 × 2.59 m (12' × 8'6") | Vinyl Floor, Large Window, Large Closet |
| Bedroom | Basement | 3.81 × 2.74 m (12'6" × 9') | Laminate, Closet |
| Bedroom | Basement | 5.79 × 3.66 m (19' × 12') | |
| Bedroom | Basement | 5.79 × 3.66 m (19' × 12') | |
| Kitchen | Basement | 3.35 × 2.59 m (11' × 8'6") | W/O To Garage |
Location
Location is approximate. See nearby homes on the map
Recent sales nearby
See what similar homes within 1 km sold for in the last year. Create a free account or sign in to see them.
The neighbourhood
Getting around Somewhat walkable
No subway, LRT or GO station within a short trip.
Within a 10-minute walk: 2 grocery stores, 4 cafés and restaurants, 1 park, 3 pharmacies. Nearest grocery: Metro (300 m). Nearest park: Cedar Park Playground (350 m).
Schools nearby
Elementary
- École séparée Félix-Ricard French
EQAO: Gr 6 reading 94%, math 69%10 min walk - Lasalle Elementary School1.9 km
- Churchill Public School
EQAO: Gr 6 reading 88%, math 43%2.2 km - Westmount Avenue Public School2.4 km
Secondary
- Barrydowne College1.8 km
- Lasalle Secondary School
EQAO: Gr 9 math 40%, literacy test 77%1.8 km - Lasalle Elementary and Secondary School
EQAO: Gr 9 math 40%, literacy test 77%1.9 km
EQAO: share of students meeting the provincial standard (2024–25). Ontario average: Gr 6 reading 86%, math 51%; Gr 9 math 55%; literacy test 83%.
Closest schools, not school zones. Check which school serves this address with the school board before relying on it.
Who lives here postal area P3A
- Owners / renters
- 63% / 37%
- Median household income
- $83,000
- Average age
- 45
- Children under 15
- 14%
- Homes
- 56% detached, 4% high-rise
- Commute by transit
- 5%
- Population
- 24,326
Languages spoken most at home besides English: Punjabi (Panjabi) 0.5%, Spanish 0.4%, Italian 0.3%, Hindi 0.3%.
Safety
Crime Severity Index for Greater Sudbury police: 66 vs 57 for Ontario (2025).
Police-reported figures for the whole police service area, not this street. Rates use the area’s resident population.
Distances are approximate. Places © OpenStreetMap contributors. Neighbourhood figures: Statistics Canada, 2021 Census. School results: EQAO via Ontario Data Catalogue (Open Government Licence – Ontario). Crime Severity Index: Statistics Canada.
Living here
Commute
Noise Nothing major nearby
No highway within 500 m, rail line within 300 m, or airport flight path nearby.
Distances from the map, not noise measurements. Visit at rush hour to judge for yourself.
Internet High-speed
50/10 Mbps or faster available here by cable, fibre or DSL (the federal high-speed target).
From the federal broadband map. Check exact speeds and providers for the address.
Roads, rail, airports and planned stations © OpenStreetMap contributors. Internet: Innovation, Science and Economic Development Canada, National Broadband Data.
Listed by EXP REALTY.
Listing information provided by PropTx Innovations Inc. and TRREB; deemed reliable but not guaranteed accurate by PropTx.
Similar homes nearby
See more in Greater Sudbury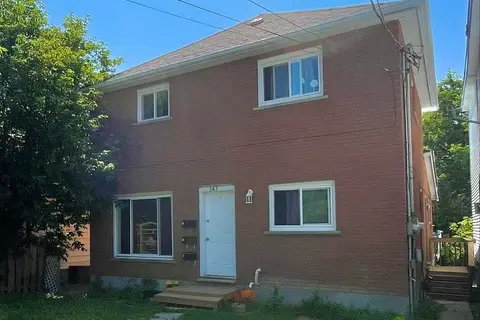
$515,000
8 bd3 ba6 pk1100-1500 ft²
365 Bessie Avenue
Sudbury, Greater Sudbury
Triplex · MLS® X12859344 · RE/MAX PREMIER INC.
$599,900
Reduced $25,000
2+1 bd1 ba700-1100 ft²
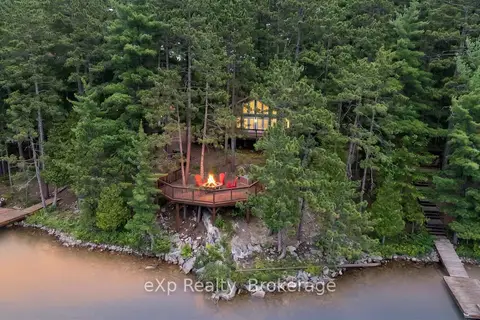
0 South Shore Lake Panache
Walden, Greater Sudbury
Detached · MLS® X13616482 · eXp Realty