362 The East Mall 1801
Islington-City Centre West, Toronto, M9B 6C4
$3,300/mo
- 2+1 bedrooms
- 2 bathrooms
- 1 parking
- 1200-1399 sq ft
Listed 9 days ago · MLS® W13885780
About this home
Bright, Spacious 2 Bedroom + Large Den (Den can Be Used As 3rd Bedroom) With An Unobstructed View Facing West. Large Living Room Area With Walk-Out to Private Balcony Where You Can Enjoy Beautiful Sunsets and View of the Lake. Eat-In Kitchen With Breakfast Area, Freshly painted, Hardwood Floors Throughout. Large Locker, Ensuite Laundry With Large Washer and Dryer. Lots of Storage Space. Building Amenities Include Indoor Pool, Gym, Party Room, Visitors Parking. Conveniently Located In Walking Distance to Schools, Parks, Etobicoke Civic Centre, Library, Loblaws, Cloverdale Mall, Bus To Subway and Quick Access To Hwy 427.
Details
- Type
- Condo Apartment
- Style
- Apartment
- Size
- 1200-1399 sq ft
- Basement
- None
- Garage
- Underground
- Kitchens
- 1
- Neighbourhood
- Islington-City Centre West
- Municipality
- Toronto W08
- Rent increase limit
- Depends on when the unit was first lived in: before Nov. 15, 2018 it’s covered by Ontario’s yearly limit (2.1% in 2026); after, there’s no cap.
Interior
- Bedrooms
- 2 above ground + 1 below
- Bathrooms
- 1 × 4-piece (flat), 1 × 2-piece (flat)
- Rooms
- 6 above ground + 1 below
- Family room or den
- No
- Fireplace
- No
- Laundry
- Ensuite
- Features
- Carpet Free
- Furnished
- Unfurnished
Heating, cooling and services
- Heating
- Forced Air, Gas
- Air conditioning
- Central Air
Building and exterior
- Style
- Apartment
- Exterior
- Brick
Parking
- Garage spaces
- 1
- Total parking
- 1
- Driveway and parking
- Underground
Condo
- Locker
- Ensuite
- Balcony
- Open
- Exposure
- West
- Pets
- Yes-with Restrictions
- Property manager
- Gpm Property Management 416-622-1570
Rental terms
- Rent includes
- Building Insurance, Cable TV, Central Air Conditioning, Common Elements, Heat, Hydro, Parking, Water
More
- Possession
- Immediate
- Cross street
- Burnhamthorpe Road & The East Mall
Rooms
| Room | Level | Size | Features |
|---|---|---|---|
| Living Room | Ground | 5.85 × 3.45 m (19'2" × 11'4") | Hardwood Floor, W/O To Balcony, Combined w/Dining |
| Dining Room | Ground | 3.35 × 2.8 m (11' × 9'2") | Hardwood Floor, Combined w/Living |
| Kitchen | Ground | 4 × 3.3 m (13'1" × 10'10") | Breakfast Area, Tile Floor |
| Primary Bedroom | Ground | 5.1 × 3.2 m (16'9" × 10'6") | Hardwood Floor, 2 Pc Ensuite, Walk-In Closet(s) |
| Bedroom 2 | Ground | 4.25 × 3.1 m (13'11" × 10'2") | Hardwood Floor |
| Den | Ground | 3.9 × 2.7 m (12'10" × 8'10") | Hardwood Floor |
| Laundry | Ground | 1.9 × 1.6 m (6'3" × 5'3") |
Living here
Short-term rentals
Only in your principal residence (where you live). The entire home can be rented up to 180 nights a year; renting up to 3 bedrooms while you live there has no limit. Hosts register with the City and collect the 6% accommodation tax.
Listed by ROYAL LEPAGE REAL ESTATE SERVICES LTD..
Listing information provided by PropTx Innovations Inc. and TRREB; deemed reliable but not guaranteed accurate by PropTx.
Similar homes nearby
See more in Toronto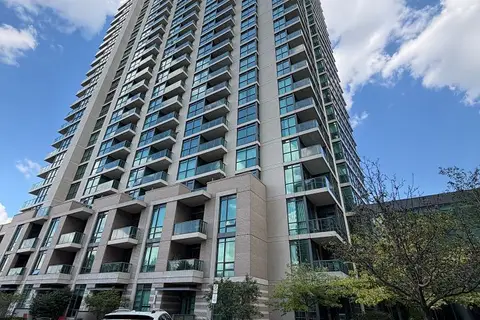
$3,300/mo
Reduced $200
2 bd2 ba1 pk900-999 ft²
215 Sherway Gardens Road Ph104
Islington-City Centre West, Toronto
Condo Apartment · MLS® W13712582 · ELITE CAPITAL REALTY INC.
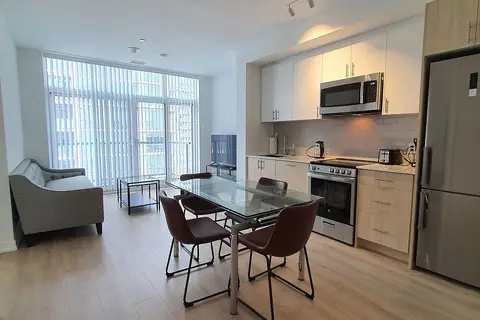
$3,350/mo
2+1 bd2 ba1 pk800-899 ft²
1195 The Queensway 807
Islington-City Centre West, Toronto
Condo Apartment · MLS® W13720194 · RE/MAX METROPOLIS REALTY
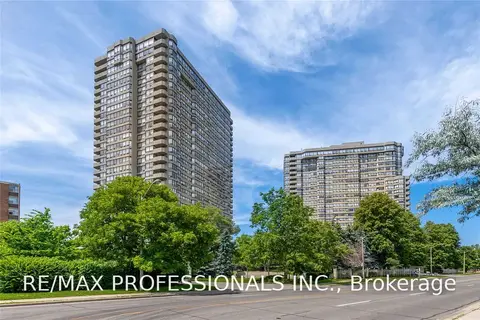
$3,250/mo
2+1 bd2 ba1 pk900-999 ft²
1300 Islington Avenue 809
Islington-City Centre West, Toronto
Condo Apartment · MLS® W13855070 · RE/MAX PROFESSIONALS INC.
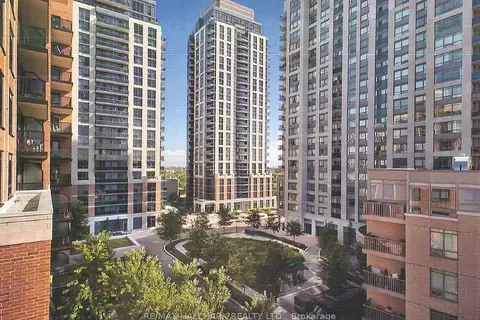
$3,225/mo
2 bd2 ba800-899 ft²
5191 Dundas Street W 711
Islington-City Centre West, Toronto
Condo Apartment · MLS® W13652114 · RE/MAX HALLMARK REALTY LTD.
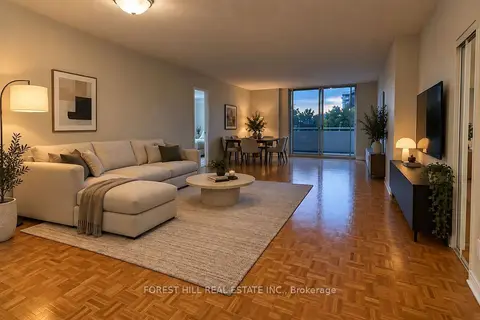
$3,200/mo
3 bd2 ba1 pk1200-1399 ft²
1276 Islington Avenue 318
Islington-City Centre West, Toronto
Other · MLS® W13881200 · FOREST HILL REAL ESTATE INC.
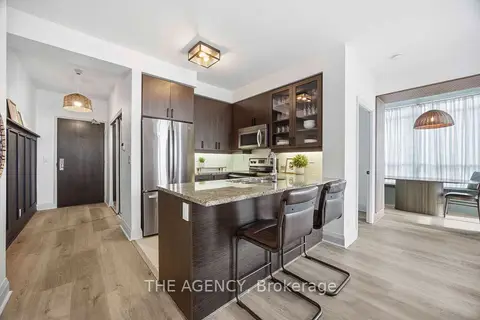
$3,200/mo
2+1 bd2 ba1 pk800-899 ft²
1185 The Queensway 1104
Islington-City Centre West, Toronto
Condo Apartment · MLS® W14089004 · THE AGENCY
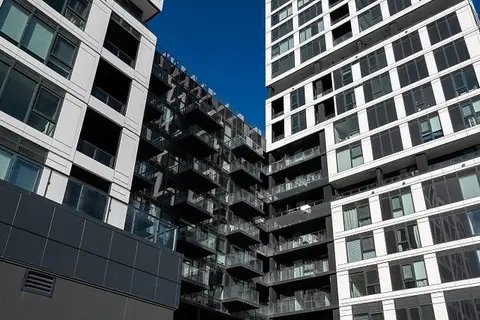
$3,175/mo
2 bd2 ba900-999 ft²
1007 THE QUEENSWAY Avenue 1001
Islington-City Centre West, Toronto
Condo Apartment · MLS® W13725938 · RE/MAX DASH REALTY
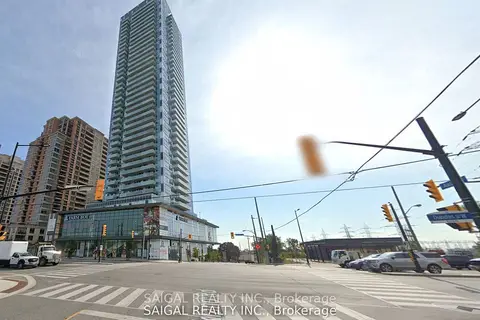
$3,425/mo
2+1 bd2 ba1 pk1000-1199 ft²
5249 Dundas Street W 2008
Islington-City Centre West, Toronto
Condo Apartment · MLS® W13802968 · SAIGAL REALTY INC.