1195 The Queensway 807
Islington-City Centre West, Toronto, M8Z 1R7
$3,350/mo
- 2+1 bedrooms
- 2 bathrooms
- 1 parking
- 800-899 sq ft
Listed 54 days ago · MLS® W13720194
About this home
Furnished 2-bedroom + den condo with 2 full bathrooms at Tailor Residences, located in Etobicoke's Islington-City Centre West neighborhood. Situated on the 8th floor, this 818 sq. ft. unit features an open-concept living and dining area with a walk-out balcony and east-facing city views. The modern kitchen includes stainless steel appliances, small appliances, quartz countertops, backsplash, and essential cutlery. Both bedrooms are furnished with queen-size beds and offer closet space. The primary bedroom features a large window and a 4-piece ensuite bathroom. The separate den can be used as a home office or additional sleeping space. The unit also features laminate flooring throughout, floor-to-ceiling windows, and in-suite laundry. Includes 1 EV parking space and 1 locker. Building amenities include a gym, concierge, visitor parking, meeting room, and rooftop BBQ area. Conveniently located minutes from the Bloor subway line, Mimico GO Station, QEW, Highway 427, and Gardiner Expressway. The rental includes all furniture, major and small appliances, electronic light fixtures, and window coverings. Landlord might be open to a short-term rental.
Details
- Type
- Condo Apartment
- Style
- Apartment
- Age
- 0-5 years
- Size
- 800-899 sq ft
- Basement
- None
- Garage
- Underground
- Kitchens
- 1
- Neighbourhood
- Islington-City Centre West
- Municipality
- Toronto W08
- Rent increase limit
- Probably not covered: units first occupied after Nov. 15, 2018 have no yearly cap in Ontario, so ask the landlord.
Interior
- Bedrooms
- 2 above ground + 1 below
- Bathrooms
- 1 × 3-piece (flat), 1 × 4-piece (flat)
- Rooms
- 6 above ground
- Family room or den
- No
- Fireplace
- No
- Laundry
- Ensuite, In-Suite Laundry
- Features
- Carpet Free
- Furnished
- Furnished
Heating, cooling and services
- Heating
- Forced Air, Gas
- Air conditioning
- Central Air
Building and exterior
- Style
- Apartment
- Exterior
- Brick
- Age
- 0-5 years
Parking
- Garage spaces
- 1
- Total parking
- 1
Condo
- Locker
- Owned (level P2)
- Balcony
- Open
- Exposure
- East
- View
- City
- Pets
- Yes-with Restrictions
- Property manager
- DUKA PROPERTY MANAGEMENT INC.
Rental terms
- Rent includes
- Building Insurance, Common Elements, High Speed Internet, Parking
More
- Possession
- October 1
- Cross street
- Kipling Ave & The Queensway
Rooms
| Room | Level | Size | Features |
|---|---|---|---|
| Living Room | Flat | 2.4 × 3.65 m (7'10" × 12') | Open Concept, W/O To Balcony, Laminate |
| Kitchen | Flat | 3.25 × 3.35 m (10'8" × 11') | Stainless Steel Appl, Backsplash, Laminate |
| Dining Room | Flat | 3.25 × 3.35 m (10'8" × 11') | Combined w/Kitchen, Combined w/Living, Laminate |
| Primary Bedroom | Flat | 3.55 × 3.1 m (11'8" × 10'2") | Large Window, Large Closet, Laminate |
| Bedroom 2 | Flat | 2.75 × 2.55 m (9' × 8'4") | Sliding Doors, Large Closet, Laminate |
| Den | Flat | 1.85 × 2.95 m (6'1" × 9'8") | Separate Room, 4 Pc Bath, Laminate |
History of this address
3 earlier listings at this address, with sold and leased prices. Create a free account or sign in to see them.
Living here
Short-term rentals
Only in your principal residence (where you live). The entire home can be rented up to 180 nights a year; renting up to 3 bedrooms while you live there has no limit. Hosts register with the City and collect the 6% accommodation tax.
Listed by RE/MAX METROPOLIS REALTY.
Listing information provided by PropTx Innovations Inc. and TRREB; deemed reliable but not guaranteed accurate by PropTx.
Similar homes nearby
See more in Toronto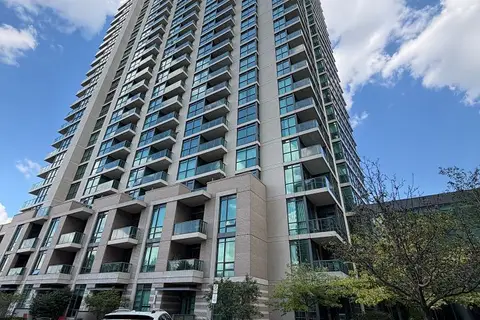
$3,300/mo
Reduced $200
2 bd2 ba1 pk900-999 ft²
215 Sherway Gardens Road Ph104
Islington-City Centre West, Toronto
Condo Apartment · MLS® W13712582 · ELITE CAPITAL REALTY INC.
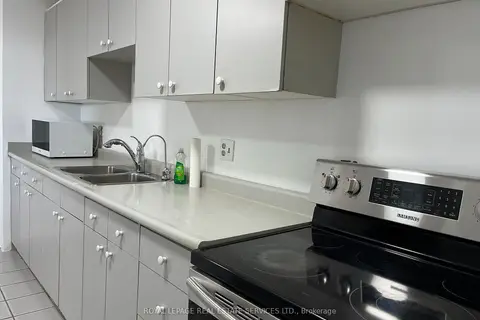
$3,300/mo
2+1 bd2 ba1 pk1200-1399 ft²
362 The East Mall 1801
Islington-City Centre West, Toronto
Condo Apartment · MLS® W13885780 · ROYAL LEPAGE REAL ESTATE SERVICES LTD.
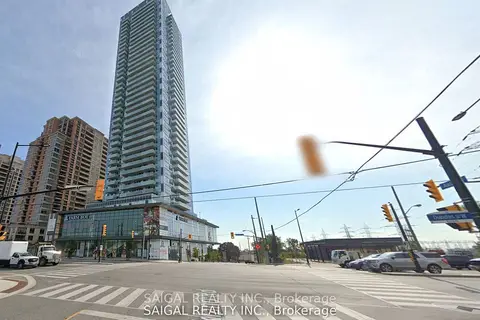
$3,425/mo
2+1 bd2 ba1 pk1000-1199 ft²
5249 Dundas Street W 2008
Islington-City Centre West, Toronto
Condo Apartment · MLS® W13802968 · SAIGAL REALTY INC.
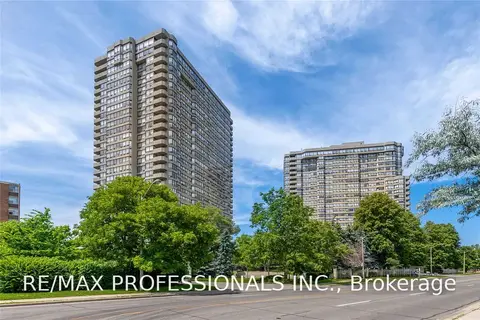
$3,250/mo
2+1 bd2 ba1 pk900-999 ft²
1300 Islington Avenue 809
Islington-City Centre West, Toronto
Condo Apartment · MLS® W13855070 · RE/MAX PROFESSIONALS INC.
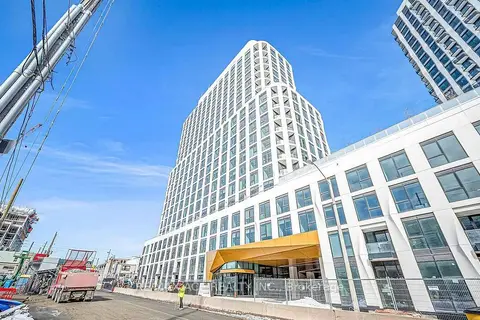
$3,450/mo
2 bd2 ba1 pk800-899 ft²
25 Cordova Avenue 1012
Islington-City Centre West, Toronto
Condo Apartment · MLS® W13859376 · RE/MAX ACE REALTY INC.
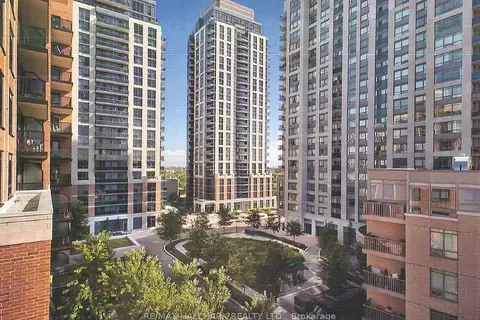
$3,225/mo
2 bd2 ba800-899 ft²
5191 Dundas Street W 711
Islington-City Centre West, Toronto
Condo Apartment · MLS® W13652114 · RE/MAX HALLMARK REALTY LTD.
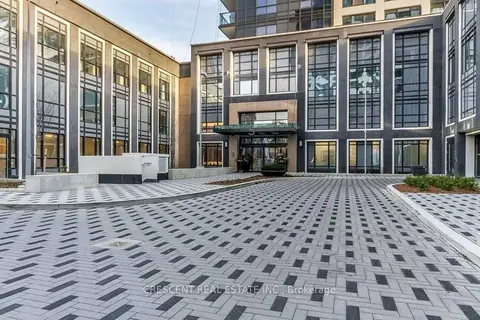
$3,500/mo
2 bd2 ba1 pk1000-1199 ft²
5 Mabelle Avenue 3829
Islington-City Centre West, Toronto
Condo Apartment · MLS® W13826646 · CRESCENT REAL ESTATE INC.
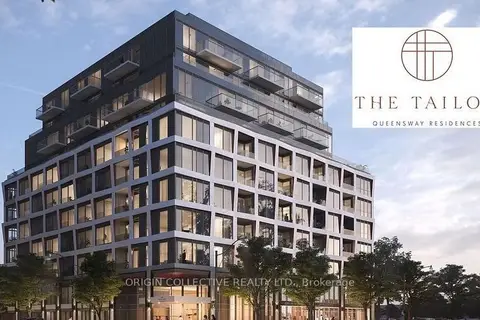
$3,500/mo
2 bd1 ba1 pk0-499 ft²
1195 The Queensway St 516
Islington-City Centre West, Toronto
Condo Apartment · MLS® W13828816 · ORIGIN COLLECTIVE REALTY LTD.