36067 Third Line
Rural Southwold, Southwold, N0L 2G0
$1,850,000
- 3+1 bedrooms
- 3 bathrooms
- 12 parking
- 1500-2000 sq ft
Listed today · MLS® X14098206
About this home
46 acre farm with a charming ranch style home and large 38 x 61 shop/barn. Private setting, mature trees and brick/stone combination on this home. Once inside the welcoming foyer, you will find a bright open kitchen with generous size eating area and quartz countertops. Adjacent to the kitchen is a formal dining room, living room with a cozy gas fireplace and plenty of natural light. The main floor also includes a master bedroom with 3pc ensuite, walk-in closet and 2 more bedrooms (one currently used as an office) and a main 4pc bathroom. Beautiful hardwood flooring throughout the main floor and modern tile in foyer. On the lower level you will find a large games room, a family room with a wood burning fireplace, a fourth bedroom and 2pc bath. Separate entrance to the lower level from the garage allows easy conversion to an in-law suite if desired. The attached garage is large and can easily accommodate a full size truck. Nature lovers will enjoy walking the trails through the woods to the 2 ponds. Solar income approx. 10k per year with contract expiring in 2031. Tenancy for the home is $33,000 per year. Shop is rented for $6,000 per year. Whether you are looking to farm it yourself, rent out the land, or enjoy as a hobby farm, this is your chance! Approximately 35 acres are workable, systematically tiled and currently planted into wheat. Convenient separate driveway to the shop/barn which features hydro, water and a 16 x 22 overhead door. New septic and raised bed 2022, new furnace & A/C 2021, fiber optics available for working from home, 220 amp upgrade 2008, gas generator with automatic transfer switch. Convenient location only minutes to the 401, and a short drive to St. Thomas or London. Country living at its best with paved road and municipal water.
Details
- Type
- Farm
- Style
- Bungalow
- Age
- 51-99 years
- Size
- 1500-2000 sq ft
- Lot
- 989.04 × 1853.66 ft
- Basement
- Finished, Separate Entrance
- Garage
- Attached
- Kitchens
- 1
- Property tax
- $4,300 (2026)
- Neighbourhood
- Rural Southwold
- Municipality
- Southwold
Interior
- Bedrooms
- 3 above ground + 1 below
- Bathrooms
- 1 × 3-piece (main), 1 × 4-piece (main), 1 × 2-piece (lower)
- Rooms
- 9 above ground + 3 below
- Family room or den
- Yes
- Fireplace
- Family Room, Electric, Living Room, Wood, Natural Gas, Fireplace Insert
- Features
- Water Heater Owned, Water Softener
Heating, cooling and services
- Heating
- Forced Air, Gas
- Air conditioning
- Central Air
- Water and sewer
- Septic
Building and exterior
- Style
- Bungalow
- Exterior
- Brick, Vinyl Siding
- Roof
- Asphalt Shingle
- Foundation
- Poured Concrete
- Age
- 51-99 years
- Faces
- South
- Outdoor
- Landscaped, Private Pond, Year Round Living, Barn
Parking
- Garage spaces
- 2
- Total parking
- 12
- Driveway and parking
- Lane, Private
Lot
- Size
- 989.04 × 1853.66 ft
- Acreage
- 25-49.99
More
- Possession
- To be determined
- Nearby
- Lake/Pond, Wooded/Treed, School Bus Route, River/Stream, Part Cleared
- Cross street
- Third Line and Union Road.
Rooms
| Room | Level | Size | Features |
|---|---|---|---|
| Foyer | Main | 5.05 × 1.71 m (16'7" × 5'7") | |
| Kitchen | Main | 5.02 × 5.52 m (16'6" × 18'1") | |
| Dining Room | Main | 4.4 × 3.62 m (14'5" × 11'11") | |
| Living Room | Main | 7.07 × 4.55 m (23'2" × 14'11") | |
| Primary Bedroom | Main | 3.96 × 4.55 m (13' × 14'11") | |
| Bathroom | Main | 3.01 × 1.73 m (9'11" × 5'8") | 3 Pc Ensuite |
| Bedroom 2 | Main | 3.42 × 3.5 m (11'3" × 11'6") | |
| Bedroom 3 | Main | 3.69 × 3.5 m (12'1" × 11'6") | |
| Bathroom | Main | 3.5 × 1.79 m (11'6" × 5'10") | 4 Pc Bath |
| Bedroom 4 | Lower | 5.05 × 4.4 m (16'7" × 14'5") | |
| Bathroom | Lower | 1.57 × 0.79 m (5'2" × 2'7") | 2 Pc Bath |
| Recreation | Lower | 9.1 × 4.57 m (29'10" × 15') |
History of this address
1 earlier listing at this address, with sold and leased prices. Create a free account or sign in to see them.
Location
Location is approximate. See nearby homes on the map
Recent sales nearby
See what similar homes within 1 km sold for in the last year. Create a free account or sign in to see them.
The neighbourhood
Getting around Car-dependent
No subway, LRT or GO station within a short trip.
Within a 10-minute walk: no grocery stores, 0 cafés and restaurants, 0 parks.
Who lives here postal area N0L
- Owners / renters
- 87% / 13%
- Median household income
- $100,000
- Average age
- 42
- Children under 15
- 18%
- Homes
- 90% detached, 0% high-rise
- Commute by transit
- 0%
- Population
- 49,817
Languages spoken most at home besides English: German 0.4%, Portuguese 0.3%, Spanish 0.2%, Pennsylvania German 0.2%.
Distances are approximate. Places © OpenStreetMap contributors. Neighbourhood figures: Statistics Canada, 2021 Census.
Living here
Commute
To downtown London: 25 km. Transit times · Driving times
Noise Nothing major nearby
No highway within 500 m, rail line within 300 m, or airport flight path nearby.
Distances from the map, not noise measurements. Visit at rush hour to judge for yourself.
Internet High-speed
50/10 Mbps or faster available here by cable, fibre or DSL (the federal high-speed target).
From the federal broadband map. Check exact speeds and providers for the address.
Roads, rail, airports and planned stations © OpenStreetMap contributors. Internet: Innovation, Science and Economic Development Canada, National Broadband Data.
Listed by RE/MAX a-b Realty Ltd Brokerage.
Listing information provided by PropTx Innovations Inc. and TRREB; deemed reliable but not guaranteed accurate by PropTx.
Similar homes nearby
See more in Southwold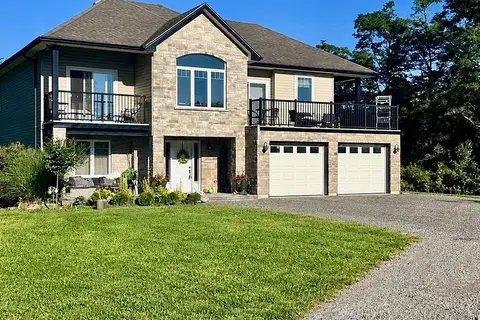
$1,975,000
5 bd3 ba12 pk2500-3000 ft²
41108 Sparta Line
Rural Southwold, Southwold
Detached · MLS® X13646310 · CENTURY 21 HERITAGE HOUSE LTD
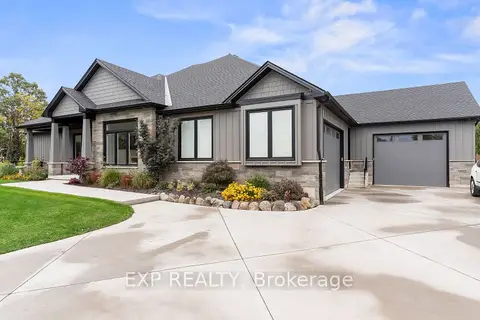
$1,950,000
6 bd4 ba9 pk2500-3000 ft²
35849 ROSE Avenue
Shedden, Southwold
Detached · MLS® X14085546 · EXP REALTY