35849 ROSE Avenue
Shedden, Southwold, N0L 2E0
$1,950,000
- 6 bedrooms
- 4 bathrooms
- 9 parking
- 2500-3000 sq ft
Listed 5 days ago · MLS® X14085546
About this home
More than 5,000 sq. ft. of thoughtfully designed living space and exceptional craftsmanship make 35849 Rose Ave anything but ordinary. From stone veneer complimented with Hardie Board siding, 9-15 ft. ceilings, including dramatic cathedral ceilings, custom 8-ft. doors and engineered hardwood showcase the attention to detail. Heated flooring throughout the main and lower levels adds exceptional comfort. This custom home impresses from the start. At the heart of the home is a showpiece kitchen where striking design meets functionality. Kitchen features custom Braam cabinetry with porcelain countertops, backsplash and island, an innovative induction cooktop seamlessly integrated into the island, and premium appliances, including a fridge and dishwasher concealed behind matching custom panels. Just off the kitchen, a butler's pantry and dedicated serving area provide additional storage and prep space. A four-season room with custom cabinetry and gas fireplace provides an inviting place to unwind, with integrated surround sound throughout the main living areas. The main-floor layout offers potential for up to four bedrooms and in-law capability. The primary bedroom offers a four-piece ensuite and a walk-in closet. Thoughtful details continue here too, including a convenient laundry chute connecting directly to the laundry area. The lower level provides ample space for recreation, fitness and entertaining, with a dedicated media/theatre room with surround sound, a 3 piece bathroom and extensive storage. Car enthusiasts, collectors and hobbyists will appreciate the two-car showcase garage, while a separate attached garage provides convenient everyday parking. Both feature heated flooring. Outside, composite decking, an above-ground pool, hot tub, privacy fencing and generous lawn create a private backyard retreat for relaxing and entertaining. For the buyer seeking exceptional space, craftsmanship and features you simply don't find every day, this is the home.
Details
- Type
- Detached
- Style
- Bungalow
- Size
- 2500-3000 sq ft
- Lot
- 117.48 × 196.73 ft
- Basement
- Finished
- Garage
- Attached
- Kitchens
- 1
- Property tax
- $6,774 (2025)
- Neighbourhood
- Shedden
- Municipality
- Southwold
- Price per sq ft
- $709 (61% above detached houses in Southwold, $440)
Interior
- Bedrooms
- 6 above ground
- Bathrooms
- 1 × 2-piece (main), 1 × 4-piece (main), 1 × 5-piece (main), 1 × 3-piece (lower)
- Rooms
- 17 above ground
- Family room or den
- Yes
- Fireplace
- Natural Gas
- Features
- Auto Garage Door Remote, Built-In Oven, Carpet Free, Central Vacuum, In-Law Capability, On Demand Water Heater, Sump Pump, Storage
Heating, cooling and services
- Heating
- Forced Air, Gas
- Air conditioning
- Central Air
- Water and sewer
- Septic
Building and exterior
- Style
- Bungalow
- Exterior
- Stone
- Roof
- Asphalt Shingle
- Foundation
- Concrete
- Faces
- South
- Pool
- Above Ground
Parking
- Garage spaces
- 3
- Total parking
- 9
Lot
- Size
- 117.48 × 196.73 ft
More
- Possession
- FLEXIBLE
- Cross street
- UNION ROAD AND ROSE AVE
Rooms
| Room | Level | Size | Features |
|---|---|---|---|
| Living Room | Main | 5.58 × 6.22 m (18'4" × 20'5") | |
| Kitchen | Main | 3.73 × 6.04 m (12'3" × 19'10") | |
| Family Room | Main | 5.44 × 5.33 m (17'10" × 17'6") | |
| Primary Bedroom | Main | 5 × 5.98 m (16'5" × 19'7") | 4 Pc Ensuite, Walk-In Closet(s) |
| Bedroom 2 | Main | 3.98 × 3.91 m (13'1" × 12'10") | 3 Pc Ensuite, Walk-In Closet(s) |
| Bedroom 3 | Main | 3.66 × 4.01 m (12' × 13'2") | |
| Dining Room | Main | 3.74 × 4.45 m (12'3" × 14'7") | |
| Laundry | Main | 3.21 × 2.72 m (10'6" × 8'11") | |
| Mud Room | Main | 2.48 × 1.72 m (8'2" × 5'8") | |
| Bathroom | Main | 2.51 × 1.1 m (8'3" × 3'7") | 2 Pc Bath |
| Recreation | Lower | 12.86 × 13.37 m (42'2" × 43'10") | |
| Bedroom | Lower | 5.22 × 5.01 m (17'2" × 16'5") | |
| Bedroom 2 | Lower | 5.21 × 5 m (17'1" × 16'5") | |
| Media Room | Lower | 5.21 × 5.23 m (17'1" × 17'2") | |
| Utility Room | Lower | 3.07 × 8.39 m (10'1" × 27'6") | |
| Other | Lower | 3.37 × 8.13 m (11'1" × 26'8") |
Location
Location is approximate. See nearby homes on the map
Recent sales nearby
See what similar homes within 1 km sold for in the last year. Create a free account or sign in to see them.
The neighbourhood
Getting around Car-dependent
No subway, LRT or GO station within a short trip.
Within a 10-minute walk: no grocery stores, 0 cafés and restaurants, 0 parks.
Who lives here postal area N0L
- Owners / renters
- 87% / 13%
- Median household income
- $100,000
- Average age
- 42
- Children under 15
- 18%
- Homes
- 90% detached, 0% high-rise
- Commute by transit
- 0%
- Population
- 49,817
Languages spoken most at home besides English: German 0.4%, Portuguese 0.3%, Spanish 0.2%, Pennsylvania German 0.2%.
Distances are approximate. Places © OpenStreetMap contributors. Neighbourhood figures: Statistics Canada, 2021 Census.
Living here
Commute
To downtown London: 28 km. Transit times · Driving times
Noise Nothing major nearby
No highway within 500 m, rail line within 300 m, or airport flight path nearby.
Distances from the map, not noise measurements. Visit at rush hour to judge for yourself.
Internet High-speed
50/10 Mbps or faster available here by cable, fibre or DSL (the federal high-speed target).
From the federal broadband map. Check exact speeds and providers for the address.
Roads, rail, airports and planned stations © OpenStreetMap contributors. Internet: Innovation, Science and Economic Development Canada, National Broadband Data.
Listed by EXP REALTY.
Listing information provided by PropTx Innovations Inc. and TRREB; deemed reliable but not guaranteed accurate by PropTx.
Similar homes nearby
See more in Southwold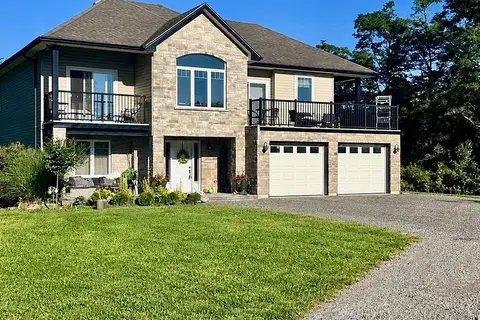
$1,975,000
5 bd3 ba12 pk2500-3000 ft²
41108 Sparta Line
Rural Southwold, Southwold
Detached · MLS® X13646310 · CENTURY 21 HERITAGE HOUSE LTD
 New
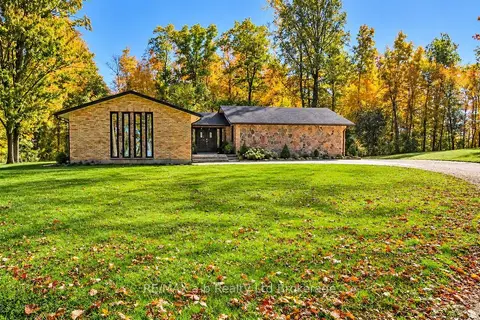
$1,850,000
3+1 bd3 ba12 pk1500-2000 ft²
36067 Third Line
Rural Southwold, Southwold
Farm · MLS® X14098206 · RE/MAX a-b Realty Ltd Brokerage