3603 CANFIELD Crescent
327 - Black Creek, Fort Erie, L0S 1S0
$1,250,000
- 4+3 bedrooms
- 5 bathrooms
- 6 parking
- 2500-3000 sq ft
Listed 38 days ago · MLS® X13776486
About this home
Luxury, space and versatility come together beautifully in this exceptional custom-built bungaloft, thoughtfully designed for today's modern and multigenerational family. Set on a premium 55' x 122' fully fenced lot, this impressive home offers approx. 2,638 sq. ft. above grade plus approx. 1,200 sq. ft. of beautifully finished lower-level living space. From the striking stone and board-and-batten exterior to the quality finishes throughout, every detail speaks to craftsmanship and style. Step inside to a show-stopping floor-to-ceiling linear fireplace and kitchen with a gorgeous oversized island, walk-in pantry and access to the 29'x12' deck-an inviting space made for gathering, entertaining and everyday life. The main-floor primary retreat feels like your own private escape, complete with a spa-inspired ensuite and his-and-hers walk-in closets. Upstairs, three additional bedrooms provide incredible flexibility, including one with its own ensuite, plus another full bathroom. And then there's the lower offers level-a home within a home! Perfect for extended family or multigenerational living, it features 3 bedrooms, an open-concept kitchen and living area, a 3-pc bath with ensuite privilege and two separate entrances. An oversized double garage with a Tesla charger, large driveway and fully fenced yard complete this extraordinary package. One home. Three beautifully finished levels. Endless possibilities for the way your family lives.
Details
- Type
- Detached
- Style
- Bungaloft
- Age
- 0-5 years
- Size
- 2500-3000 sq ft
- Lot
- 55 × 122 ft
- Basement
- Unfinished, Full
- Garage
- Attached
- Kitchens
- 2
- Property tax
- $8,638 (2025)
- Neighbourhood
- 327 - Black Creek
- Municipality
- Fort Erie
- Price per sq ft
- $455 (about the same as detached houses in 327 - Black Creek)
Interior
- Bedrooms
- 4 above ground + 3 below
- Bathrooms
- 1 × 5-piece (main), 1 × 2-piece (main), 1 × 4-piece (second), 1 × 3-piece (second), 1 × 3-piece (basement)
- Kitchens
- 2 (1 below ground)
- Rooms
- 13 above ground + 8 below
- Family room or den
- No
- Fireplace
- Living Room
- Features
- Accessory Apartment, Auto Garage Door Remote, In-Law Suite, Primary Bedroom - Main Floor
Heating, cooling and services
- Heating
- Forced Air, Gas
- Air conditioning
- Central Air
- Water and sewer
- Sewer
Building and exterior
- Style
- Bungaloft
- Exterior
- Board & Batten, Stucco (Plaster)
- Roof
- Asphalt Shingle
- Foundation
- Poured Concrete
- Age
- 0-5 years
- Faces
- West
- Outdoor
- Deck, Patio, Porch, Year Round Living, Fence - Full, Shed
Parking
- Garage spaces
- 2
- Total parking
- 6
- Driveway and parking
- Private Double
Lot
- Size
- 55 × 122 ft (rectangular)
- Acreage
- < .50
More
- Possession
- 60-90
- Nearby
- Golf, Electric Car Charger, Marina, Rec./Commun.Centre
- Cross street
- ARROWSMITH AND CANFIELD
Rooms
| Room | Level | Size | Features |
|---|---|---|---|
| Foyer | Main | 2.24 × 2.95 m (7'4" × 9'8") | |
| Great Room | Main | 4.62 × 5.23 m (15'2" × 17'2") | |
| Dining Room | Main | 4.26 × 2.79 m (14' × 9'2") | |
| Kitchen | Main | 4.41 × 4.72 m (14'6" × 15'6") | |
| Primary Bedroom | Main | 3.96 × 4.57 m (13' × 15') | |
| Bathroom | Main | 3.96 × 2.29 m (13' × 7'6") | 5 Pc Ensuite |
| Bathroom | Main | 1.68 × 1.63 m (5'6" × 5'4") | 2 Pc Bath |
| Mud Room | Main | 2.79 × 2.38 m (9'2" × 7'10") | Combined w/Laundry |
| Laundry | Main | ||
| Bedroom | Second | 3.81 × 3.35 m (12'6" × 11') | |
| Bedroom | Second | 4.11 × 3.35 m (13'6" × 11') | |
| Bedroom | Second | 4.01 × 5.51 m (13'2" × 18'1") | |
| Bathroom | Second | 2.85 × 1.52 m (9'4" × 5') | 4 Pc Bath |
| Bathroom | Second | 2.29 × 1.47 m (7'6" × 4'10") | 3 Pc Ensuite |
| Kitchen | Basement | 4.27 × 3.66 m (14' × 12') | |
| Living Room | Basement | 4.88 × 3.96 m (16' × 13') | |
| Bedroom | Basement | 4.27 × 3.05 m (14' × 10') | |
| Bedroom 2 | Basement | 3.66 × 3.96 m (12' × 13') | |
| Bedroom 3 | Basement | 3.66 × 4.27 m (12' × 14') | |
| Bathroom | Basement | 3.66 × 1.83 m (12' × 6') | 3 Pc Bath, 3 Pc Ensuite |
| Utility Room | Basement | 7 × 3.05 m (23' × 10') | |
| Cold Room/Cantina | Basement | 2.44 × 2.74 m (8' × 9') |
History of this address
1 earlier listing at this address, with sold and leased prices. Create a free account or sign in to see them.
Location
Location is approximate. See nearby homes on the map
Recent sales nearby
See what similar homes within 1 km sold for in the last year. Create a free account or sign in to see them.
The neighbourhood
Getting around Car-dependent
No subway, LRT or GO station within a short trip.
Within a 10-minute walk: no grocery stores, 0 cafés and restaurants, 0 parks.
Schools nearby
Elementary
- St. Joseph Catholic Elementary School Catholic
EQAO: Gr 6 reading 94%, math 64%2.5 km
EQAO: share of students meeting the provincial standard (2024–25). Ontario average: Gr 6 reading 86%, math 51%; Gr 9 math 55%; literacy test 83%.
Closest schools, not school zones. Check which school serves this address with the school board before relying on it.
Who lives here postal area L0S
- Owners / renters
- 87% / 13%
- Median household income
- $95,000
- Average age
- 48
- Children under 15
- 13%
- Homes
- 83% detached, 1% high-rise
- Commute by transit
- 0%
- Population
- 60,409
Languages spoken most at home besides English: Spanish 0.4%, Mandarin 0.4%, German 0.4%, Polish 0.2%.
Flood and conservation No mapped hazard
Not inside a mapped flood plain or regulated area in Niagara Peninsula Conservation’s mapping.
Screening maps only. Ask the conservation authority for a property inquiry before relying on this.
Safety
Crime Severity Index for Niagara Region (St. Catharines) police: 54 vs 57 for Ontario (2025).
Police-reported figures for the whole police service area, not this street. Rates use the area’s resident population.
Distances are approximate. Places © OpenStreetMap contributors. Neighbourhood figures: Statistics Canada, 2021 Census. School results: EQAO via Ontario Data Catalogue (Open Government Licence – Ontario). Flood and regulation mapping: Niagara Peninsula Conservation open data. Crime Severity Index: Statistics Canada.
Living here
Commute
To Union Station (downtown Toronto): 80 km. Transit times · Driving times
Noise Nothing major nearby
No highway within 500 m, rail line within 300 m, or airport flight path nearby.
Distances from the map, not noise measurements. Visit at rush hour to judge for yourself.
Internet High-speed
50/10 Mbps or faster available here by cable, fibre or DSL (the federal high-speed target).
From the federal broadband map. Check exact speeds and providers for the address.
Roads, rail, airports and planned stations © OpenStreetMap contributors. Internet: Innovation, Science and Economic Development Canada, National Broadband Data.
Listed by RE/MAX NIAGARA REALTY LTD, BROKERAGE.
Listing information provided by PropTx Innovations Inc. and TRREB; deemed reliable but not guaranteed accurate by PropTx.
Similar homes nearby
See more in Fort Erie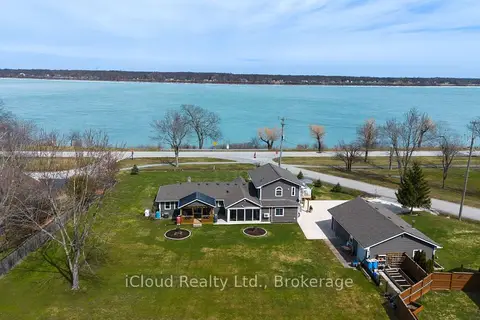
$1,099,888
3+1 bd3 ba13 pk2000-2500 ft²
4099 Niagara Parkway
327 - Black Creek, Fort Erie
Detached · MLS® X13868282 · iCloud Realty Ltd.
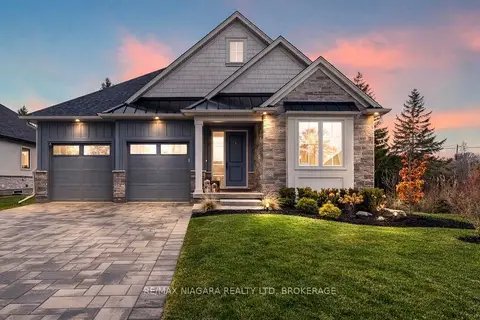
$1,250,000
2+2 bd3 ba4 pk1500-2000 ft²
27 MAPLE LEAF Avenue S
335 - Ridgeway, Fort Erie
Detached · MLS® X13637382 · RE/MAX NIAGARA REALTY LTD, BROKERAGE
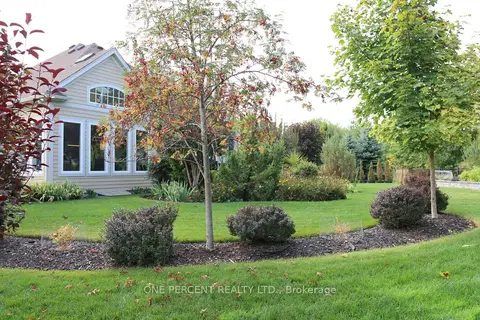
$1,250,000
3 bd3 ba4 pk1500-2000 ft²
3507 Trillium Crescent
335 - Ridgeway, Fort Erie
Detached · MLS® X13855206 · ONE PERCENT REALTY LTD.
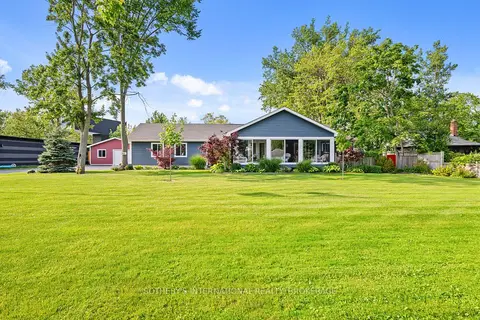
$1,235,000
3 bd2 ba15 pk1500-2000 ft²
880 Edgemere Road
334 - Crescent Park, Fort Erie
Detached · MLS® X13883256 · SOTHEBY'S INTERNATIONAL REALTY CANADA
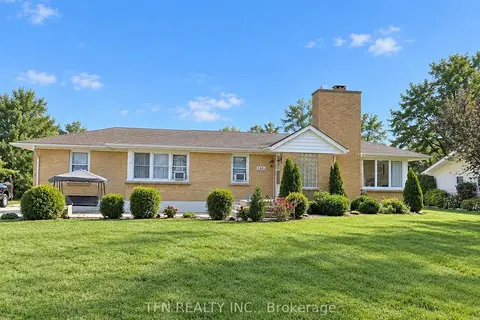
$1,275,000
3+1 bd2 ba9 pk700-1100 ft²
1301 Niagara River Parkway
332 - Central, Fort Erie
Detached · MLS® X13851040 · TFN REALTY INC.
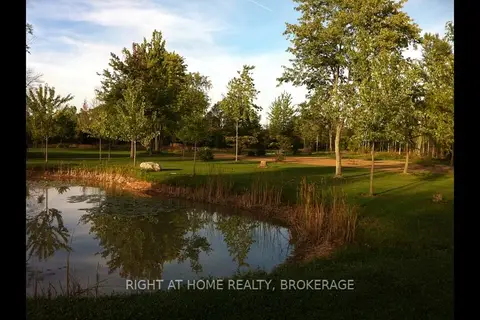
$1,279,000
0 bd0 ba< 700 ft²
V/L ROSEHILL Road
334 - Crescent Park, Fort Erie
Vacant Land · MLS® X12465482 · RIGHT AT HOME REALTY, BROKERAGE
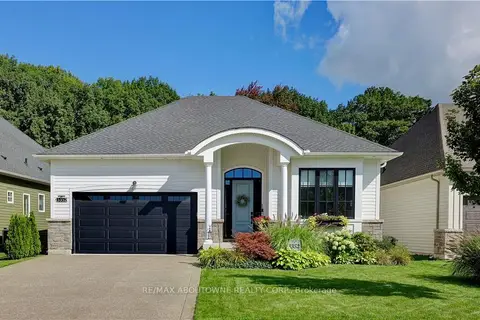
$1,285,000
Reduced $35,000
2+1 bd3 ba4 pk1500-2000 ft²
3352 Whispering Wood Trail
335 - Ridgeway, Fort Erie
Detached · MLS® X13767246 · RE/MAX ABOUTOWNE REALTY CORP.
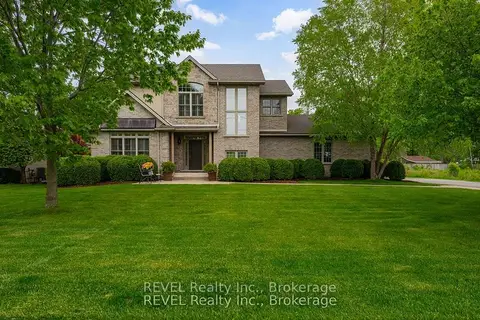
$1,290,000
3 bd4 ba10 pk2000-2500 ft²
3250 Thunder Bay Road
335 - Ridgeway, Fort Erie
Detached · MLS® X13861194 · REVEL Realty Inc., Brokerage