360 Mcleod Street 905
4103 - Ottawa Centre, Ottawa Centre, K2P 1A9
$449,900
- 1 bedrooms
- 1 bathrooms
- 1 parking
- 600-699 sq ft
Listed 20 days ago · MLS® X13844006
About this home
Rarely offered and immaculately maintained, this penthouse has soaring 10-foot ceilings and breathtaking, unobstructed 180-degree views creating a stunning backdrop over downtown and the western skyline. From the moment you step inside, you're immersed in light. The expansive, open-concept design unfolds effortlessly, enhanced by newly installed living room flooring that flows seamlessly throughout, elevating every inch of the space.The kitchen is both refined and functional, thoughtfully upgraded with sleek cabinetry, modern countertops, an updated faucet, and premium appliances, including a new Maytag range. A full wall of additional cabinetry offers exceptional storage, delivering both sophistication and everyday practicality. Retreat to the spacious primary bedroom, a calm and comfortable escape. Nearby, a versatile den or home office adapts beautifully to your lifestyle, complete with a double closet and a cleverly integrated Murphy bed, creating a seamless and stylish solution for hosting overnight guests. The bathroom continues the elevated feel, featuring a custom wide shower and quality built-in finishes designed with both comfort and design in mind. Additional highlights include in-suite laundry and a convenient underground parking space. Beyond your front door, enjoy access to an impressive collection of amenities, including an outdoor pool, inviting patio area, party rooms, and a fully equipped fitness centre. All of this, just steps from the vibrant shops, restaurants, and conveniences of Bank Street and within easy walking distance to downtown office towers.This is more than a home. This is penthouse living, elevated in every sense.
Details
- Type
- Condo Apartment
- Style
- Apartment
- Age
- 11-15 years
- Size
- 600-699 sq ft
- Basement
- None
- Garage
- Underground
- Kitchens
- 1
- Property tax
- $3,922 (2025)
- Maintenance fee
- $628/month
- Neighbourhood
- 4103 - Ottawa Centre
- Municipality
- Ottawa Centre
- Price per sq ft
- $693 (15% above condo apartments in 4103 - Ottawa Centre, $604)
- Fee per sq ft
- $0.97/month
Interior
- Bedrooms
- 1 above ground
- Bathrooms
- 1 × 3-piece
- Rooms
- 4 above ground
- Family room or den
- No
- Fireplace
- No
- Laundry
- In-Suite Laundry, Ensuite
- Features
- Auto Garage Door Remote, Carpet Free
Heating, cooling and services
- Heating
- Forced Air
- Air conditioning
- Central Air
Building and exterior
- Style
- Apartment
- Exterior
- Brick
- Age
- 11-15 years
Parking
- Garage spaces
- 1
- Total parking
- 1
Condo
- Monthly fee
- $628
- Fee includes
- Heat Included, Water Included, Common Elements Included, Parking Included
- Balcony
- Open
- Exposure
- West
- View
- City, Skyline
- Pets
- Yes-with Restrictions
- Property manager
- Central
More
- Possession
- TBD
- Cross street
- Bank St & McLeod
Rooms
| Room | Level | Size | Features |
|---|---|---|---|
| Bedroom | Main | 3.13 × 2.78 m (10'3" × 9'1") | |
| Den | Main | 1.75 × 2.89 m (5'9" × 9'6") | |
| Kitchen | Main | 3.87 × 2.18 m (12'8" × 7'2") | |
| Dining Room | Main | 1.66 × 3.97 m (5'5" × 13') | |
| Living Room | Main | 3.61 × 3.97 m (11'10" × 13') | |
| Bathroom | Main | 2.82 × 2.27 m (9'3" × 7'5") |
History of this address
2 earlier listings at this address, with sold and leased prices. Create a free account or sign in to see them.
Location
Location is approximate. See nearby homes on the map
Recent sales nearby
See what similar homes within 1 km sold for in the last year. Create a free account or sign in to see them.
The neighbourhood
Getting around Very walkable
- 🚇 Parliament LRT19 min walk
- 🚇 Lyon LRT1.2 km
Within a 10-minute walk: 8 grocery stores, 151 cafés and restaurants, 14 parks, 12 pharmacies. Nearest grocery: Herb & Spice (300 m). Nearest park: Jack Purcell Park (500 m).
Schools nearby
Elementary
- Elgin Street Public School
EQAO: Gr 6 reading 96%, math 84%8 min walk - First Avenue Public School
EQAO: Gr 6 reading 93%, math 67%13 min walk - Glebe Montessori School Private14 min walk
- Nouvelle école élémentaire catholique au coeur d'Ottawa French
EQAO: Gr 6 reading 100%, math 100%16 min walk
Secondary
- Glashan Public School4 min walk
- Reality Check12 min walk
- Richard Pfaff Secondary Alternate Program12 min walk
EQAO: share of students meeting the provincial standard (2024–25). Ontario average: Gr 6 reading 86%, math 51%; Gr 9 math 55%; literacy test 83%.
Closest schools, not school zones. Check which school serves this address with the school board before relying on it.
Who lives here postal area K2P
- Owners / renters
- 19% / 81%
- Median household income
- $66,500
- Average age
- 40
- Children under 15
- 5%
- Homes
- 2% detached, 71% high-rise
- Commute by transit
- 15%
- Population
- 18,825
Languages spoken most at home besides English: Mandarin 1.2%, Spanish 1%, Arabic 0.9%, Yue (Cantonese) 0.4%.
Safety
Crime Severity Index for Ottawa police: 52 vs 57 for Ontario (2025).
Police-reported figures for the whole police service area, not this street. Rates use the area’s resident population.
Distances are approximate. Places © OpenStreetMap contributors. Neighbourhood figures: Statistics Canada, 2021 Census. School results: EQAO via Ontario Data Catalogue (Open Government Licence – Ontario). Crime Severity Index: Statistics Canada.
Living here
Commute
To downtown Ottawa: 1 km. Transit times · Driving times
Noise 1 source nearby
- 🛣️ Highway 417300 m
Distances from the map, not noise measurements. Visit at rush hour to judge for yourself.
Internet High-speed
50/10 Mbps or faster available here by cable, fibre or DSL (the federal high-speed target).
From the federal broadband map. Check exact speeds and providers for the address.
Short-term rentals
Only in your principal residence (whole home or part of it), with a City host permit. Rural cottage rentals have a separate permit.
Roads, rail, airports and planned stations © OpenStreetMap contributors. Internet: Innovation, Science and Economic Development Canada, National Broadband Data.
Listed by ROYAL LEPAGE TEAM REALTY.
Listing information provided by PropTx Innovations Inc. and TRREB; deemed reliable but not guaranteed accurate by PropTx.
Similar homes nearby
See more in Ottawa Centre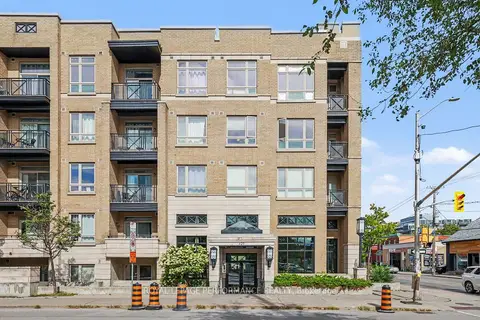
$449,900
2 bd2 ba1 pk700-799 ft²
429 Kent Street 417
4103 - Ottawa Centre, Ottawa Centre
Condo Apartment · MLS® X13796956 · ROYAL LEPAGE PERFORMANCE REALTY
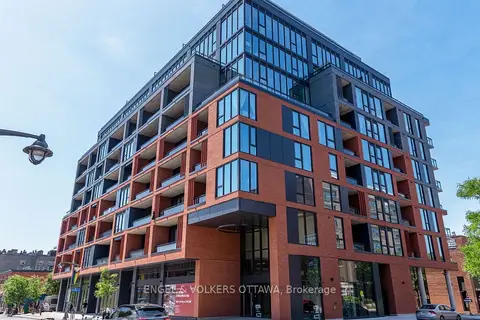
$446,144
0 bd1 ba500-599 ft²
10 James Street 709
4103 - Ottawa Centre, Ottawa Centre
Condo Apartment · MLS® X13854890 · ENGEL & VOLKERS OTTAWA
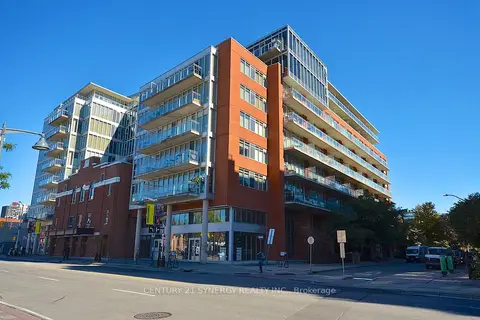
$454,900
Reduced $15,000
1 bd1 ba1 pk800-899 ft²
354 Gladstone Avenue 213
4103 - Ottawa Centre, Ottawa Centre
Condo Apartment · MLS® X13822394 · CENTURY 21 SYNERGY REALTY INC.
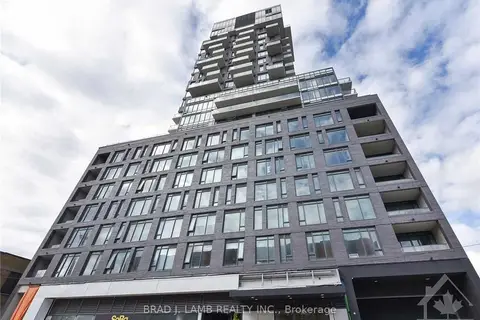
$439,900
2 bd2 ba1 pk1000-1199 ft²
203 Catherine Street 209
4103 - Ottawa Centre, Ottawa Centre
Condo Apartment · MLS® X13854064 · BRAD J. LAMB REALTY INC.
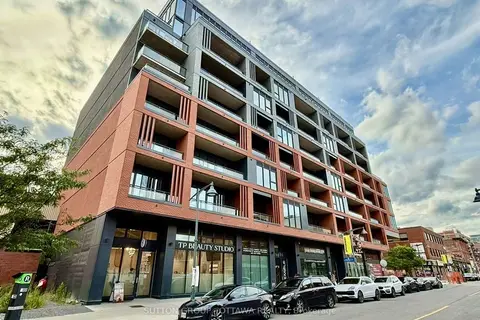
$470,000
2 bd2 ba700-799 ft²
10 James Street 617
4103 - Ottawa Centre, Ottawa Centre
Condo Apartment · MLS® X13790528 · SUTTON GROUP - OTTAWA REALTY
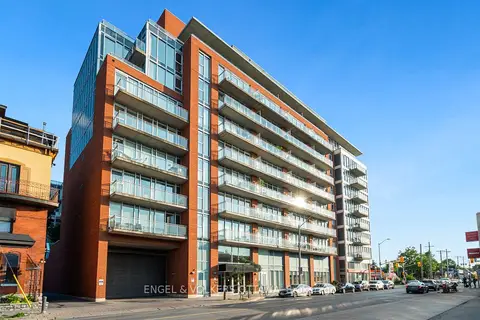
$474,000
1 bd2 ba1 pk800-899 ft²
354 Gladstone Avenue 205
4103 - Ottawa Centre, Ottawa Centre
Condo Apartment · MLS® X13868710 · ENGEL & VOLKERS OTTAWA
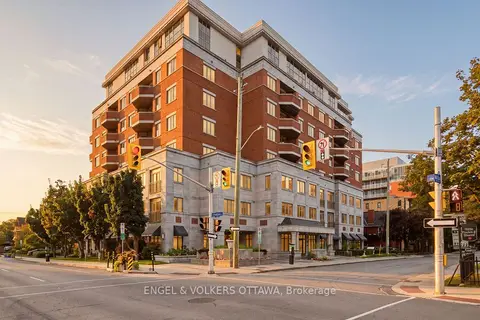
$415,000
1 bd1 ba1 pk700-799 ft²
320 Mcleod Street 312
4103 - Ottawa Centre, Ottawa Centre
Condo Apartment · MLS® X13848822 · ENGEL & VOLKERS OTTAWA
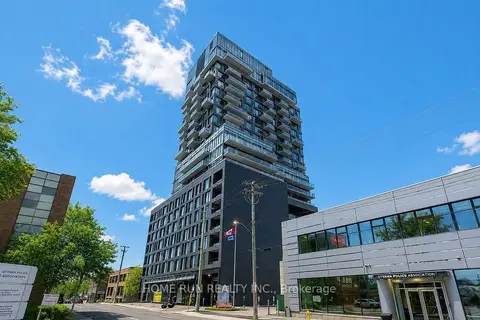
$409,900
Reduced $36,000
1 bd1 ba1 pk600-699 ft²
203 CATHERINE Street 1208
4103 - Ottawa Centre, Ottawa Centre
Condo Apartment · MLS® X13546740 · HOME RUN REALTY INC.