203 Catherine Street 209
4103 - Ottawa Centre, Ottawa Centre, K2P 1J5
$439,900
- 2 bedrooms
- 2 bathrooms
- 1 parking
- 1000-1199 sq ft
Listed 18 days ago · MLS® X13854064
About this home
This is a bright and spacious 2BD with two full bath unit approx. 1002sqft facing South West with unobstructed views into the Glebe. Dining, kitchen and living are included in the dimensions under dining. Quiet and comfortable with a great layout, the unit has modern quality finishes such as exposed concrete ceiling and feature walls, Stainless Steel Kitchen appliances, in-suite laundry and Gas hook up on the balcony for BBQs. Unit features high end Quartz counters and hardwood floors throughout. SoBa is centrally located close to all amenities and within walking distance of transit, entertainment, schools, dinning and more. Building is equipped with indoor gym, outdoor seasonal pool and party room. Parking & locker Combo- additional spot if desired can be purchased separately for $44,900.
Details
- Type
- Condo Apartment
- Style
- Apartment
- Size
- 1000-1199 sq ft
- Basement
- None
- Garage
- Underground
- Kitchens
- 1
- Property tax
- $5,285 (2025)
- Maintenance fee
- $1,033/month
- Neighbourhood
- 4103 - Ottawa Centre
- Municipality
- Ottawa Centre
- Price per sq ft
- $400 (34% below condo apartments in 4103 - Ottawa Centre, $604)
- Fee per sq ft
- $0.94/month
Interior
- Bedrooms
- 2 above ground
- Bathrooms
- 1 × 4-piece, 1 × 5-piece
- Rooms
- 5 above ground
- Family room or den
- No
- Fireplace
- No
- Laundry
- Ensuite
Heating, cooling and services
- Heating
- Heat Pump, Gas
- Air conditioning
- Central Air
Building and exterior
- Style
- Apartment
- Exterior
- Concrete
- Foundation
- Concrete
Parking
- Garage spaces
- 1
- Total parking
- 1
- Driveway and parking
- Underground
Condo
- Building
- Soba
- Monthly fee
- $1,033
- Fee includes
- Building Insurance Included
- Locker
- Owned
- Balcony
- Open
- Exposure
- South West
- Pets
- Yes-with Restrictions
- Property manager
- ICondo Property Management
More
- Possession
- Immediate
- Nearby
- Public Transit
- Cross street
- Catherine / Bank
Rooms
| Room | Level | Size | Features |
|---|---|---|---|
| Dining Room | Main | 7.39 × 3.3 m (24'3" × 10'10") | Open Concept, Hardwood Floor |
| Living Room | Main | 7.39 × 3.3 m (24'3" × 10'10") | Open Concept, Hardwood Floor |
| Kitchen | Main | 7.39 × 3.3 m (24'3" × 10'10") | Ensuite Bath, Hardwood Floor, Window Floor to Ceiling |
| Primary Bedroom | Main | 3.07 × 2.71 m (10'1" × 8'11") | Ensuite Bath, Hardwood Floor, B/I Closet |
| Bedroom 2 | Main | 3.2 × 2.76 m (10'6" × 9'1") | Hardwood Floor, Large Closet |
History of this address
15 earlier listings at this address, with sold and leased prices. Create a free account or sign in to see them.
Location
Location is approximate. See nearby homes on the map
Recent sales nearby
See what similar homes within 1 km sold for in the last year. Create a free account or sign in to see them.
The neighbourhood
Getting around Very walkable
- 🚇 uOttawa LRT1.3 km
- 🚇 Parliament LRT1.4 km
Within a 10-minute walk: 8 grocery stores, 113 cafés and restaurants, 15 parks, 10 pharmacies. Nearest grocery: Loblaws (400 m). Nearest park: Central Park (400 m).
Schools nearby
Elementary
- First Avenue Public School
EQAO: Gr 6 reading 93%, math 67%10 min walk - Elgin Street Public School
EQAO: Gr 6 reading 96%, math 84%10 min walk - Glebe Montessori School Private12 min walk
- Nouvelle école élémentaire catholique au coeur d'Ottawa French
EQAO: Gr 6 reading 100%, math 100%14 min walk
Secondary
- Glashan Public School3 min walk
- Immaculata High School Catholic
EQAO: Gr 9 math 55%, literacy test 87%14 min walk - Reality Check14 min walk
EQAO: share of students meeting the provincial standard (2024–25). Ontario average: Gr 6 reading 86%, math 51%; Gr 9 math 55%; literacy test 83%.
Closest schools, not school zones. Check which school serves this address with the school board before relying on it.
Who lives here postal area K2P
- Owners / renters
- 19% / 81%
- Median household income
- $66,500
- Average age
- 40
- Children under 15
- 5%
- Homes
- 2% detached, 71% high-rise
- Commute by transit
- 15%
- Population
- 18,825
Languages spoken most at home besides English: Mandarin 1.2%, Spanish 1%, Arabic 0.9%, Yue (Cantonese) 0.4%.
Safety
Crime Severity Index for Ottawa police: 52 vs 57 for Ontario (2025).
Police-reported figures for the whole police service area, not this street. Rates use the area’s resident population.
Distances are approximate. Places © OpenStreetMap contributors. Neighbourhood figures: Statistics Canada, 2021 Census. School results: EQAO via Ontario Data Catalogue (Open Government Licence – Ontario). Crime Severity Index: Statistics Canada.
Living here
Commute
To downtown Ottawa: 2 km. Transit times · Driving times
Noise 1 source nearby
- 🛣️ Highway 417100 m
Distances from the map, not noise measurements. Visit at rush hour to judge for yourself.
Internet High-speed
50/10 Mbps or faster available here by cable, fibre or DSL (the federal high-speed target).
From the federal broadband map. Check exact speeds and providers for the address.
Short-term rentals
Only in your principal residence (whole home or part of it), with a City host permit. Rural cottage rentals have a separate permit.
Roads, rail, airports and planned stations © OpenStreetMap contributors. Internet: Innovation, Science and Economic Development Canada, National Broadband Data.
Listed by BRAD J. LAMB REALTY INC..
Listing information provided by PropTx Innovations Inc. and TRREB; deemed reliable but not guaranteed accurate by PropTx.
Similar homes nearby
See more in Ottawa Centre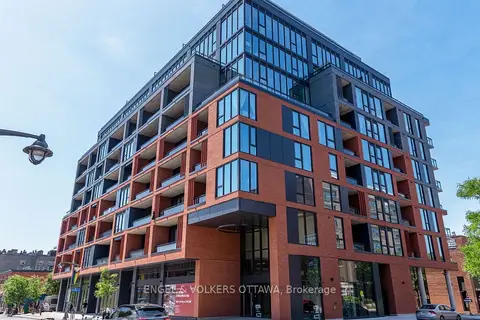
$446,144
0 bd1 ba500-599 ft²
10 James Street 709
4103 - Ottawa Centre, Ottawa Centre
Condo Apartment · MLS® X13854890 · ENGEL & VOLKERS OTTAWA
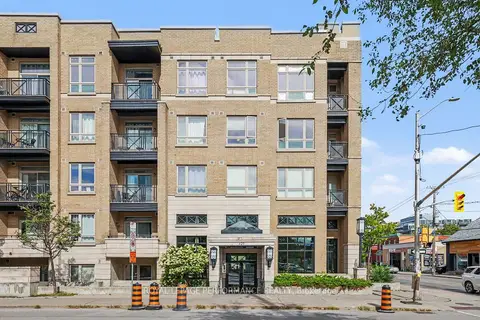
$449,900
2 bd2 ba1 pk700-799 ft²
429 Kent Street 417
4103 - Ottawa Centre, Ottawa Centre
Condo Apartment · MLS® X13796956 · ROYAL LEPAGE PERFORMANCE REALTY
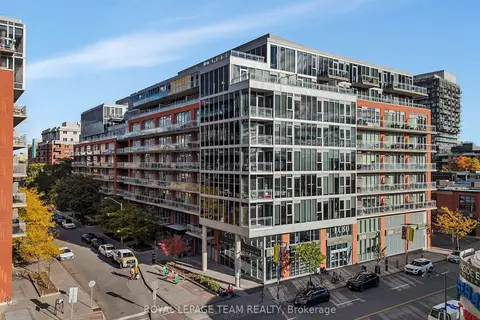
$449,900
1 bd1 ba1 pk600-699 ft²
360 Mcleod Street 905
4103 - Ottawa Centre, Ottawa Centre
Condo Apartment · MLS® X13844006 · ROYAL LEPAGE TEAM REALTY
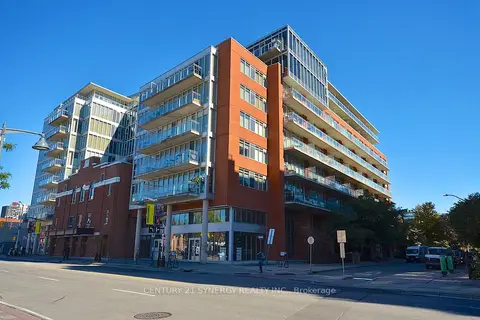
$454,900
Reduced $15,000
1 bd1 ba1 pk800-899 ft²
354 Gladstone Avenue 213
4103 - Ottawa Centre, Ottawa Centre
Condo Apartment · MLS® X13822394 · CENTURY 21 SYNERGY REALTY INC.
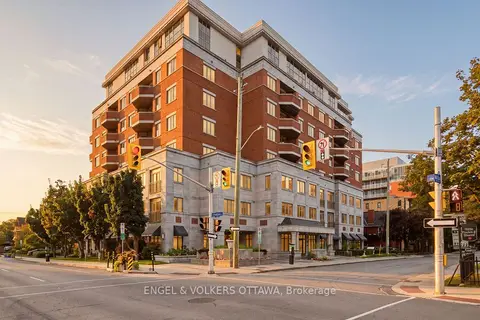
$415,000
1 bd1 ba1 pk700-799 ft²
320 Mcleod Street 312
4103 - Ottawa Centre, Ottawa Centre
Condo Apartment · MLS® X13848822 · ENGEL & VOLKERS OTTAWA
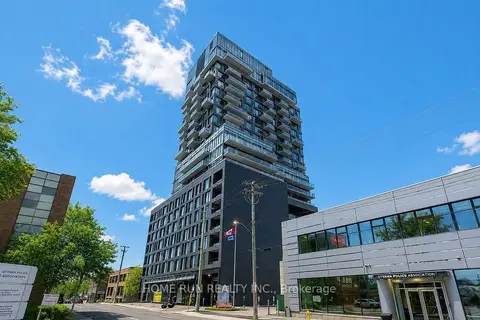
$409,900
Reduced $36,000
1 bd1 ba1 pk600-699 ft²
203 CATHERINE Street 1208
4103 - Ottawa Centre, Ottawa Centre
Condo Apartment · MLS® X13546740 · HOME RUN REALTY INC.
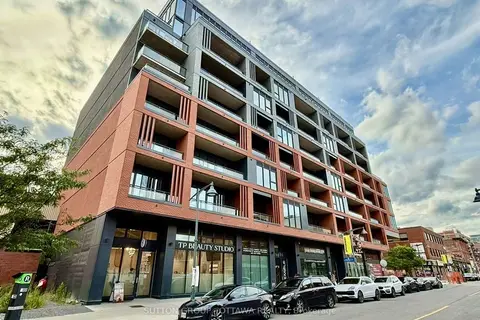
$470,000
2 bd2 ba700-799 ft²
10 James Street 617
4103 - Ottawa Centre, Ottawa Centre
Condo Apartment · MLS® X13790528 · SUTTON GROUP - OTTAWA REALTY
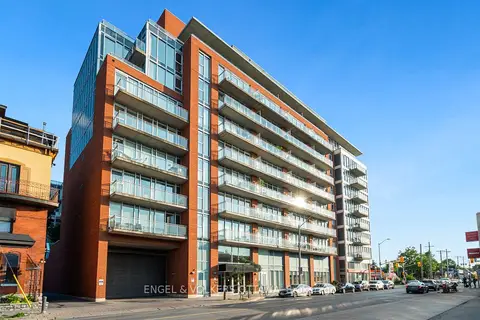
$474,000
1 bd2 ba1 pk800-899 ft²
354 Gladstone Avenue 205
4103 - Ottawa Centre, Ottawa Centre
Condo Apartment · MLS® X13868710 · ENGEL & VOLKERS OTTAWA