360 McLeod Street 811
4103 - Ottawa Centre, Ottawa Centre, K2P 1A9
$399,999
- 1 bedrooms
- 2 bathrooms
- 1 parking
- 500-599 sq ft
Listed 67 days ago · MLS® X13674116
About this home
This stunning 1 bedroom + den condo stands out as potentially the brightest unit in the city, bathed in natural light from floor to ceiling windows that frame breathtaking views and create an airy, open feel throughout. Step outside onto two separate balconies, perfect for enjoying your morning coffee with sunrise views, afternoon relaxation, or evening sunsets; offering rare outdoor space in the heart of urban living. The spacious primary bedroom features a generous walk-in closet, while the unit includes 1.5 baths and in suite laundry for added convenience and privacy. Additional storage abounds with another walk-in closet. Underground parking is included, along with an exceptional array of building amenitiets- think everything imaginable for modern resort-style living: fitness centre, outdoor pool, concierge, BBQ terrace, party rooms, theatre room, guest suites, and more (resort level facilities await!). Location is unbeatable offering easy access to Highway 417 for quick commutes, yet perfectly positioned and steps from the vibrant Glebe; Ottawa's most walkable, trendy neighbourhood. You're moments from boutique shopping, acclaimed restaurants, cafes, Lansdowne Park, the Rideau Canal pathways, parks, and every convenience modern living demands. This is a true rare find serves you exceptional brightness, thoughtful layout, abundant outdoor space, and prime urban accessibility in one of Ottawa's most desirable communities. Don't miss the opportunity to call this modern gem home! Some photos are digitally enhanced. 24 hours notice for all showings.
Details
- Type
- Condo Apartment
- Style
- Apartment
- Age
- 11-15 years
- Size
- 500-599 sq ft
- Basement
- None
- Garage
- Underground
- Kitchens
- 1
- Property tax
- $4,298 (2025)
- Maintenance fee
- $655/month
- Neighbourhood
- 4103 - Ottawa Centre
- Municipality
- Ottawa Centre
- Price per sq ft
- $728 (20% above condo apartments in 4103 - Ottawa Centre, $604)
- Fee per sq ft
- $1.19/month
Interior
- Bedrooms
- 1 above ground
- Bathrooms
- 1 × 4-piece (main), 1 × 2-piece (main)
- Rooms
- 5 above ground
- Family room or den
- No
- Fireplace
- No
- Laundry
- In-Suite Laundry, Ensuite
- Features
- Auto Garage Door Remote, Carpet Free, Primary Bedroom - Main Floor, Separate Heating Controls
Heating, cooling and services
- Heating
- Forced Air, Gas
- Air conditioning
- Central Air
Building and exterior
- Style
- Apartment
- Exterior
- Brick
- Foundation
- Concrete
- Age
- 11-15 years
- Outdoor
- Controlled Entry, Year Round Living
Parking
- Garage spaces
- 1
- Total parking
- 1
- Driveway and parking
- Covered, Underground
Condo
- Building
- The Hideaway
- Monthly fee
- $655
- Fee includes
- Heat Included, Common Elements Included, Building Insurance Included, Water Included
- Amenities
- Concierge, Exercise Room, Media Room, Outdoor Pool, Party Room/Meeting Room, Recreation Room
- Balcony
- Open
- Exposure
- West
- View
- City, Skyline, Downtown
- Pets
- Yes-with Restrictions
- Property manager
- iCondo Property Management
More
- Possession
- Flexible
- Nearby
- Park, Public Transit, Rec./Commun.Centre
- Cross street
- Bank Street/ McLeod Street
Rooms
| Room | Level | Size | Features |
|---|---|---|---|
| Foyer | Main | 3.67 × 2.58 m (12' × 8'6") | |
| Living Room | Main | 2.73 × 3.36 m (8'11" × 11') | |
| Dining Room | Main | 3.31 × 1.62 m (10'10" × 5'4") | |
| Kitchen | Main | 3.31 × 2.4 m (10'10" × 7'10") | Centre Island |
| Bedroom | Main | 2.85 × 3.35 m (9'4" × 11') | Walk-In Closet(s) |
| Bathroom | Main | 1.47 × 2.58 m (4'10" × 8'6") | 4 Pc Ensuite |
| Bathroom | Main | 1.85 × 1.92 m (6'1" × 6'4") | 2 Pc Bath |
History of this address
5 earlier listings at this address, with sold and leased prices. Create a free account or sign in to see them.
Living here
Short-term rentals
Only in your principal residence (whole home or part of it), with a City host permit. Rural cottage rentals have a separate permit.
Listed by BENNETT PROPERTY SHOP REALTY.
Listing information provided by PropTx Innovations Inc. and TRREB; deemed reliable but not guaranteed accurate by PropTx.
Similar homes nearby
See more in Ottawa Centre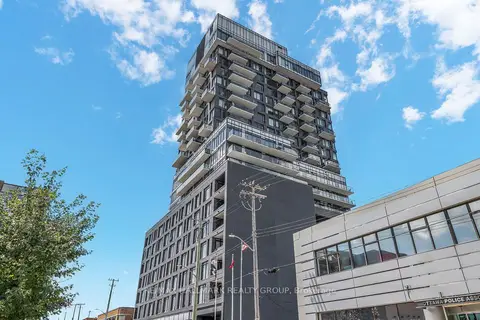
$399,888
1 bd1 ba1 pk700-799 ft²
203 CATHERINE Street 902
4103 - Ottawa Centre, Ottawa Centre
Condo Apartment · MLS® X13854318 · RE/MAX HALLMARK REALTY GROUP
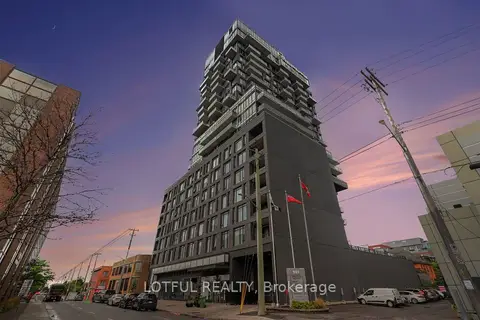
$395,000
2 bd1 ba600-699 ft²
203 Catherine Street 1309
4103 - Ottawa Centre, Ottawa Centre
Condo Apartment · MLS® X13702252 · LOTFUL REALTY
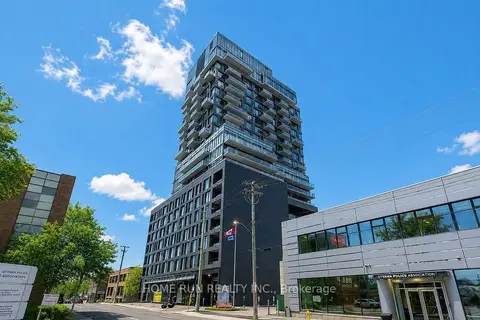
$409,900
Reduced $36,000
1 bd1 ba1 pk600-699 ft²
203 CATHERINE Street 1208
4103 - Ottawa Centre, Ottawa Centre
Condo Apartment · MLS® X13546740 · HOME RUN REALTY INC.
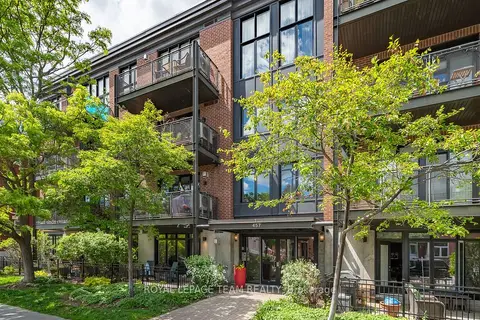 New
$389,900
1 bd1 ba1 pk600-699 ft²
457 Mcleod Street 101
4103 - Ottawa Centre, Ottawa Centre
Condo Apartment · MLS® X14099886 · ROYAL LEPAGE TEAM REALTY
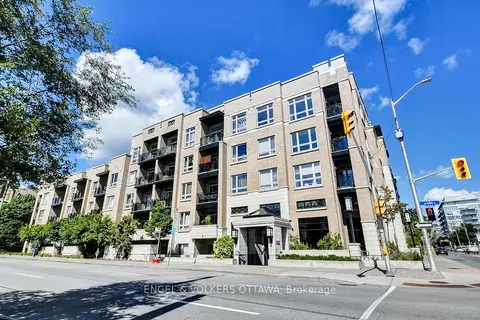
$389,000
1 bd1 ba1 pk600-699 ft²
429 Kent Street 428
4103 - Ottawa Centre, Ottawa Centre
Condo Apartment · MLS® X13834758 · ENGEL & VOLKERS OTTAWA
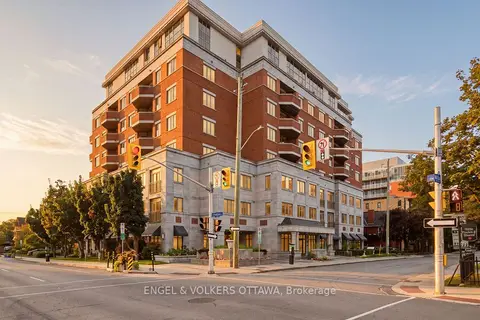
$415,000
1 bd1 ba1 pk700-799 ft²
320 Mcleod Street 312
4103 - Ottawa Centre, Ottawa Centre
Condo Apartment · MLS® X13848822 · ENGEL & VOLKERS OTTAWA
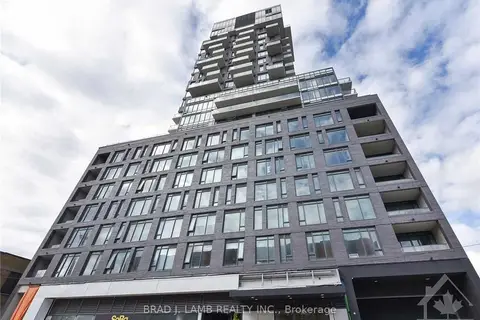
$439,900
2 bd2 ba1 pk1000-1199 ft²
203 Catherine Street 209
4103 - Ottawa Centre, Ottawa Centre
Condo Apartment · MLS® X13854064 · BRAD J. LAMB REALTY INC.
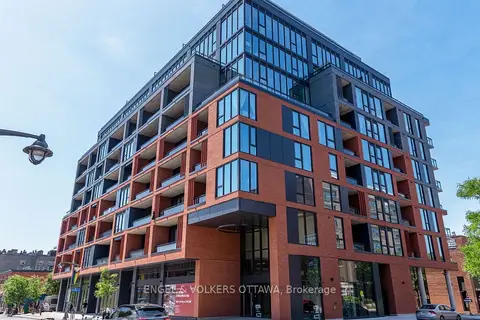
$446,144
0 bd1 ba500-599 ft²
10 James Street 709
4103 - Ottawa Centre, Ottawa Centre
Condo Apartment · MLS® X13854890 · ENGEL & VOLKERS OTTAWA