36 SW Burton Road W
Brampton West, Brampton, L6X 1M7
$899,000
- 3 bedrooms
- 4 bathrooms
- 5 parking
- 1500-2000 sq ft
Listed 11 days ago · MLS® W13879560
About this home
Welcome to this beautifully renovated, detached 5-level backsplit, nestled on a quiet cul-de-sac and backing onto Burton Park. Set on a landscaped, 108.53-ft-deep lot with stunning curb appeal, this home offers exceptional space, versatility and abundant natural light. Featuring 3 bedrooms and 4 bathrooms, the thoughtfully designed layout includes separate living, dining and family rooms-ideal for everyday living and entertaining. The renovated kitchen complements the spacious family room, which opens onto a spectacular private backyard featuring a hot tub, a beautiful gazebo and multiple areas for relaxing and entertaining . Two large living room windows frame views of the park, while the primary suite features a walk-in closet, ensuite bathroom and Juliette balcony. A private office on a separate upper level provides an ideal work-from-home space. The two-level basement offers a media area, private gym and 3-piece bathroom with a glass shower. A dedicated laundry area and parking for 5 vehicles add everyday convenience. Extensive updates completed in 2023 include laminate flooring throughout, a renovated kitchen, family room, basement, bathrooms and backyard, pot lights throughout the home as well as modern exterior pot lights. Located in a highly desirable, family-friendly neighbourhood close to excellent schools, parks, trails, shopping, restaurants and transit, close to Highways 410 and 407.
Details
- Type
- Detached
- Style
- Backsplit 5
- Age
- 31-50 years
- Size
- 1500-2000 sq ft
- Lot
- 32.51 × 108.53 ft
- Basement
- Finished
- Garage
- Built-In
- Kitchens
- 1
- Property tax
- $5,214 (2026)
- Neighbourhood
- Brampton West
- Municipality
- Brampton
- Price per sq ft
- $514 (4% below detached houses in Brampton West, $537)
Interior
- Bedrooms
- 3 above ground
- Bathrooms
- 1 × 3-piece (second), 1 × 3-piece (second), 1 × 3-piece (basement), 1 × 2-piece (main)
- Rooms
- 10 above ground
- Family room or den
- Yes
- Fireplace
- No
- Features
- Bar Fridge, Carpet Free
Heating, cooling and services
- Heating
- Forced Air, Gas
- Air conditioning
- Central Air
- Water and sewer
- Sewer
Building and exterior
- Style
- Backsplit 5
- Exterior
- Aluminum Siding, Brick
- Roof
- Asphalt Shingle
- Age
- 31-50 years
- Faces
- South
Parking
- Garage spaces
- 1
- Total parking
- 5
- Driveway and parking
- Private Double
Lot
- Size
- 32.51 × 108.53 ft
More
- Possession
- Flexible
- Nearby
- Cul de Sac/Dead End, Fenced Yard, Park
- Cross street
- Main St & Williams Pkwy
Rooms
| Room | Level | Size | Features |
|---|---|---|---|
| Family Room | Ground | 3.02 × 5.97 m (9'11" × 19'7") | W/O To Patio, Laminate, Renovated |
| Kitchen | Main | 4.42 × 2.44 m (14'6" × 8') | Modern Kitchen, Backsplash, B/I Dishwasher |
| Dining Room | Main | 5.33 × 3.32 m (17'6" × 10'11") | Renovated, Overlooks Family, Laminate |
| Living Room | In Between | 3.02 × 5.97 m (9'11" × 19'7") | Overlooks Park, Vaulted Ceiling(s), Large Window |
| Primary Bedroom | Second | 4.27 × 3.53 m (14' × 11'7") | 3 Pc Ensuite, Walk-In Closet(s), Balcony |
| Bedroom 2 | Second | 3.48 × 2.59 m (11'5" × 8'6") | Window, Laminate, LED Lighting |
| Bedroom 3 | Second | 3.35 × 2.62 m (11' × 8'7") | Closet, Laminate, Window |
| Recreation | Sub-Basement | 3.35 × 4.3 m (11' × 14'1") | 3 Pc Bath, Renovated, Laminate |
| Exercise Room | Basement | 2.77 × 3.72 m (9'1" × 12'2") | Pot Lights, Laminate, Renovated |
| Laundry | Sub-Basement | 3.53 × 2.16 m (11'7" × 7'1") |
Listed by RIGHT AT HOME REALTY.
Listing information provided by PropTx Innovations Inc. and TRREB; deemed reliable but not guaranteed accurate by PropTx.
Similar homes nearby
See more in Brampton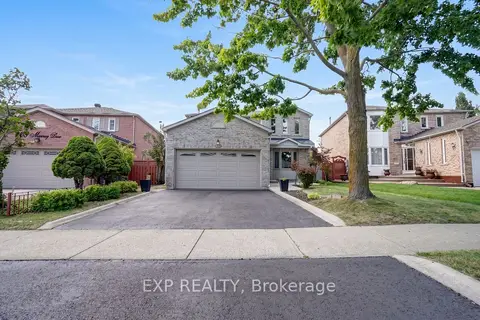
$899,888
4 bd3 ba4 pk1500-2000 ft²
271 Murray Street
Brampton West, Brampton
Detached · MLS® W13788928 · EXP REALTY
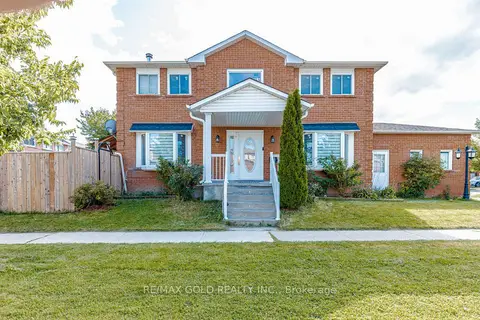
$899,900
3+2 bd4 ba4 pk1500-2000 ft²
4 Horsham Street
Brampton West, Brampton
Detached · MLS® W13793276 · RE/MAX GOLD REALTY INC.
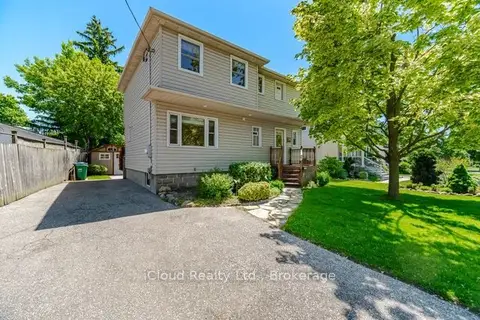
$874,900
3 bd2 ba4 pk1100-1500 ft²
37 Archibald Street
Brampton West, Brampton
Detached · MLS® W13221928 · iCloud Realty Ltd.
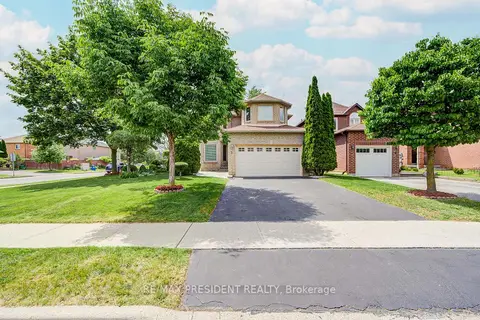
$924,000
4+1 bd4 ba4 pk1500-2000 ft²
2 Banner Road
Brampton West, Brampton
Detached · MLS® W13742460 · RE/MAX PRESIDENT REALTY
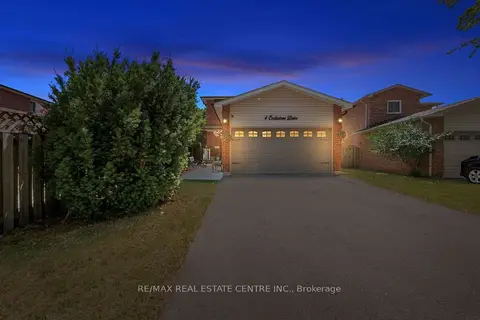
$859,000
3+1 bd2 ba4 pk1100-1500 ft²
4 Ecclestone Drive
Brampton West, Brampton
Detached · MLS® W13671034 · RE/MAX REAL ESTATE CENTRE INC.
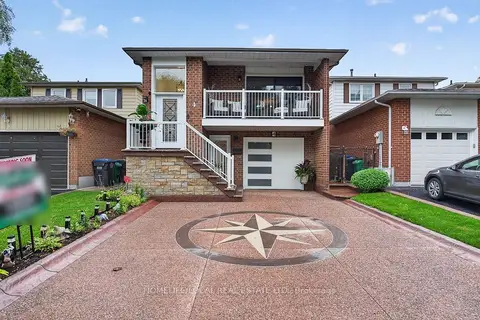
$939,999
Reduced $60,000
4+1 bd2 ba3 pk2000-2500 ft²
4 Martindale Crescent
Brampton West, Brampton
Detached · MLS® W13766506 · HOMELIFE/LOCAL REAL ESTATE LTD.
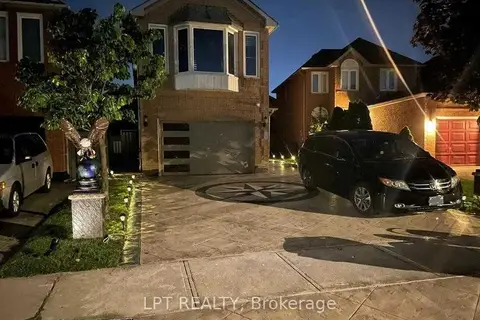
$940,000
4+2 bd3 ba4 pk1500-2000 ft²
8 Banner Road
Brampton West, Brampton
Detached · MLS® W14017108 · LPT REALTY
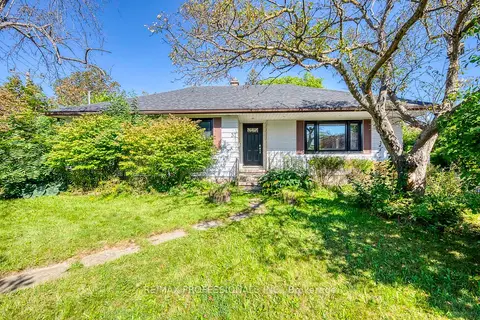
$850,000
3 bd2 ba6 pk1100-1500 ft²
37 Mclaughlin Road N
Brampton West, Brampton
Detached · MLS® W13784342 · RE/MAX PROFESSIONALS INC.