36 Shadywood Road
Heart Lake West, Brampton, L6Z 4M1
$1,797,000
- 5 bedrooms
- 5 bathrooms
- 6 parking
- 3500-5000 sq ft
Listed 46 days ago · MLS® W13746368
About this home
Welcome to an extraordinary custom-built estate in Brampton's coveted Conservation Drive enclave, where luxury, nature, and timeless craftsmanship unite. Set on a premium 70+ ft. lot surrounded by mature trees, this impressive residence offers over 5,500 sq. ft. of refined living space, a 3-car garage, and parking for 8+ vehicles.From the moment you arrive, the meticulously landscaped grounds create a resort-like setting featuring a tranquil four-season Koi pond with charming footbridge, underground sprinkler system, and built-in outdoor pizza oven designed for memorable gatherings with family and friends.Inside, soaring spaces, oversized skylights, and elegant natural stone flooring fill the home with warmth and light. The chef-inspired kitchen is a culinary dream, showcasing premium Viking appliances, a professional-grade hood fan, warming drawer, and abundant workspace for effortless entertaining.Exceptional craftsmanship is evident throughout, with detailed plaster crown mouldings, grand principal rooms, elegant chandeliers, and thoughtful architectural design. Offering 5 spacious bedrooms and multiple living areas, this home balances luxury with everyday comfort.Two separate staircases lead to an exceptional finished lower level featuring a custom bar, second kitchen, wood-burning fireplace, 5-person sauna,4 Pc washroom ,expansive cantina, and abundant storage(Built up underneath the 3 Car-Garage) the Basement offers the ultimate space for entertaining, extended family living, or private relaxation.Recent updates include garage doors, bathroom vanities, numerous windows, security alarm system, and surveillance cameras for added peace of mind.Just steps to Loafer's Lake, Heart Lake Conservation Area, Heart Lake Recreation Centre, and scenic Etobicoke Creek trails, this remarkable property offers a rare opportunity to enjoy an exceptional lifestyle surrounded by nature while remaining close to every urban amenity.
Details
- Type
- Detached
- Style
- 2-Storey
- Size
- 3500-5000 sq ft
- Lot
- 72.48 × 133.05 ft
- Basement
- Finished, Separate Entrance
- Garage
- Attached
- Kitchens
- 2
- Property tax
- $8,777 (2025)
- Neighbourhood
- Heart Lake West
- Municipality
- Brampton
- Price per sq ft
- ~$423 (8% below detached houses in Heart Lake West, $458)
Interior
- Bedrooms
- 5 above ground
- Bathrooms
- 1 × 2-piece (main), 1 × 2-piece (second), 1 × 5-piece (second), 1 × 6-piece (second), 1 × 4-piece (second)
- Kitchens
- 2 (1 below ground)
- Rooms
- 11 above ground + 2 below
- Family room or den
- Yes
- Fireplace
- Yes
- Features
- Auto Garage Door Remote, Bar Fridge, Built-In Oven, Carpet Free, Central Vacuum, Floor Drain, Sauna, Storage, Water Heater Owned
Heating, cooling and services
- Heating
- Forced Air, Gas
- Air conditioning
- Central Air
- Water and sewer
- Sewer
Building and exterior
- Style
- 2-Storey
- Exterior
- Brick, Stone
- Roof
- Asphalt Shingle
- Foundation
- Poured Concrete
- Faces
- South
- Outdoor
- Built-In-BBQ, Canopy, Landscaped, Lawn Sprinkler System, Lighting, Privacy, Porch, Private Pond, Security Gate, Patio, Storage
Parking
- Garage spaces
- 3
- Total parking
- 6
Lot
- Size
- 72.48 × 133.05 ft (rectangular)
More
- Possession
- Immediate
- Nearby
- Greenbelt/Conservation, Level, Library, Public Transit, School, School Bus Route
- Cross street
- Hurontario/Conservation
Rooms
| Room | Level | Size | Features |
|---|---|---|---|
| Primary Bedroom | Second | 4.55 × 6.1 m (14'11" × 20') | 6 Pc Ensuite, Double Closet, Overlooks Backyard |
| Bedroom 4 | Second | 4.02 × 4.02 m (13'2" × 13'2") | Window, Parquet, Closet |
| Family Room | Main | 5.21 × 4.54 m (17'1" × 14'11") | Parquet, Fireplace, Open Concept |
| Bedroom 3 | Second | 4.41 × 4.52 m (14'6" × 14'10") | Window, Parquet, Closet |
| Bedroom 2 | Second | 3.38 × 3.99 m (11'1" × 13'1") | Window, Parquet, Closet |
| Kitchen | Main | 4 × 3.65 m (13'1" × 12') | Stainless Steel Appl, B/I Appliances, Stone Floor |
| Kitchen | Basement | 4.45 × 2.43 m (14'7" × 8') | 4 Pc Bath, Window, Stainless Steel Appl |
| Breakfast | Main | 6.7 × 4.5 m (22' × 14'9") | Skylight, Stone Floor, W/O To Garden |
| Living Room | Main | 5.48 × 4.57 m (18' × 15') | Parquet, Overlooks Frontyard, Bow Window |
| Dining Room | Main | 3.75 × 4.54 m (12'4" × 14'11") | Stone Floor, Overlooks Backyard, Open Concept |
| Recreation | Sub-Basement | 4.5 × 14 m (14'9" × 45'11") | Ceramic Floor, Fireplace, Open Concept |
| Loft | Second | 2.95 × 2.16 m (9'8" × 7'1") | Parquet, Window, Skylight |
| Bedroom | Second | 4.72 × 3.62 m (15'6" × 11'11") | Window, Parquet, Closet |
History of this address
5 earlier listings at this address, with sold and leased prices. Create a free account or sign in to see them.
Location
Location is approximate. See nearby homes on the map
Recent sales nearby
See what similar homes within 1 km sold for in the last year. Create a free account or sign in to see them.
The neighbourhood
Getting around Walkable
- 🚆 Mount Pleasant GO5.8 km
Within a 10-minute walk: 2 grocery stores, 4 cafés and restaurants, 11 parks, 2 pharmacies. Nearest grocery: Bulk Barn (350 m). Nearest park: Stafford Woods (200 m).
Schools nearby
Elementary
- St. Stephen Elementary School Catholic
EQAO: Gr 6 reading 94%, math 50%7 min walk - Somerset Drive Public School
EQAO: Gr 3 reading 71%, math 50%9 min walk - Burnt Elm Public School
EQAO: Gr 3 reading 80%, math 68%16 min walk - Sacred Heart Catholic Elementary Catholic
EQAO: Gr 6 reading 92%, math 60%1.2 km
Secondary
- Robert H. Lagerquist Senior Public School1.4 km
- Heart Lake Secondary School
EQAO: Gr 9 math 39%, literacy test 83%2.1 km
EQAO: share of students meeting the provincial standard (2024–25). Ontario average: Gr 6 reading 86%, math 51%; Gr 9 math 55%; literacy test 83%.
Closest schools, not school zones. Check which school serves this address with the school board before relying on it.
Who lives here postal area L6Z
- Owners / renters
- 87% / 13%
- Median household income
- $119,000
- Average age
- 40
- Children under 15
- 17%
- Homes
- 62% detached, 0% high-rise
- Commute by transit
- 8%
- Population
- 33,888
Languages spoken most at home besides English: Punjabi (Panjabi) 9.6%, Urdu 2.4%, Hindi 1.4%, Spanish 1.2%.
Flood and conservation No mapped hazard
Not inside a mapped flood plain or regulated area.
Screening maps only. Ask the conservation authority for a property inquiry before relying on this.
Safety
Crime Severity Index for Peel Region (Mississauga/Brampton) police: 59 vs 57 for Ontario (2025).
Police-reported figures for the whole police service area, not this street. Rates use the area’s resident population.
Development nearby
No planning applications within 500 m in the last five years.
Rezoning, site plan, subdivision and condominium applications filed with the city.
Distances are approximate. Places © OpenStreetMap contributors. Neighbourhood figures: Statistics Canada, 2021 Census. School results: EQAO via Ontario Data Catalogue (Open Government Licence – Ontario). Crime Severity Index: Statistics Canada.
Living here
Commute
To Union Station (downtown Toronto): 36 km. Transit times · Driving times
Noise Nothing major nearby
No highway within 500 m, rail line within 300 m, or airport flight path nearby.
Distances from the map, not noise measurements. Visit at rush hour to judge for yourself.
Internet High-speed
50/10 Mbps or faster available here by cable, fibre or DSL (the federal high-speed target).
From the federal broadband map. Check exact speeds and providers for the address.
Roads, rail, airports and planned stations © OpenStreetMap contributors. Internet: Innovation, Science and Economic Development Canada, National Broadband Data.
Listed by RE/MAX REALTY SERVICES INC..
Listing information provided by PropTx Innovations Inc. and TRREB; deemed reliable but not guaranteed accurate by PropTx.
Similar homes nearby
See more in Brampton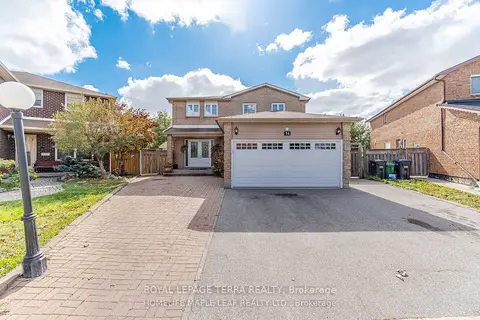
$1,550,000
4+3 bd7 ba9 pk3000-3500 ft²
14 Sheringham Street
Heart Lake West, Brampton
Detached · MLS® W13794540 · ROYAL LEPAGE TERRA REALTY
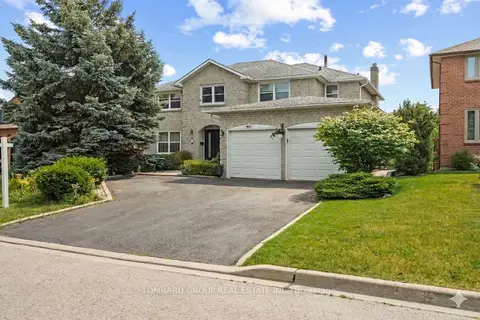
$1,497,777
4+2 bd5 ba7 pk3000-3500 ft²
10 Whitmore Court
Heart Lake West, Brampton
Detached · MLS® W13748066 · LOMBARD GROUP REAL ESTATE INC.
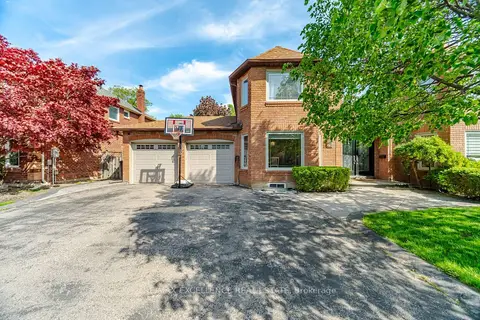
$1,489,100
5+2 bd5 ba9 pk3000-3500 ft²
28 Ridelle Court
Heart Lake West, Brampton
Detached · MLS® W13558348 · RE/MAX EXCELLENCE REAL ESTATE
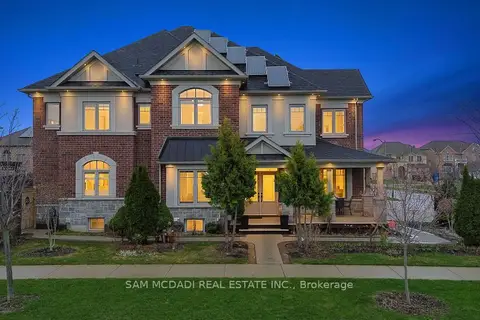
$1,798,000
4+3 bd6 ba5 pk3000-3500 ft²
2 Bakersfield Road
Vales of Castlemore, Brampton
Detached · MLS® W13800170 · SAM MCDADI REAL ESTATE INC.
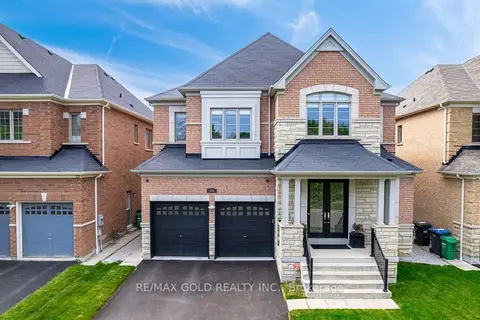
$1,799,000
4 bd4 ba6 pk3500-5000 ft²
106 Rising Hill Ridge
Bram West, Brampton
Detached · MLS® W13675162 · RE/MAX GOLD REALTY INC.
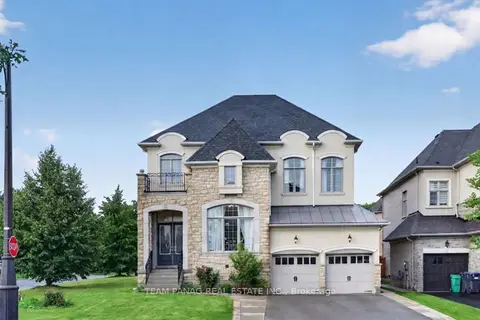
$1,799,000
4+3 bd7 ba7 pk3500-5000 ft²
1 Astrantia Way
Credit Valley, Brampton
Detached · MLS® W13823580 · TEAM PANAG REAL ESTATE INC.
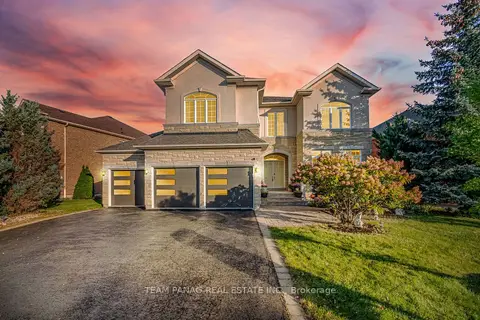
$1,799,000
4 bd4 ba9 pk3500-5000 ft²
58 Saint Hubert Drive
Vales of Castlemore North, Brampton
Detached · MLS® W13844008 · TEAM PANAG REAL ESTATE INC.
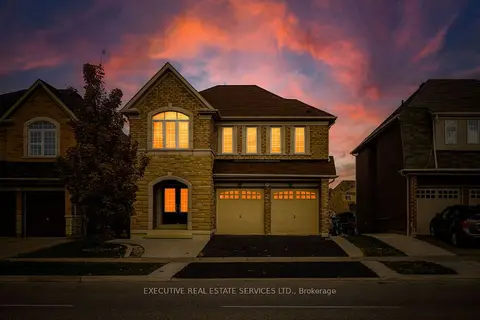
$1,799,900
5+2 bd6 ba6 pk2500-3000 ft²
37 Ross Drive
Sandringham-Wellington, Brampton
Detached · MLS® W12599138 · EXECUTIVE REAL ESTATE SERVICES LTD.