36 Pottruff Road
Kentley, Hamilton, L8H 2M1
$799,990
- 2 bedrooms
- 2 bathrooms
- 6 parking
- 700-1100 sq ft
Listed 20 days ago · MLS® X13844504
About this home
Welcome to 36 Pottruff Rd N, a detached 2-bedroom, 2-bathroom home situated on a large, beautifully treed lot offering exceptional privacy. The recently fully renovated basement provides a kitchenette, separate entrance and excellent in-law suite or secondary living space potential. Enjoy the ultimate backyard retreat featuring an in-ground pool with concrete deck, hot tub and gazebo-ideal for entertaining, relaxing and summer enjoyment. Attached garage plus an oversized 5-car driveway provides ample parking. A versatile opportunity for homeowners, multi-generational families or investors seeking a detached Hamilton property with income and in-law suite potential. Don't miss this unique home offering privacy, outdoor living and flexible living space.
Details
- Type
- Detached
- Style
- Bungalow
- Size
- 700-1100 sq ft
- Lot
- 59.95 × 131.63 ft
- Basement
- Apartment, Full, Finished
- Garage
- Attached
- Kitchens
- 1
- Property tax
- $5,201 (2026)
- Neighbourhood
- Kentley
- Municipality
- Hamilton
- Price per sq ft
- $889 (67% above detached houses in Hamilton, $532)
Interior
- Bedrooms
- 2 above ground
- Bathrooms
- 1 × 4-piece, 1 × 3-piece
- Rooms
- 13 above ground
- Family room or den
- No
- Fireplace
- No
- Features
- Accessory Apartment
Heating, cooling and services
- Heating
- Forced Air, Gas
- Air conditioning
- Central Air
- Water and sewer
- Sewer
Building and exterior
- Style
- Bungalow
- Exterior
- Vinyl Siding
- Roof
- Asphalt Shingle
- Foundation
- Concrete Block
- Faces
- South
- Pool
- Inground
Parking
- Garage spaces
- 1
- Total parking
- 6
- Driveway and parking
- Private Double
Lot
- Size
- 59.95 × 131.63 ft
More
- Possession
- TBD
- Cross street
- Queenston Rd.
Rooms
| Room | Level | Size | Features |
|---|---|---|---|
| Foyer | Main | 1.37 × 3.63 m (4'6" × 11'11") | |
| Living Room | Main | 3.89 × 5.31 m (12'9" × 17'5") | |
| Other | Main | 4.37 × 3.61 m (14'4" × 11'10") | Eat-in Kitchen |
| Primary Bedroom | Main | 4.09 × 3.53 m (13'5" × 11'7") | |
| Bedroom 2 | Main | 3.63 × 3.48 m (11'11" × 11'5") | |
| Mud Room | Main | 2.16 × 3 m (7'1" × 9'10") | |
| Living Room | Basement | 5 × 4.47 m (16'5" × 14'8") | |
| Dining Room | Basement | 3.02 × 3.2 m (9'11" × 10'6") | |
| Other | Basement | 2.9 × 3.2 m (9'6" × 10'6") | Wet Bar |
| Laundry | Basement | 1.75 × 2.26 m (5'9" × 7'5") | |
| Utility Room | Basement | 3.89 × 2.89 m (12'9" × 9'6") |
History of this address
1 earlier listing at this address, with sold and leased prices. Create a free account or sign in to see them.
Living here
Short-term rentals
Only in your principal residence, with a City business licence (since December 2023).
Listed by MICHAEL ST.JEAN REALTY INC..
Listing information provided by PropTx Innovations Inc. and TRREB; deemed reliable but not guaranteed accurate by PropTx.
Similar homes nearby
See more in Hamilton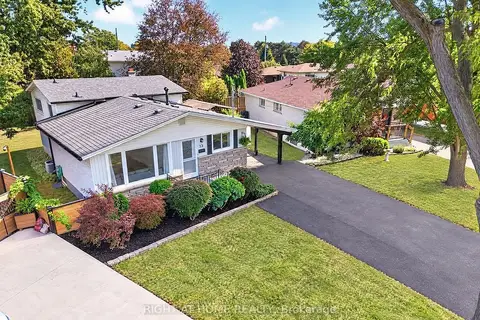
$778,000
3+2 bd2 ba3 pk1100-1500 ft²
13 Crawford Drive
Kentley, Hamilton
Detached · MLS® X13877550 · RIGHT AT HOME REALTY
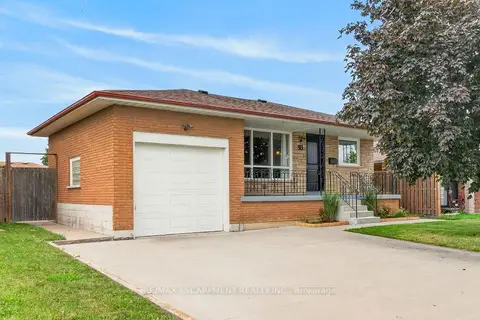
$739,900
Reduced $20,000
3+2 bd2 ba5 pk700-1100 ft²
93 Nugent Drive
Kentley, Hamilton
Detached · MLS® X13757304 · RE/MAX ESCARPMENT REALTY INC.
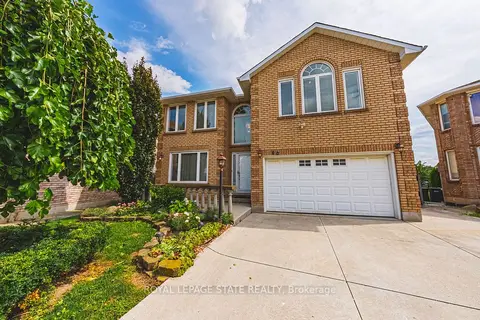
$899,900
4 bd2 ba6 pk2000-2500 ft²
90 Fairington Crescent
Kentley, Hamilton
Detached · MLS® X13861424 · ROYAL LEPAGE STATE REALTY
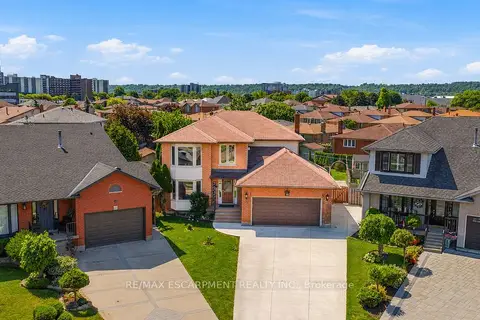
$899,999
Reduced $65,001
4+1 bd4 ba6 pk2500-3000 ft²
15 Talia Court
Kentley, Hamilton
Detached · MLS® X13447332 · RE/MAX ESCARPMENT REALTY INC.
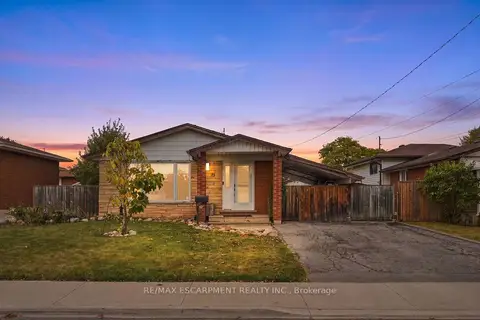
$695,000
3 bd2 ba2 pk1100-1500 ft²
19 Ellingwood Avenue
Kentley, Hamilton
Detached · MLS® X13864824 · RE/MAX ESCARPMENT REALTY INC.
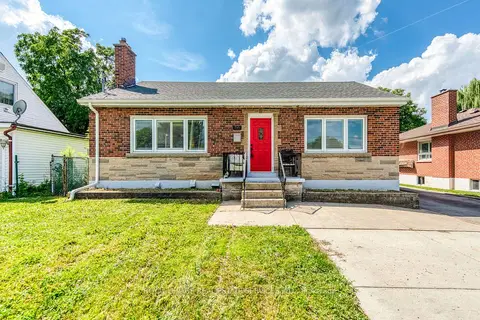
$678,000
3+2 bd2 ba7 pk700-1100 ft²
191 Nash Road N
Kentley, Hamilton
Detached · MLS® X14016254 · ROYAL LEPAGE REAL ESTATE SERVICES LTD.
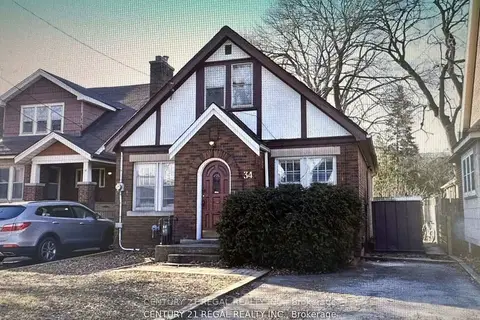
$799,990
4+3 bd3 ba2 pk1100-1500 ft²
34 Dalewood Avenue
Westdale, Hamilton
Detached · MLS® X13434896 · CENTURY 21 REGAL REALTY INC.
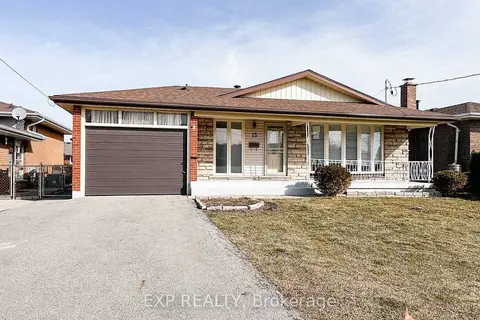
$799,990
3+3 bd3 ba3 pk700-1100 ft²
15 Calvert Avenue
Greenford, Hamilton
Detached · MLS® X13694306 · EXP REALTY