36 Fancamp Drive
Maple, Vaughan, L6A 4Z1
$3,800/mo
- 3 bedrooms
- 3 bathrooms
- 2 parking
- 1500-2000 sq ft
Listed 3 days ago · MLS® N14089838
About this home
Client RemarksWelcome To 36 Fancamp Dr Located At Sought-After Community In The Heart Of Maple. This Stunning 3 Bedrooms Freehold Townhouse With Spacious Layout, Approximate 2000 Sq Ft, Featuring 9' Ceilings On Every Floor, Luxury Kitchen W/Quartz Countertop And Undermount Sink. Morden Double Doors Foyer. Tons Of Upgrades Including: New Engineered Hardwood Floor Throughout, Fresh New Paint, Customized Upgrade Washroom In Main Floor And Primary Washroom Shower. Steps To Award-Winning Eagles Nest Golf Club, Shoppings, Parks, And Go Station Which Brings You To York University Just In Two Stops. Less Than Ten Mins Drive To Hwy400, Wonderland, New Cortellucci Hospital & Maple Community Center. This Is The Perfect Opportunity To Enjoy Your Morden Life In Such Prime Location. The Property Is Partially Furnished. Family Welcome. Photos Were Taken Before Currently Tenants Moved In.
Details
- Type
- Att/Row/Townhouse
- Style
- 3-Storey
- Age
- 6-15 years
- Size
- 1500-2000 sq ft
- Lot
- 18.04 × 86.38 ft
- Basement
- Full, Unfinished
- Garage
- Built-In
- Kitchens
- 1
- Neighbourhood
- Maple
- Municipality
- Vaughan
- Rent increase limit
- Depends on when the unit was first lived in: before Nov. 15, 2018 it’s covered by Ontario’s yearly limit (2.1% in 2026); after, there’s no cap.
Interior
- Bedrooms
- 3 above ground
- Bathrooms
- 1 × 2-piece (main), 1 × 4-piece (upper), 1 × 4-piece (upper)
- Rooms
- 9 above ground
- Family room or den
- Yes
- Fireplace
- No
- Laundry
- Ensuite
- Furnished
- Partially
Heating, cooling and services
- Heating
- Forced Air, Gas
- Air conditioning
- Central Air
- Water and sewer
- Sewer
Building and exterior
- Style
- 3-Storey
- Exterior
- Brick
- Roof
- Asphalt Shingle
- Foundation
- Concrete
- Age
- 6-15 years
- Faces
- East
Parking
- Garage spaces
- 1
- Total parking
- 2
- Driveway and parking
- Private
Lot
- Size
- 18.04 × 86.38 ft
Rental terms
- Rent includes
- Parking
More
- Possession
- 30-59 days
- Cross street
- Dufferin & Major Mac
History of this address
6 earlier listings at this address, with sold and leased prices. Create a free account or sign in to see them.
Location
Location is approximate. See nearby homes on the map
The neighbourhood
Getting around Somewhat walkable
- 🚆 Maple GO4 min walk
Within a 10-minute walk: 1 grocery store, 6 cafés and restaurants, 7 parks, 2 pharmacies. Nearest grocery: Walmart Supercentre (350 m). Nearest park: Maple Station Park (100 m).
Schools nearby
Elementary
- Roméo Dallaire Public School
EQAO: Gr 6 reading 90%, math 83%15 min walk - St. David Catholic Elementary School Catholic
EQAO: Gr 6 reading 94%, math 69%17 min walk - Joseph A. Gibson Public School
EQAO: Gr 6 reading 85%, math 59%1.6 km - Dr. Roberta Bondar Public School
EQAO: Gr 6 reading 92%, math 67%1.7 km
Secondary
- St. Joan of Arc Catholic High School Catholic
EQAO: Gr 9 math 54%, literacy test 82%15 min walk
EQAO: share of students meeting the provincial standard (2024–25). Ontario average: Gr 6 reading 86%, math 51%; Gr 9 math 55%; literacy test 83%.
Closest schools, not school zones. Check which school serves this address with the school board before relying on it.
Who lives here postal area L6A
- Owners / renters
- 87% / 13%
- Median household income
- $133,000
- Average age
- 39
- Children under 15
- 18%
- Homes
- 66% detached, 4% high-rise
- Commute by transit
- 7%
- Population
- 89,287
Languages spoken most at home besides English: Mandarin 4.6%, Russian 4.3%, Urdu 2.9%, Italian 2.3%.
Flood and conservation No mapped hazard
Not inside a mapped flood plain or regulated area.
Screening maps only. Ask the conservation authority for a property inquiry before relying on this.
Safety
Crime Severity Index for York Region police: 50 vs 57 for Ontario (2025).
Police-reported figures for the whole police service area, not this street. Rates use the area’s resident population.
Distances are approximate. Places © OpenStreetMap contributors. Neighbourhood figures: Statistics Canada, 2021 Census. School results: EQAO via Ontario Data Catalogue (Open Government Licence – Ontario). Crime Severity Index: Statistics Canada.
Living here
Commute
To Union Station (downtown Toronto): 26 km. Transit times · Driving times
Noise 1 source nearby
- 🚆 Rail line (Newmarket Subdivision)150 m
Distances from the map, not noise measurements. Visit at rush hour to judge for yourself.
Internet High-speed
50/10 Mbps or faster available here by cable, fibre or DSL (the federal high-speed target).
From the federal broadband map. Check exact speeds and providers for the address.
Roads, rail, airports and planned stations © OpenStreetMap contributors. Internet: Innovation, Science and Economic Development Canada, National Broadband Data.
Listed by JDL REALTY INC..
Listing information provided by PropTx Innovations Inc. and TRREB; deemed reliable but not guaranteed accurate by PropTx.
Similar homes nearby
See more in Vaughan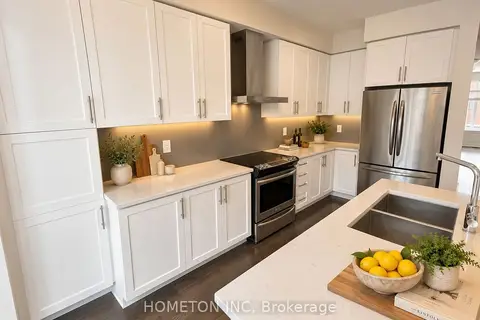
$3,800/mo
3+1 bd4 ba2 pk1500-2000 ft²
197 Salterton Circle
Maple, Vaughan
Att/Row/Townhouse · MLS® N13849810 · HOMETON INC
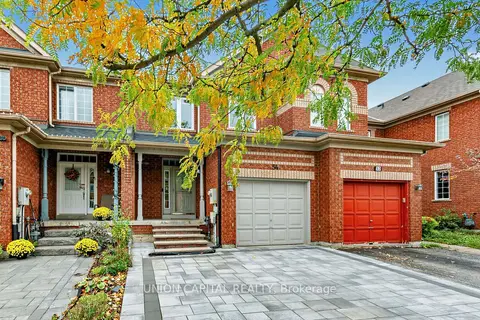
$3,600/mo
3 bd3 ba3 pk1500-2000 ft²
54 Maple Meadows Lane
Maple, Vaughan
Att/Row/Townhouse · MLS® N14086132 · UNION CAPITAL REALTY
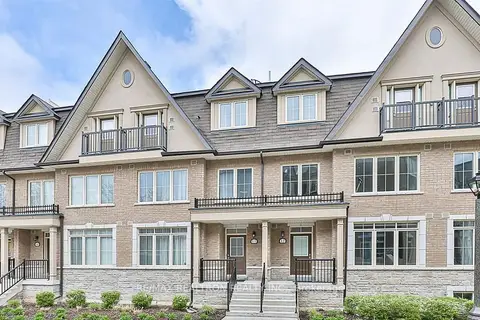 New
$3,600/mo
3 bd3 ba2 pk1500-2000 ft²
181 Parktree Drive 11
Maple, Vaughan
Att/Row/Townhouse · MLS® N14096896 · RE/MAX REALTRON REALTY INC.
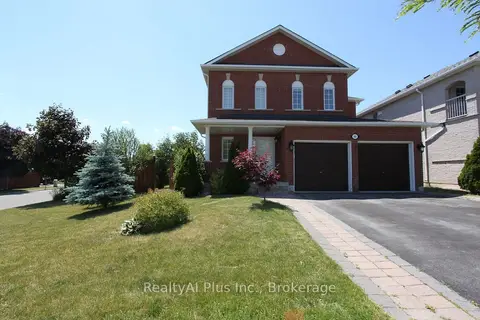
$4,200/mo
4 bd3 ba4 pk2000-2500 ft²
160 St Joan Of Arc Avenue
Maple, Vaughan
Detached · MLS® N13815844 · RealtyAI Plus Inc.
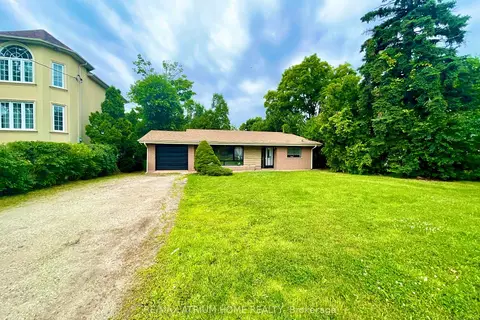
$3,300/mo
2 bd2 ba5 pk1100-1500 ft²
9740 Keele Street
Maple, Vaughan
Detached · MLS® N13730304 · RE/MAX ATRIUM HOME REALTY
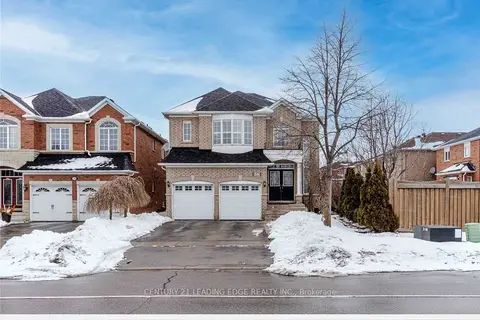
$4,500/mo
4 bd4 ba4 pk2000-2500 ft²
552 Melville Avenue
Maple, Vaughan
Detached · MLS® N13866620 · CENTURY 21 LEADING EDGE REALTY INC.
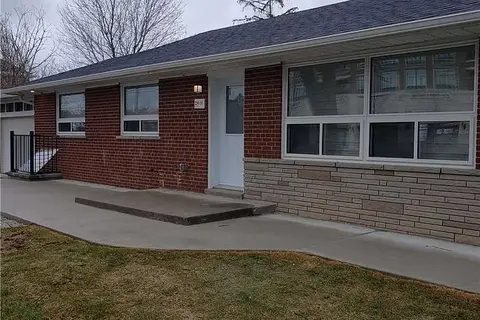
$4,500/mo
3+2 bd4 ba8 pk1100-1500 ft²
2401 Major Mackenzie Drive
Maple, Vaughan
Detached · MLS® N14086356 · HOMELIFE/BAYVIEW REALTY INC.
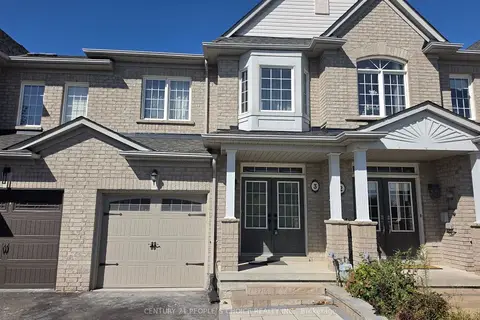
$3,800/mo
Reduced $200
3+1 bd4 ba2 pk1100-1500 ft²
320 Ravineview Drive 3
Rural Vaughan, Vaughan
Att/Row/Townhouse · MLS® N13819876 · CENTURY 21 PEOPLE`S CHOICE REALTY INC.