2401 Major Mackenzie Drive
Maple, Vaughan, L6A 3Z2
$4,500/mo
- 3+2 bedrooms
- 4 bathrooms
- 8 parking
- 1100-1500 sq ft
Listed 4 days ago · MLS® N14086356
About this home
Completely Renovated Bungalow From Top To Bottom In Maple!!!! New Hardwood Floors, Pot Lights, Kitchens, Washrooms, Etc. Ss Fridges, Ss Stoves, Ss Dishwashers. Washers And Dryers Included As Well. All Window Coverings. Finished Basement With Kitchen And Separate Entrance. Great Family Home With Potential For Home Business. Lots Of Natural Light. Bright Beautiful Sunroom With Patio Door To Walk Out To Private Fenced Backyard. Double Car Garage With Huge Private Driveway. Move In Condition! Walking Distance To Shops, Restaurants, Bus Stop, Schools, Etc. Close To Hwy 400, Vaughan Mills, Hospital, Canada's Wonderland, Go Station, Etc
Details
- Type
- Detached
- Style
- Bungalow
- Size
- 1100-1500 sq ft
- Lot
- 100 × 163 ft
- Basement
- Finished, Separate Entrance
- Garage
- Attached
- Kitchens
- 2
- Neighbourhood
- Maple
- Municipality
- Vaughan
- Rent increase limit
- Depends on when the unit was first lived in: before Nov. 15, 2018 it’s covered by Ontario’s yearly limit (2.1% in 2026); after, there’s no cap.
Interior
- Bedrooms
- 3 above ground + 2 below
- Bathrooms
- 1 × 4-piece (main), 1 × 2-piece (main), 1 × 4-piece (basement), 1 × 2-piece (basement)
- Kitchens
- 2 (1 below ground)
- Rooms
- 11 above ground
- Family room or den
- No
- Fireplace
- Yes
- Laundry
- Ensuite, In Basement
- Features
- Auto Garage Door Remote
- Furnished
- Unfurnished
Heating, cooling and services
- Heating
- Forced Air, Gas
- Air conditioning
- Central Air
- Water and sewer
- Sewer
Building and exterior
- Style
- Bungalow
- Exterior
- Brick
- Roof
- Shingles
- Foundation
- Concrete Block
- Faces
- South
Parking
- Garage spaces
- 2
- Total parking
- 8
- Driveway and parking
- Private
Lot
- Size
- 100 × 163 ft
More
- Possession
- TBA
- Nearby
- Fenced Yard, Golf, Hospital, Public Transit, School
- Cross street
- Major Mackenzie And Keele St
Rooms
| Room | Level | Size | Features |
|---|---|---|---|
| Living Room | Main | 3.45 × 3.88 m (11'4" × 12'9") | Hardwood Floor, Fireplace, Window |
| Dining Room | Main | 3.22 × 2.66 m (10'7" × 8'9") | Hardwood Floor, Window |
| Kitchen | Main | 3.4 × 3.04 m (11'2" × 10') | Centre Island, Stainless Steel Appl, Quartz Counter |
| Primary Bedroom | Main | 3.91 × 2.99 m (12'10" × 9'10") | Hardwood Floor, Closet, Window |
| Bedroom 2 | Main | 3.2 × 2.71 m (10'6" × 8'11") | Hardwood Floor, Closet, Window |
| Bedroom 3 | Main | 2.74 × 2.38 m (9' × 7'10") | Hardwood Floor, Closet, Window |
| Sunroom | In Between | 4.31 × 2.54 m (14'2" × 8'4") | Window, W/O To Yard |
| Common Room | Basement | 4.41 × 3.78 m (14'6" × 12'5") | Hardwood Floor, Pot Lights |
| Kitchen | Basement | 3.78 × 3.07 m (12'5" × 10'1") | Centre Island, Stainless Steel Appl, Quartz Counter |
| Bedroom | Basement | 3.65 × 3.17 m (12' × 10'5") | Closet, Hardwood Floor, Window |
| Bedroom | Basement | 3.65 × 3.17 m (12' × 10'5") | Closet, Hardwood Floor, Window |
History of this address
1 earlier listing at this address, with sold and leased prices. Create a free account or sign in to see them.
Listed by HOMELIFE/BAYVIEW REALTY INC..
Listing information provided by PropTx Innovations Inc. and TRREB; deemed reliable but not guaranteed accurate by PropTx.
Similar homes nearby
See more in Vaughan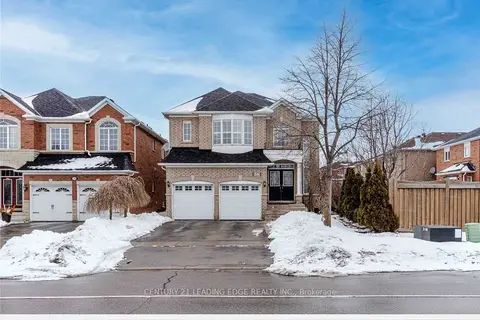
$4,500/mo
4 bd4 ba4 pk2000-2500 ft²
552 Melville Avenue
Maple, Vaughan
Detached · MLS® N13866620 · CENTURY 21 LEADING EDGE REALTY INC.
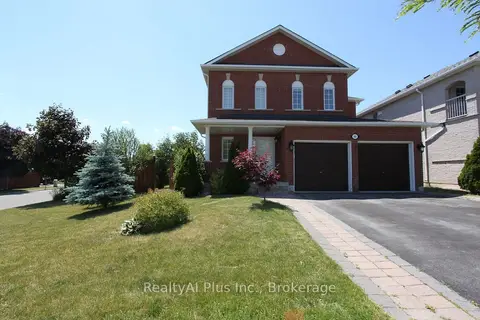
$4,200/mo
4 bd3 ba4 pk2000-2500 ft²
160 St Joan Of Arc Avenue
Maple, Vaughan
Detached · MLS® N13815844 · RealtyAI Plus Inc.
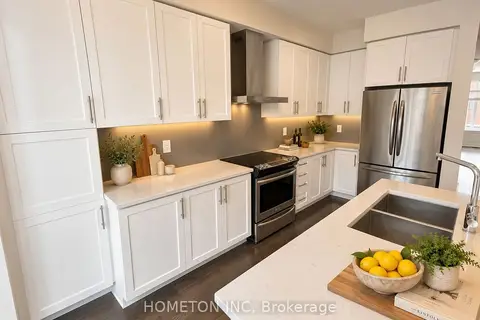
$3,800/mo
3+1 bd4 ba2 pk1500-2000 ft²
197 Salterton Circle
Maple, Vaughan
Att/Row/Townhouse · MLS® N13849810 · HOMETON INC
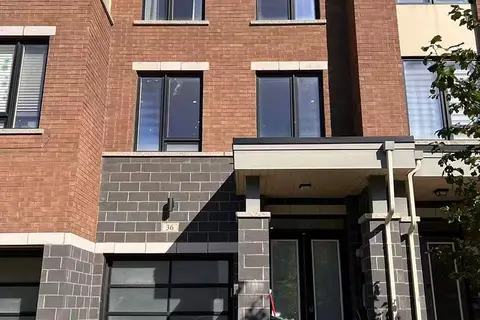
$3,800/mo
3 bd3 ba2 pk1500-2000 ft²
36 Fancamp Drive
Maple, Vaughan
Att/Row/Townhouse · MLS® N14089838 · JDL REALTY INC.
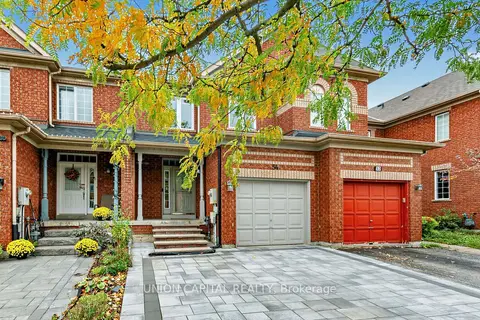
$3,600/mo
3 bd3 ba3 pk1500-2000 ft²
54 Maple Meadows Lane
Maple, Vaughan
Att/Row/Townhouse · MLS® N14086132 · UNION CAPITAL REALTY
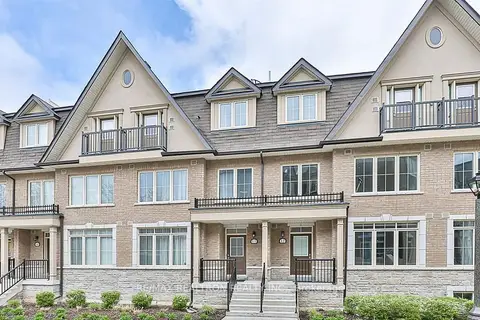 New
$3,600/mo
3 bd3 ba2 pk1500-2000 ft²
181 Parktree Drive 11
Maple, Vaughan
Att/Row/Townhouse · MLS® N14096896 · RE/MAX REALTRON REALTY INC.
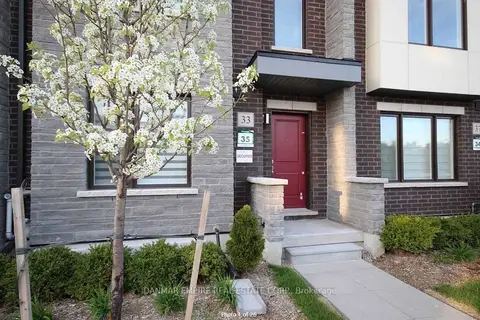
$4,500/mo
Reduced $500
3+1 bd4 ba2 pk2500-3000 ft²
33 Cohen Way
Patterson, Vaughan
Att/Row/Townhouse · MLS® N13587582 · DANMAR EMPIRE REAL ESTATE CORP.
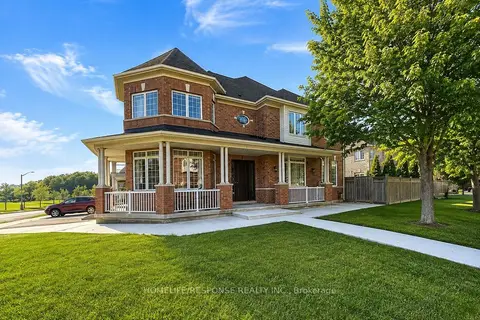
$4,500/mo
5 bd3 ba4 pk3000-3500 ft²
456 LA ROCCA Avenue
Vellore Village, Vaughan
Detached · MLS® N13697242 · HOMELIFE/RESPONSE REALTY INC.