358 Queen Mary Road 609
25 - West of Sir John A. Blvd, Kingston, K7M 7E8 · More in this building
$319,800
- 2 bedrooms
- 1 bathrooms
- 1 parking
- 700-799 sq ft
Listed 21 days ago · MLS® X13839252
About this home
Situated on the top floor with a private balcony overlooking the scenic Rideau Trail and conservation area, this beautifully renovated two-bedroom condominium offers the perfect blend of style, comfort, and tranquility. Thoughtfully updated with designer-inspired finishes worthy of the pages of House & Home Magazine, this turn-key suite is truly move-in ready and waiting for you to call home. The welcoming tiled foyer features a custom quartz-topped bench with built-in storage for outerwear, pantry items, and small appliances (2021) - combining everyday functionality with sophisticated design. The stunning renovated kitchen (2021) showcases crisp white cabinetry, quartz countertops, a contemporary backsplash, & stainless-steel appliances. Both spacious bedrooms maximize closet space with custom sliding doors and built-in shelving (2021), while a generous in-unit storage room adds even more convenience. Additional upgrades include windows and sliding patio door with exterior steel framing (2022), updated bathroom (2021), modern lighting throughout & ceiling fans in both bedrooms (2021), interior doors and hardware (2022), and the hot water tank (2022). This well-maintained building offers excellent amenities including a dedicated parking space, laundry facilities on every floor, fitness room, games room, party/common room, and beautifully landscaped green space complete with a gazebo and BBQ area. Building upgrades in the past five years include: new gazebo, resident BBQ & updates to the gym (2025); brick repointing (2024); painted balcony railing for all units with balconies (2024); new building HVAC system (2022); & a new roof (2022). A rare opportunity to own a quiet, stylishly updated condo surrounded by nature while enjoying a central city location. Conveniently situated on bus routes and just minutes to Queen's University, St. Lawrence College, Kingston Health Sciences Centre, downtown, and everyday amenities. Don't wait - this exceptional home won't last long.
Details
- Type
- Condo Apartment
- Style
- Apartment
- Age
- 31-50 years
- Size
- 700-799 sq ft
- Basement
- None
- Garage
- None
- Kitchens
- 1
- Property tax
- $2,464 (2026)
- Maintenance fee
- $519/month
- Neighbourhood
- 25 - West of Sir John A. Blvd
- Municipality
- Kingston
- Price per sq ft
- $427 (15% above condo apartments in 25 - West of Sir John A. Blvd, $371)
- Fee per sq ft
- $0.69/month
Interior
- Bedrooms
- 2 above ground
- Bathrooms
- 1 × 4-piece (main)
- Rooms
- 7 above ground
- Family room or den
- No
- Fireplace
- No
- Laundry
- Coin Operated, Laundry Room, Multiple Locations
- Features
- Carpet Free, Storage, Water Heater Owned
Heating, cooling and services
- Heating
- Baseboard, Electric
Building and exterior
- Style
- Apartment
- Exterior
- Brick
- Roof
- Tar and Gravel
- Age
- 31-50 years
- Outdoor
- Year Round Living
Parking
- Total parking
- 1
- Driveway and parking
- Reserved/Assigned, Surface
Condo
- Monthly fee
- $519
- Fee includes
- Common Elements Included, Building Insurance Included, Water Included, Parking Included
- Amenities
- Bike Storage, Exercise Room, Party Room/Meeting Room, Visitor Parking
- Balcony
- Open
- Exposure
- East
- View
- Trees/Woods
- Pets
- Yes-with Restrictions
- Property manager
- Royal Property Management
More
- Possession
- Flexible
- Nearby
- Cul de Sac/Dead End, Greenbelt/Conservation, Public Transit, School, School Bus Route, Wooded/Treed
- Cross street
- Bath Road and Queen Mary Road
Rooms
| Room | Level | Size | Features |
|---|---|---|---|
| Dining Room | Main | 2.9 × 2.32 m (9'6" × 7'7") | Laminate |
| Kitchen | Main | 2.11 × 2.2 m (6'11" × 7'3") | Tile Floor |
| Bathroom | Main | 1.75 × 2.72 m (5'9" × 8'11") | Tile Floor |
| Primary Bedroom | Main | 3.61 × 4.27 m (11'10" × 14') | Laminate |
| Bedroom 2 | Main | 2.73 × 3.59 m (8'11" × 11'9") | Laminate |
| Living Room | Main | 3.52 × 4.73 m (11'7" × 15'6") | Laminate |
History of this address
5 earlier listings at this address, with sold and leased prices. Create a free account or sign in to see them.
Location
Location is approximate. See nearby homes on the map
Recent sales nearby
See what similar homes within 1 km sold for in the last year. Create a free account or sign in to see them.
The neighbourhood
Getting around Walkable
No subway, LRT or GO station within a short trip.
Within a 10-minute walk: 1 grocery store, 7 cafés and restaurants, 10 parks, 2 pharmacies. Nearest grocery: Namaste Indian Supermarket (950 m). Nearest park: Grenville Park (400 m).
Schools nearby
Elementary
- Polson Park Public School
EQAO: Gr 6 reading 95%, math 75%11 min walk - École élémentaire publique Madeleine-de-Roybon French
EQAO: Gr 6 reading 96%, math 73%14 min walk - St. Thomas More Catholic School Catholic
EQAO: Gr 6 reading 55%, math 18%1.2 km - St. Paul Catholic School Catholic
EQAO: Gr 6 reading 85%, math 69%1.4 km
Secondary
- Limestone School of Community Education1.2 km
- Loyalist Collegiate and Vocational Institute / Calvin Park Public School
EQAO: Gr 9 math 48%, literacy test 86%1.3 km
EQAO: share of students meeting the provincial standard (2024–25). Ontario average: Gr 6 reading 86%, math 51%; Gr 9 math 55%; literacy test 83%.
Closest schools, not school zones. Check which school serves this address with the school board before relying on it.
Who lives here postal area K7M
- Owners / renters
- 57% / 43%
- Median household income
- $77,500
- Average age
- 45
- Children under 15
- 13%
- Homes
- 47% detached, 22% high-rise
- Commute by transit
- 8%
- Population
- 49,268
Languages spoken most at home besides English: Arabic 0.9%, Mandarin 0.6%, Portuguese 0.5%, Punjabi (Panjabi) 0.3%.
Safety
Crime Severity Index for Kingston police: 69 vs 57 for Ontario (2025).
Police-reported figures for the whole police service area, not this street. Rates use the area’s resident population.
Distances are approximate. Places © OpenStreetMap contributors. Neighbourhood figures: Statistics Canada, 2021 Census. School results: EQAO via Ontario Data Catalogue (Open Government Licence – Ontario). Crime Severity Index: Statistics Canada.
Living here
Commute
Noise Nothing major nearby
No highway within 500 m, rail line within 300 m, or airport flight path nearby.
Distances from the map, not noise measurements. Visit at rush hour to judge for yourself.
Internet High-speed
50/10 Mbps or faster available here by cable, fibre or DSL (the federal high-speed target).
From the federal broadband map. Check exact speeds and providers for the address.
Roads, rail, airports and planned stations © OpenStreetMap contributors. Internet: Innovation, Science and Economic Development Canada, National Broadband Data.
Listed by ROYAL LEPAGE PROALLIANCE REALTY, BROKERAGE.
Listing information provided by PropTx Innovations Inc. and TRREB; deemed reliable but not guaranteed accurate by PropTx.
Similar homes nearby
See more in Kingston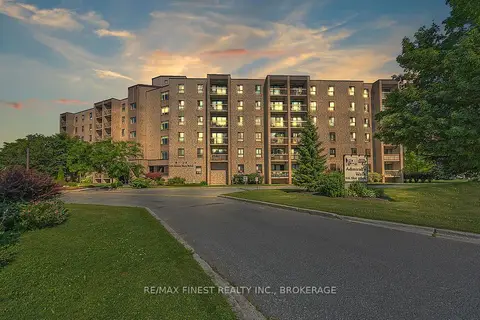
$315,000
2 bd1 ba1 pk800-899 ft²
334 Queen Mary Road 408
25 - West of Sir John A. Blvd, Kingston
Condo Apartment · MLS® X13758618 · RE/MAX FINEST REALTY INC., BROKERAGE
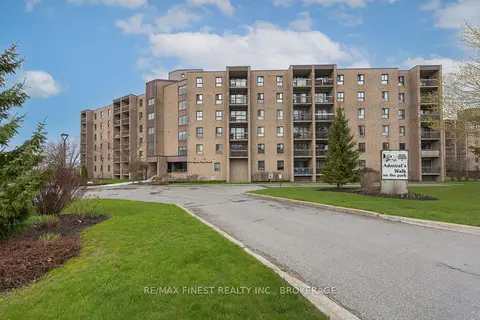
$314,900
Reduced $15,000
2 bd1 ba1 pk800-899 ft²
334 Queen Mary Road 407
25 - West of Sir John A. Blvd, Kingston
Condo Apartment · MLS® X13070158 · RE/MAX FINEST REALTY INC., BROKERAGE
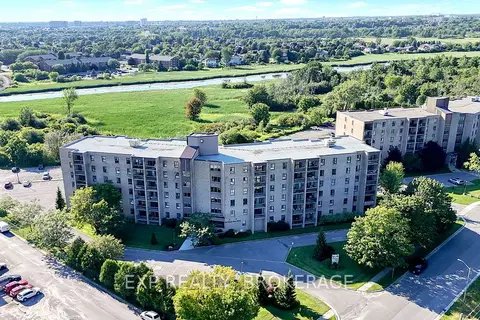
$325,000
Reduced $4,900
2 bd1 ba1 pk700-799 ft²
334 QUEEN MARY Road 308
25 - West of Sir John A. Blvd, Kingston
Condo Apartment · MLS® X13648530 · EXP REALTY, BROKERAGE
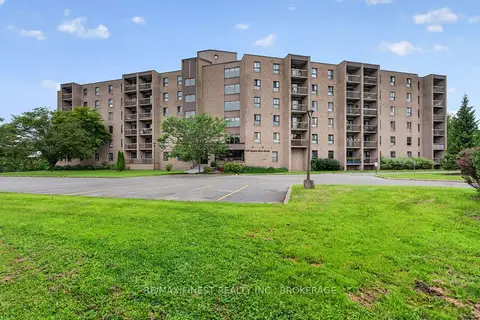
$299,900
Reduced $15,000
2 bd1 ba1 pk700-799 ft²
334 Queen Mary Road 602
25 - West of Sir John A. Blvd, Kingston
Condo Apartment · MLS® X13657676 · RE/MAX FINEST REALTY INC., BROKERAGE
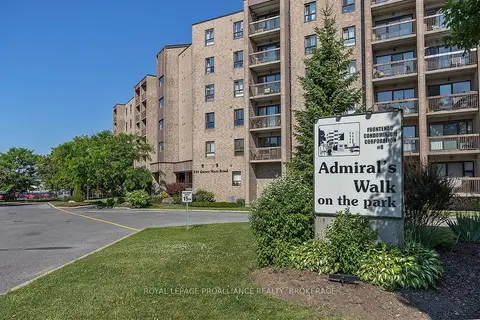
$299,900
2 bd1 ba1 pk800-899 ft²
334 Queen Mary Road 215
25 - West of Sir John A. Blvd, Kingston
Condo Apartment · MLS® X13847362 · ROYAL LEPAGE PROALLIANCE REALTY, BROKERAGE
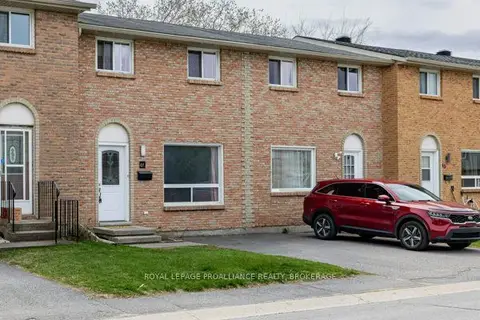
$349,000
Reduced $10,000
3 bd2 ba1 pk1000-1199 ft²
44 Rosemund Crescent 53
25 - West of Sir John A. Blvd, Kingston
Condo Townhouse · MLS® X13657524 · ROYAL LEPAGE PROALLIANCE REALTY, BROKERAGE
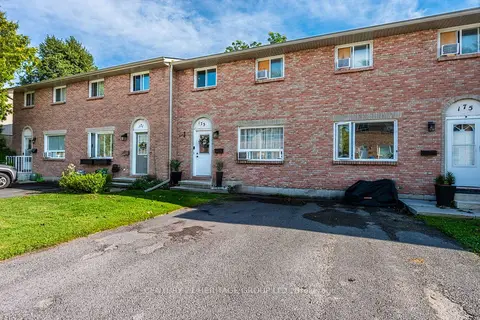
$352,900
3 bd2 ba1 pk1000-1199 ft²
173 Rosemund Crescent
25 - West of Sir John A. Blvd, Kingston
Condo Townhouse · MLS® X13721898 · CENTURY 21 HERITAGE GROUP LTD.
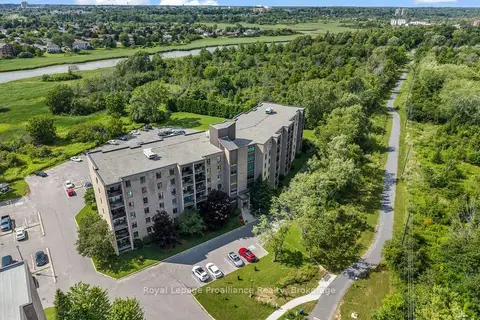
$270,000
2 bd1 ba1 pk700-799 ft²
358 Queen Mary Road 509
25 - West of Sir John A. Blvd, Kingston
Condo Apartment · MLS® X13850892 · Royal Lepage Proalliance Realty