357 HUNTER Street W 16
Kirkendall, Hamilton, L8P 1S6 · More in this building
$555,000
- 1 bedrooms
- 1 bathrooms
- 1 parking
- 1200-1399 sq ft
Listed 26 days ago · MLS® X13826394
About this home
Authentic loft character, room to breathe and Locke Street at your doorstep. Set within Hamilton's historic Allenby Lofts at 357 Hunter Street West, this one-bedroom home is part of an intimate collection of just 18 residences and is a creatives dream space.Nearly 1,200 sq. ft. of open-concept living pairs oversized windows with exposed red-brick walls for a warm, industrial feel. A spacious kitchen with ample cabinetry anchors a flexible layout with room to entertain, dine, work from home and create distinct living spaces without losing the loft's airy feel. A generous walk-in closet, four-piece bathroom and in-suite laundry room bring everyday ease to this character-filled space.The shared rooftop terrace offers breathtaking 360-degree views across Hamilton. One owned parking space, guest parking and a pet-friendly building add convenience, with Hill Street Dog Park just around the corner.Steps away, Locke Street South puts independent shops, restaurants, cafés and nightlife within easy reach. Pick up your morning coffee, meet friends for dinner and stroll home through one of Hamilton's most walkable and sought-after neighbourhoods. McMaster University is just a few minutes' drive away.For those drawn to the architecture and individuality of a true hard loft, this is a rare opportunity to own a distinctive piece of Hamilton history-and make it home.
Details
- Type
- Condo Apartment
- Style
- Apartment
- Age
- 16-30 years
- Size
- 1200-1399 sq ft
- Basement
- None
- Garage
- None
- Kitchens
- 1
- Property tax
- $5,544 (2025)
- Maintenance fee
- $704/month
- Neighbourhood
- Kirkendall
- Municipality
- Hamilton
- Price per sq ft
- $427 (13% below condo apartments in Hamilton, $491)
- Fee per sq ft
- $0.54/month (Hamilton median $0.76)
Interior
- Bedrooms
- 1 above ground
- Bathrooms
- 1 × 4-piece (main)
- Rooms
- 3 above ground
- Family room or den
- No
- Fireplace
- No
- Laundry
- In-Suite Laundry, Ensuite
- Features
- Brick & Beam
Heating, cooling and services
- Heating
- Forced Air, Gas
- Air conditioning
- Central Air
Building and exterior
- Style
- Apartment
- Exterior
- Brick
- Roof
- Flat
- Foundation
- Concrete Block
- Age
- 16-30 years
Parking
- Total parking
- 1
- Driveway and parking
- Private
Condo
- Building
- Allenby Lofts
- Monthly fee
- $704
- Fee includes
- Water Included, Common Elements Included, Building Insurance Included, Parking Included
- Amenities
- Rooftop Deck/Garden, Visitor Parking
- Locker
- Exclusive
- Exposure
- South
- Pets
- Yes-with Restrictions
- Property manager
- Wilson Blanchard
More
- Possession
- Flexible
- Nearby
- Library, Park, Place Of Worship, Public Transit, School
- Cross street
- Locke St S
Rooms
| Room | Level | Size | Features |
|---|---|---|---|
| Family Room | Main | 2.62 × 2.51 m (8'7" × 8'3") | |
| Living Room | Main | 3.4 × 3.66 m (11'2" × 12') | |
| Bedroom | Main | 3.78 × 3.35 m (12'5" × 11') | |
| Kitchen | Main | 7.92 × 7.62 m (26' × 25') | |
| Laundry | Main | 1.68 × 2.51 m (5'6" × 8'3") |
History of this address
1 earlier listing at this address, with sold and leased prices. Create a free account or sign in to see them.
Location
Location is approximate. See nearby homes on the map
Recent sales nearby
See what similar homes within 1 km sold for in the last year. Create a free account or sign in to see them.
The neighbourhood
Getting around Very walkable
- 🚆 Hamilton GO Centre1.4 km
Within a 10-minute walk: 6 grocery stores, 39 cafés and restaurants, 8 parks, 7 pharmacies. Nearest grocery: Goodness Me! (100 m). Nearest park: Hill Street Park (250 m).
Schools nearby
Elementary
- Lyonsgate Montessori Private6 min walk
- St. Joseph Catholic Elementary School Catholic
EQAO: Gr 6 reading 94%, math 65%8 min walk - Earl Kitchener Junior Public School
EQAO: Gr 3 reading 82%, math 56%11 min walk - Strathcona Junior Public School
EQAO: Gr 3 reading 94%, math 72%13 min walk
Secondary
- Kanétskare Elementary School7 min walk
- École secondaire Georges- P.-Vanier French
EQAO: Gr 9 math 73%, literacy test 100%1.2 km - Westdale Secondary School
EQAO: Gr 9 math 57%, literacy test 88%1.3 km
EQAO: share of students meeting the provincial standard (2024–25). Ontario average: Gr 6 reading 86%, math 51%; Gr 9 math 55%; literacy test 83%.
Closest schools, not school zones. Check which school serves this address with the school board before relying on it.
Who lives here postal area L8P
- Owners / renters
- 31% / 69%
- Median household income
- $58,000
- Average age
- 42
- Children under 15
- 11%
- Homes
- 19% detached, 53% high-rise
- Commute by transit
- 16%
- Population
- 24,773
Languages spoken most at home besides English: Mandarin 1.9%, Arabic 1.5%, Spanish 1%, Gujarati 1%.
Flood and conservation No mapped hazard
Not inside a mapped flood plain or regulated area in Niagara Peninsula Conservation’s mapping.
Screening maps only. Ask the conservation authority for a property inquiry before relying on this.
Safety
Crime Severity Index for Hamilton police: 62 vs 57 for Ontario (2025).
Police-reported figures for the whole police service area, not this street. Rates use the area’s resident population.
Distances are approximate. Places © OpenStreetMap contributors. Neighbourhood figures: Statistics Canada, 2021 Census. School results: EQAO via Ontario Data Catalogue (Open Government Licence – Ontario). Flood and regulation mapping: Niagara Peninsula Conservation open data. Crime Severity Index: Statistics Canada.
Living here
Commute
To downtown Hamilton: 1 km. Transit times · Driving times
Noise 1 source nearby
- 🚆 Rail line (Hamilton Subdivision)50 m
Distances from the map, not noise measurements. Visit at rush hour to judge for yourself.
Internet High-speed
50/10 Mbps or faster available here by cable, fibre or DSL (the federal high-speed target).
From the federal broadband map. Check exact speeds and providers for the address.
Short-term rentals
Only in your principal residence, with a City business licence (since December 2023).
Roads, rail, airports and planned stations © OpenStreetMap contributors. Internet: Innovation, Science and Economic Development Canada, National Broadband Data.
Listed by RE/MAX ESCARPMENT REALTY INC..
Listing information provided by PropTx Innovations Inc. and TRREB; deemed reliable but not guaranteed accurate by PropTx.
Similar homes nearby
See more in Hamilton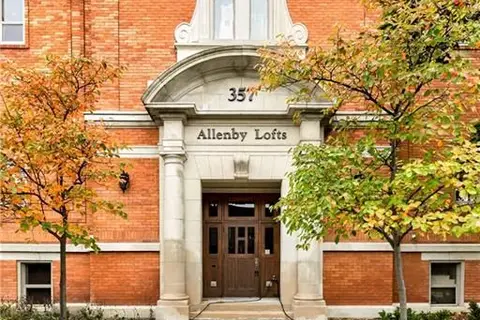 New
$585,000
1 bd1 ba1 pk1000-1199 ft²
357 Hunter Street W 13
Kirkendall, Hamilton
Condo Apartment · MLS® X14093848 · ROYAL LEPAGE STATE REALTY
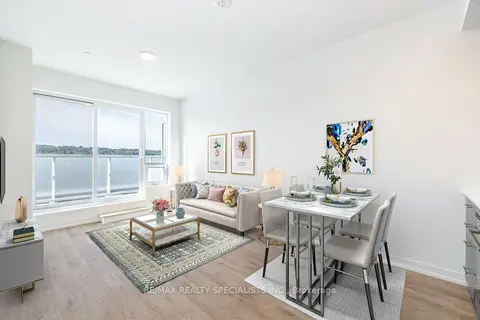
$449,900
2 bd1 ba1 pk600-699 ft²
415 Main Street W 703
Kirkendall, Hamilton
Condo Apartment · MLS® X13656684 · RE/MAX REALTY SPECIALISTS INC.
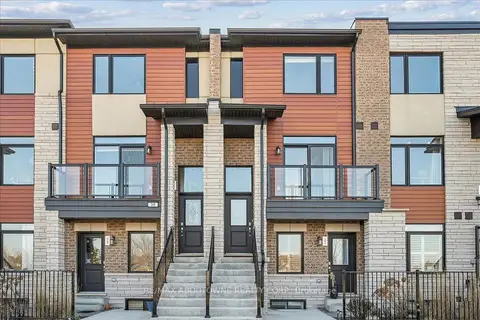
$559,900
2 bd3 ba2 pk1200-1399 ft²
590 North Service Road 31
Lakeshore, Hamilton
Condo Townhouse · MLS® X13678428 · RE/MAX ABOUTOWNE REALTY CORP.
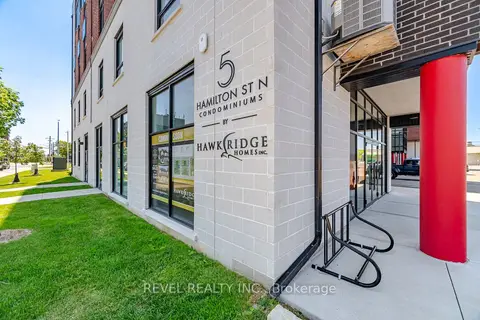
$559,900
2 bd2 ba1 pk1000-1199 ft²
5 Hamilton Street N 214
Waterdown, Hamilton
Condo Apartment · MLS® X13837996 · REVEL REALTY INC.
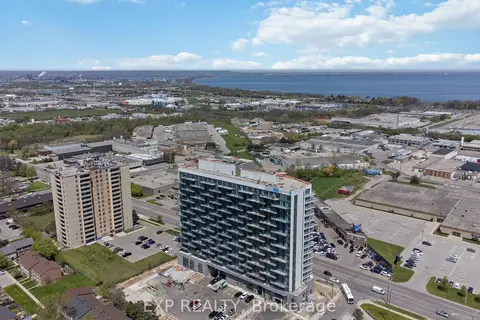
$550,000
Reduced $40,000
3+1 bd4 ba2 pk1200-1399 ft²
2782 Barton Street E 1017
Riverdale, Hamilton
Condo Apartment · MLS® X13059118 · EXP REALTY
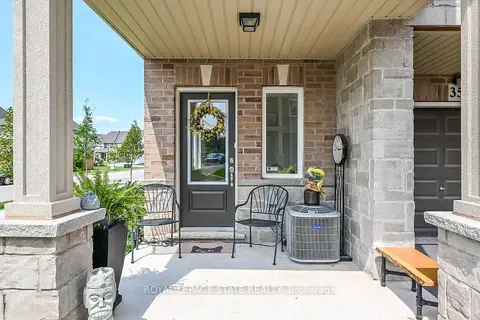
$550,000
Reduced $25,000
2 bd2 ba2 pk1400-1599 ft²
40 Zinfandel Drive 35
Winona, Hamilton
Common Element Condo · MLS® X14034392 · ROYAL LEPAGE STATE REALTY
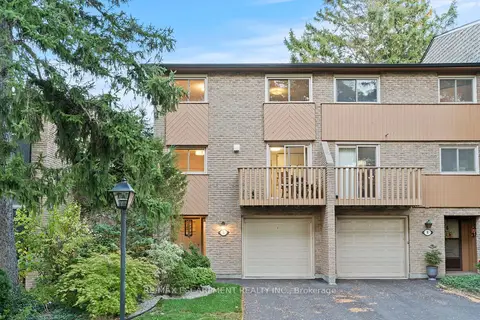
$550,000
4 bd2 ba2 pk1200-1399 ft²
1967 Main Street W 7
Ainslie Wood, Hamilton
Condo Townhouse · MLS® X14082078 · RE/MAX ESCARPMENT REALTY INC.
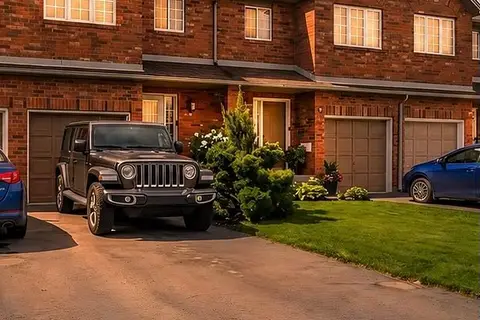
$549,900
Reduced $17,100
3 bd2 ba3 pk1200-1399 ft²
10 Cadham Boulevard 29
Broughton, Hamilton
Condo Townhouse · MLS® X13647702 · RE/MAX REAL ESTATE CENTRE INC.