3558 Principale Street
610 - Alfred and Plantagenet Twp, Alfred and Plantagenet, K0A 3K0
$659,900
- 5 bedrooms
- 4 bathrooms
- 8 parking
- 2000-2500 sq ft
Listed 25 days ago · MLS® X13827716
About this home
Welcome to this renovated bungalow offering 3642 sq/ft of living space in Wendover, the perfect blend of comfort, functionality, and income potential. Featuring a 2-bedroom basement apartment, this property is ideal for multi-generational living or homeowners looking to offset expenses with rental income. Over $115,000 has been invested in recent upgrades, making this home truly move-in ready. The exterior has been beautifully refreshed with new board & batten siding, soffit, fascia, eavestroughs, some new windows (all windows are on lifetime warranty) and 2 new patio doors, enhancing curb appeal. Inside, the main level offers a bright and inviting layout with hardwood and tile flooring, a cozy gas fireplace, radiant natural gas heating with a 3-zone boiler system, and ductless A/C for year-round comfort. The home has been professionally painted throughout and features refinished hardwood floors, updated trim and baseboards, new interior doors and hardware, and refreshed bathrooms with new toilets and vanity updates. The lower level includes a 2-bedroom in-law suite with a full kitchen (stove and fridge), bathroom, laundry hookups, built-in cabinetry, and ample storage space-offering excellent flexibility for extended family or potential rental income. Enjoy your private outdoor retreat surrounded by mature trees, featuring balconies, a large deck off the kitchen and a waterfall pond, . Additional highlights include a double heated garage, Generac backup generator, sump pump with backup power, municipal water and sewer, and roof shingles replaced in 2020. A true turnkey property offering exceptional versatility, modern updates, and pride of ownership throughout. See upgrade list in attachment. See pictures for floor plans.
Details
- Type
- Detached
- Style
- 1 1/2 Storey
- Size
- 2000-2500 sq ft
- Lot
- 147 × 217.7 ft
- Basement
- Apartment, Full, Separate Entrance
- Garage
- Attached
- Kitchens
- 2
- Property tax
- $4,592 (2025)
- Neighbourhood
- 610 - Alfred and Plantagenet Twp
- Municipality
- Alfred and Plantagenet
- Price per sq ft
- $293 (35% below detached houses in 610 - Alfred and Plantagenet Twp, $454)
Interior
- Bedrooms
- 5 above ground
- Bathrooms
- 1 × 3-piece (main), 1 × 3-piece (second), 1 × 2-piece (second), 1 × 4-piece
- Rooms
- 5 above ground + 3 below
- Family room or den
- Yes
- Fireplace
- Natural Gas
- Features
- Accessory Apartment, Carpet Free, Auto Garage Door Remote, Built-In Oven, Countertop Range
Heating, cooling and services
- Heating
- Water, Gas
- Air conditioning
- Wall Unit(s)
- Water and sewer
- Sewer
Building and exterior
- Style
- 1 1/2 Storey
- Exterior
- Brick
- Roof
- Asphalt Shingle
- Foundation
- Poured Concrete, Block
- Faces
- South
Parking
- Garage spaces
- 2
- Total parking
- 8
Lot
- Size
- 147 × 217.7 ft
More
- Possession
- Immediate
- Cross street
- PRINCIPALE/BRAZEAU
Rooms
| Room | Level | Size | Features |
|---|---|---|---|
| Foyer | Main | 2.2 × 2.3 m (7'3" × 7'7") | |
| Bathroom | Second | 2.03 × 2.35 m (6'8" × 7'9") | 3 Pc Bath |
| Bathroom | Main | 2.2 × 2.3 m (7'3" × 7'7") | 3 Pc Bath |
| Bedroom 3 | Main | 3.21 × 3.35 m (10'6" × 11') | |
| Laundry | Main | 7.12 × 2.69 m (23'4" × 8'10") | |
| Bedroom 4 | Basement | 4.56 × 3.27 m (15' × 10'9") | |
| Primary Bedroom | Second | 7.07 × 4.93 m (23'2" × 16'2") | |
| Bathroom | Second | 4.94 × 2.69 m (16'2" × 8'10") | 2 Pc Bath |
| Pantry | Main | 0.88 × 2.36 m (2'11" × 7'9") | |
| Other | Basement | 7.07 × 2.69 m (23'2" × 8'10") | |
| Dining Room | Main | 4.43 × 2.69 m (14'6" × 8'10") | |
| Bedroom 2 | Main | 4.33 × 3.13 m (14'2" × 10'3") | |
| Kitchen | Basement | 2.51 × 2.14 m (8'3" × 7') | |
| Living Room | Main | 4.43 × 5.59 m (14'6" × 18'4") | |
| Living Room | Basement | 10.42 × 3.21 m (34'2" × 10'6") | |
| Dining Room | Basement | 4.38 × 5.18 m (14'4" × 17') | |
| Kitchen | Main | 5.16 × 3.17 m (16'11" × 10'5") | |
| Bedroom 5 | Basement | 3.93 × 3.21 m (12'11" × 10'6") |
History of this address
3 earlier listings at this address, with sold and leased prices. Create a free account or sign in to see them.
Location
Location is approximate. See nearby homes on the map
Recent sales nearby
See what similar homes within 1 km sold for in the last year. Create a free account or sign in to see them.
The neighbourhood
Getting around Car-dependent
No subway, LRT or GO station within a short trip.
Within a 10-minute walk: no grocery stores, 0 cafés and restaurants, 0 parks.
Schools nearby
Elementary
- École élémentaire catholique Saint-Joseph Catholic · French
EQAO: Gr 6 reading 100%, math 88%1.3 km
EQAO: share of students meeting the provincial standard (2024–25). Ontario average: Gr 6 reading 86%, math 51%; Gr 9 math 55%; literacy test 83%.
Closest schools, not school zones. Check which school serves this address with the school board before relying on it.
Who lives here postal area K0A
- Owners / renters
- 87% / 13%
- Median household income
- $115,000
- Average age
- 42
- Children under 15
- 18%
- Homes
- 86% detached, 1% high-rise
- Commute by transit
- 1%
- Population
- 111,626
Languages spoken most at home besides English: Spanish 0.2%, Arabic 0.1%, Russian 0.1%, Mandarin 0.1%.
Safety
Crime Severity Index for Hawkesbury (Alfred and Plantagenet) (OPP): 46 vs 57 for Ontario (2025).
Police-reported figures for the whole police service area, not this street. Rates use the area’s resident population.
Distances are approximate. Places © OpenStreetMap contributors. Neighbourhood figures: Statistics Canada, 2021 Census. School results: EQAO via Ontario Data Catalogue (Open Government Licence – Ontario). Crime Severity Index: Statistics Canada.
Living here
Commute
To downtown Ottawa: 46 km. Transit times · Driving times
Noise Nothing major nearby
No highway within 500 m, rail line within 300 m, or airport flight path nearby.
Distances from the map, not noise measurements. Visit at rush hour to judge for yourself.
Internet High-speed
50/10 Mbps or faster available here by cable, fibre or DSL (the federal high-speed target).
From the federal broadband map. Check exact speeds and providers for the address.
Roads, rail, airports and planned stations © OpenStreetMap contributors. Internet: Innovation, Science and Economic Development Canada, National Broadband Data.
Listed by RE/MAX DELTA REALTY.
Listing information provided by PropTx Innovations Inc. and TRREB; deemed reliable but not guaranteed accurate by PropTx.
Similar homes nearby
See more in Alfred and Plantagenet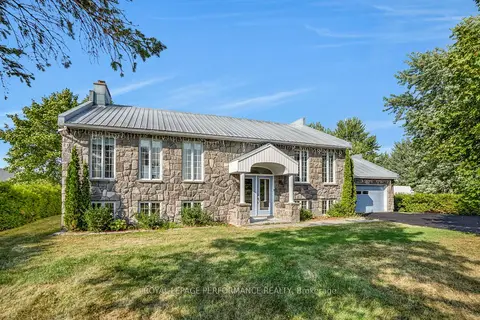
$649,000
1+3 bd2 ba7 pk1100-1500 ft²
123 Ch Du Domaine Road
610 - Alfred and Plantagenet Twp, Alfred and Plantagenet
Detached · MLS® X13522344 · ROYAL LEPAGE PERFORMANCE REALTY
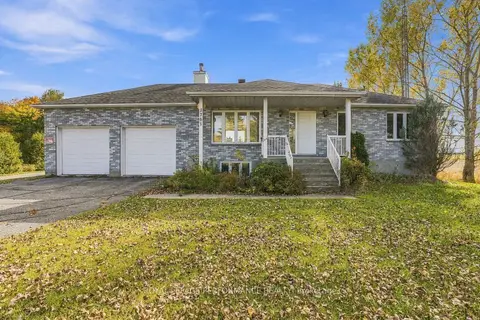
$689,000
2 bd2 ba10 pk1100-1500 ft²
2761 Ritchance Road
610 - Alfred and Plantagenet Twp, Alfred and Plantagenet
Detached · MLS® X14089296 · ROYAL LEPAGE PERFORMANCE REALTY
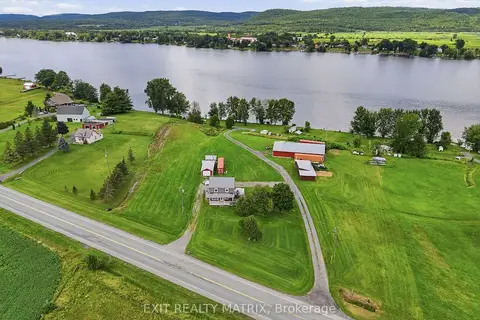
$695,000
3 bd1 ba9 pk1500-2000 ft²
1309 Conc 1 Road
610 - Alfred and Plantagenet Twp, Alfred and Plantagenet
Detached · MLS® X13675350 · EXIT REALTY MATRIX
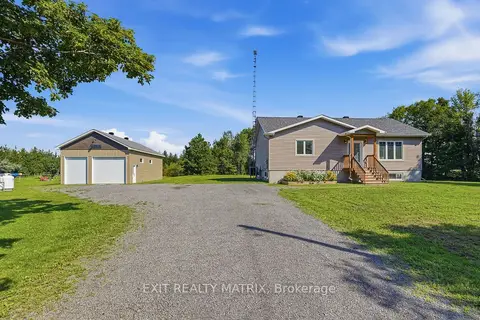
$614,900
Reduced $10,000
2 bd1 ba14 pk1100-1500 ft²
2355 Concession 7 Road
610 - Alfred and Plantagenet Twp, Alfred and Plantagenet
Detached · MLS® X13784448 · EXIT REALTY MATRIX
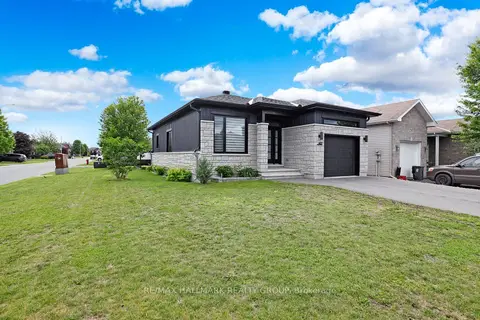
$605,000
Reduced $15,000
2+1 bd2 ba3 pk1100-1500 ft²
427 Denis Street
610 - Alfred and Plantagenet Twp, Alfred and Plantagenet
Detached · MLS® X13458364 · RE/MAX HALLMARK REALTY GROUP
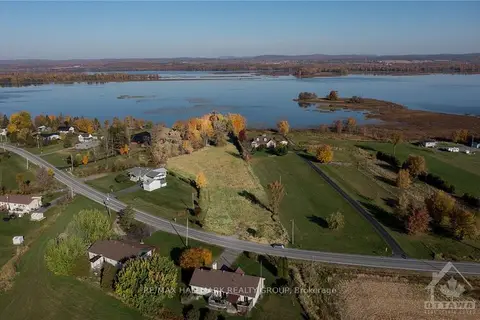
$599,900
0 bd0 ba
Lot 28 Principale Street
610 - Alfred and Plantagenet Twp, Alfred and Plantagenet
Vacant Land · MLS® X13719378 · RE/MAX HALLMARK REALTY GROUP
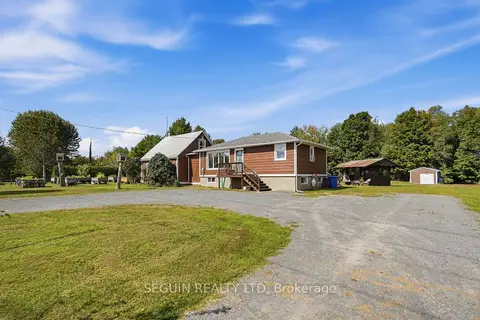
$599,000
3+1 bd2 ba6 pk1100-1500 ft²
389 Concession 7 Road
610 - Alfred and Plantagenet Twp, Alfred and Plantagenet
Detached · MLS® X13834704 · SEGUIN REALTY LTD
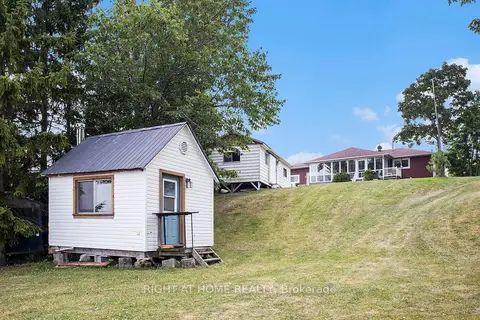
$589,999
5 bd2 ba6 pk1100-1500 ft²
1103 Conc 1 Alfred Road
610 - Alfred and Plantagenet Twp, Alfred and Plantagenet
Detached · MLS® X13735074 · RIGHT AT HOME REALTY