355 Spence Street
Saugeen Shores, Saugeen Shores, N0H 2L0
$575,000
Reduced $14,900 from $589,900
- 3 bedrooms
- 2 bathrooms
- 4 parking
- 1100-1500 sq ft
Listed 89 days ago · MLS® X13596762
About this home
Welcome to your perfect Southampton retreat - an adorable 1 1/2 storey home tucked away on a quiet corner lot only six blocks from the charming downtown core and the sandy shores of Lake Huron. Set on a generous 66' x 103.42' lot, this property captures the easygoing spirit of beach-town living with plenty of parking, lush privacy, and inviting outdoor spaces designed for relaxation. Spend sunny afternoons beside the tranquil pond, entertain friends on the two-tier deck, or unwind under the stars in your own private backyard oasis. Inside, the home is warm and welcoming, beginning with a practical mudroom featuring laundry and a convenient 2-piece powder room. The spacious kitchen, w/stainless appliances, and dining area opens through garden doors to the recently refurbished deck, making indoor-outdoor living effortless. A bright living room with cozy gas stove for comfort and convenience as well as hardwood floors provides the perfect gathering place. Main-floor bedroom with a large closet offers flexibility for guests, family, or single-level living. Upstairs, you'll find a cozy sitting area, perfect for a home office, nestled between two additional bedrooms, each with closets and handy eaves storage. A full 4-piece bathroom with updated cabinetry and linen tower completes the upper level. Walking distance to downtown, Jubilee Accessible Park and Splashpad, Helliwell Soccer Complex & Chantry Centre. Whether you're searching for a low maintenance four-season starter home, a place to land and call 'home' in retirement or a carefree cottage getaway with investment potential, this delightful Southampton property offers comfort, privacy, and the relaxed coastal lifestyle perhaps you've been dreaming of! Property offered fully furnished making it a 'turn-key' opportunity if you wish! Pack up the kids and your bathing suits and head to the beach! You will love this location, privacy and the casual presentation this delightful property wraps in to one complete package!
Details
- Type
- Detached
- Style
- 1 1/2 Storey
- Age
- 51-99 years
- Size
- 1100-1500 sq ft
- Lot
- 66 × 103.42 ft
- Basement
- Crawl Space
- Garage
- None
- Kitchens
- 1
- Property tax
- $2,681 (2025)
- Neighbourhood
- Saugeen Shores
- Municipality
- Saugeen Shores
- Price per sq ft
- $442 (20% below detached houses in Saugeen Shores, $550)
Interior
- Bedrooms
- 3 above ground
- Bathrooms
- 1 × 2-piece (main), 1 × 4-piece (second)
- Rooms
- 9 above ground
- Family room or den
- No
- Fireplace
- Natural Gas, Living Room
- Features
- On Demand Water Heater, Water Heater Owned, Primary Bedroom - Main Floor
Heating, cooling and services
- Heating
- Baseboard, Electric
- Air conditioning
- Window Unit(s)
- Water and sewer
- Sewer
Building and exterior
- Style
- 1 1/2 Storey
- Exterior
- Aluminum Siding, Stone
- Roof
- Asphalt Shingle
- Foundation
- Poured Concrete
- Age
- 51-99 years
- Faces
- South
- Outdoor
- Deck, Garden Shed
Parking
- Total parking
- 4
- Driveway and parking
- Private Double
Lot
- Size
- 66 × 103.42 ft (rectangular)
More
- Possession
- Flexible
- Nearby
- Arts Centre, Beach, Golf, Hospital, Library, Place Of Worship
- Cross street
- Spence and Grey
Rooms
| Room | Level | Size | Features |
|---|---|---|---|
| Mud Room | Main | 2.13 × 2.39 m (7' × 7'10") | Combined w/Laundry |
| Kitchen | Main | 2.44 × 2.51 m (8' × 8'3") | |
| Dining Room | Main | 6.25 × 3.1 m (20'6" × 10'2") | W/O To Deck |
| Living Room | Main | 4.62 × 4.32 m (15'2" × 14'2") | Hardwood Floor |
| Bedroom | Main | 2.87 × 4.32 m (9'5" × 14'2") | W/W Closet |
| Bedroom 2 | Second | 3.05 × 3.66 m (10' × 12') | |
| Bedroom 3 | Second | 2.97 × 3.66 m (9'9" × 12') | |
| Bathroom | Main | 1.37 × 1.55 m (4'6" × 5'1") | 2 Pc Bath |
| Bathroom | Second | 2.57 × 3.05 m (8'5" × 10') | 4 Pc Bath |
| Sitting | Second | 2.29 × 3.43 m (7'6" × 11'3") |
Location
Location is approximate. See nearby homes on the map
Recent sales nearby
See what similar homes within 1 km sold for in the last year. Create a free account or sign in to see them.
The neighbourhood
Getting around Somewhat walkable
No subway, LRT or GO station within a short trip.
Within a 10-minute walk: no grocery stores, 5 cafés and restaurants, 3 parks, 1 pharmacy. Nearest park: Helliwell Park (550 m).
Schools nearby
Elementary
- G.C. Huston Public School
EQAO: Gr 6 reading 74%, math 35%16 min walk
EQAO: share of students meeting the provincial standard (2024–25). Ontario average: Gr 6 reading 86%, math 51%; Gr 9 math 55%; literacy test 83%.
Closest schools, not school zones. Check which school serves this address with the school board before relying on it.
Who lives here postal area N0H
- Owners / renters
- 86% / 14%
- Median household income
- $86,000
- Average age
- 48
- Children under 15
- 14%
- Homes
- 86% detached, 0% high-rise
- Commute by transit
- 0%
- Population
- 53,674
Languages spoken most at home besides English: German 0.4%, Pennsylvania German 0.3%, Urdu 0.2%, Gujarati 0.2%.
Safety
Crime Severity Index for Saugeen Shores police: 46 vs 57 for Ontario (2025).
Police-reported figures for the whole police service area, not this street. Rates use the area’s resident population.
Distances are approximate. Places © OpenStreetMap contributors. Neighbourhood figures: Statistics Canada, 2021 Census. School results: EQAO via Ontario Data Catalogue (Open Government Licence – Ontario). Crime Severity Index: Statistics Canada.
Living here
Commute
Noise Nothing major nearby
No highway within 500 m, rail line within 300 m, or airport flight path nearby.
Distances from the map, not noise measurements. Visit at rush hour to judge for yourself.
Internet High-speed
50/10 Mbps or faster available here by cable, fibre or DSL (the federal high-speed target).
From the federal broadband map. Check exact speeds and providers for the address.
Roads, rail, airports and planned stations © OpenStreetMap contributors. Internet: Innovation, Science and Economic Development Canada, National Broadband Data.
Listed by Century 21 Millennium Inc..
Listing information provided by PropTx Innovations Inc. and TRREB; deemed reliable but not guaranteed accurate by PropTx.
Similar homes nearby
See more in Saugeen Shores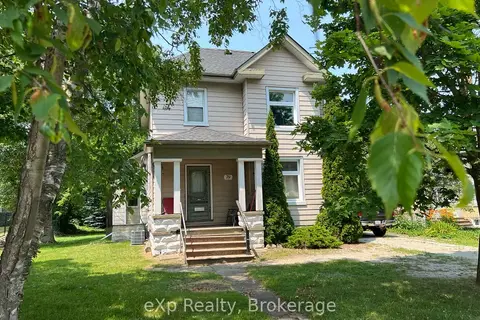
$575,000
Reduced $24,000
3 bd2 ba6 pk1500-2000 ft²
79 Albert Street S
Saugeen Shores, Saugeen Shores
Detached · MLS® X13559804 · eXp Realty
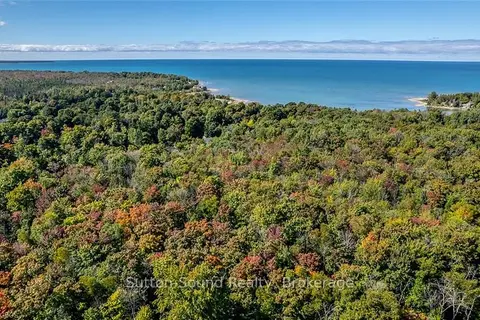
$574,000
0 bd0 ba
LOT 7 FINAL PLAN 3M 268
Saugeen Shores, Saugeen Shores
Vacant Land · MLS® X10846737 · Sutton-Sound Realty
$574,000
0 bd0 ba
LOT 9 FINAL PLAN 3M 268
Saugeen Shores, Saugeen Shores
Vacant Land · MLS® X10846825 · Sutton-Sound Realty
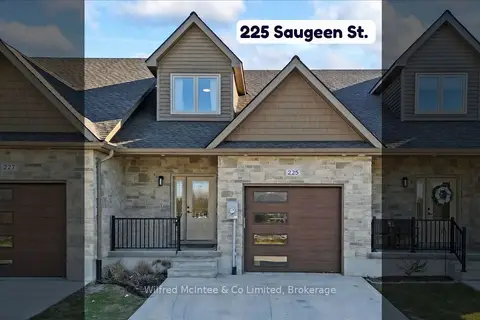
$579,000
Reduced $35,900
1+1 bd3 ba2 pk1500-2000 ft²
225 SAUGEEN Street
Saugeen Shores, Saugeen Shores
Att/Row/Townhouse · MLS® X12828372 · Wilfred McIntee & Co Limited
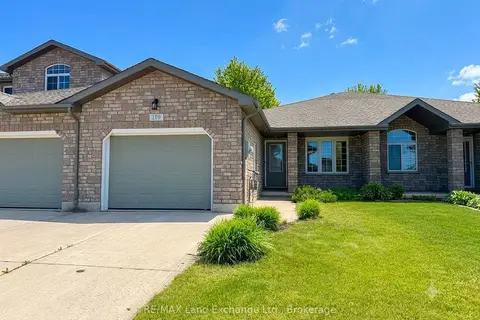
$579,900
Reduced $5,000
2+2 bd2 ba3 pk1100-1500 ft²
219 Stickel Street
Saugeen Shores, Saugeen Shores
Att/Row/Townhouse · MLS® X13413122 · RE/MAX Land Exchange Ltd.
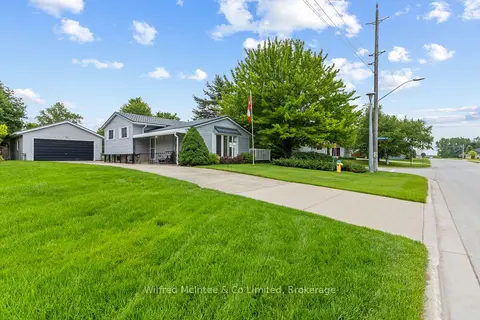
$579,900
Reduced $20,000
3 bd2 ba6 pk1500-2000 ft²
455 Bruce Street
Saugeen Shores, Saugeen Shores
Detached · MLS® X13732068 · Wilfred McIntee & Co Limited
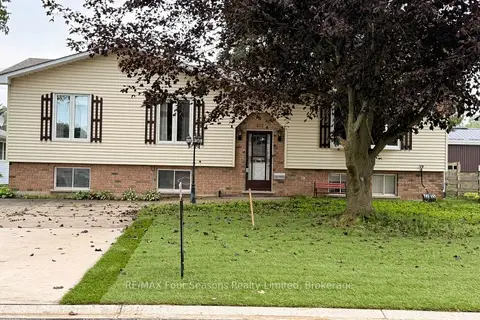
$569,000
2 bd2 ba4 pk1100-1500 ft²
317 Bricker Street
Saugeen Shores, Saugeen Shores
Detached · MLS® X13739806 · RE/MAX Four Seasons Realty Limited

$585,000
0 bd0 ba
LOT 12 FINAL PLAN 3M 268
Saugeen Shores, Saugeen Shores
Vacant Land · MLS® X10846588 · Sutton-Sound Realty