354 Atherley Road 211
Orillia, Orillia, L3V 0B8 · More in this building
$579,900
- 2 bedrooms
- 2 bathrooms
- 1 parking
- 800-899 sq ft
Listed 38 days ago · MLS® S13776522
About this home
Lake Couchiching Condo Living With Resort-Style Amenities, Underground Parking & Locker! Experience effortless lakefront living at Panoramic Point, where residents enjoy a sandy beach along beautiful Lake Couchiching and direct access to the shoreline, with scenic walking and cycling trails just steps from the building. The amenities make every day feel a little more like a getaway, with secure underground parking, a private storage locker, car wash bay, bike storage, canoe and kayak storage, an indoor pool and whirlpool, separate men's and women's saunas, a fitness centre overlooking the lake, residents' lounge with gas fireplace, waterfront patio and BBQ area, plus 2 guest suites for visiting family and friends. Ideally located in Orillia, you're just minutes from shopping, restaurants, parks, the theatre, golf courses, skiing, marinas and highway access. This beautifully maintained 849 sq. ft. suite offers 2 bedrooms and 2 bathrooms with an open-concept layout, upgraded kitchen and spacious walk-in shower, while three walkouts lead to an extra-large south-facing balcony overlooking the lake. Natural light pours in throughout the day, and with BBQs permitted on the balcony, this outdoor space becomes an easy extension of the suite with Lake Couchiching as the backdrop. Whether you're heading down to the beach, launching a kayak, swimming year-round or following the waterfront trails, Panoramic Point gives you the waterfront lifestyle without the docks, lawns or cottage chores that usually come with it.
Details
- Type
- Condo Apartment
- Style
- Apartment
- Age
- 16-30 years
- Size
- 800-899 sq ft
- Basement
- None
- Garage
- Underground
- Kitchens
- 1
- Property tax
- $4,258 (2026)
- Maintenance fee
- $760/month
- Neighbourhood
- Orillia
- Municipality
- Orillia
- Price per sq ft
- $683 (43% above condo apartments in Orillia, $477)
- Fee per sq ft
- $0.89/month
Interior
- Bedrooms
- 2 above ground
- Bathrooms
- 1 × 3-piece (main), 1 × 4-piece (main)
- Rooms
- 5 above ground
- Family room or den
- No
- Fireplace
- No
- Laundry
- In-Suite Laundry, Ensuite
- Features
- Primary Bedroom - Main Floor
Heating, cooling and services
- Heating
- Forced Air
- Air conditioning
- Central Air
Building and exterior
- Style
- Apartment
- Exterior
- Stucco (Plaster)
- Age
- 16-30 years
- Waterfront
- Direct
Parking
- Garage spaces
- 1
- Total parking
- 1
Condo
- Monthly fee
- $760
- Fee includes
- Building Insurance Included, Water Included, Parking Included
- Amenities
- Communal Waterfront Area, Gym, Indoor Pool, Sauna, Visitor Parking
- Locker
- Exclusive (level 1)
- Balcony
- Open
- Exposure
- South
- Pets
- Yes-with Restrictions
- Security
- Concierge/Security
- Property manager
- Bayshore Property Management
More
- Possession
- Flexible
- Nearby
- Beach, Lake/Pond, Park, Marina, Hospital, Lake Access
- Cross street
- Bayview Pkwy/Atherley Rd
Rooms
| Room | Level | Size | Features |
|---|---|---|---|
| Dining Room | Main | 2.14 × 3.23 m (7' × 10'7") | Open Concept |
| Kitchen | Main | 3 × 3.11 m (9'10" × 10'2") | Stainless Steel Appl, Granite Counters, Tile Floor |
| Bedroom 2 | Main | 4.09 × 3 m (13'5" × 9'10") | W/O To Balcony |
| Living Room | Main | 2.9 × 3.23 m (9'6" × 10'7") | W/O To Balcony, Open Concept |
| Primary Bedroom | Main | 4.24 × 3.18 m (13'11" × 10'5") | 3 Pc Ensuite, Walk-In Closet(s), W/O To Balcony |
| Foyer | Main | 2.57 × 1.52 m (8'5" × 5') | |
| Laundry | Main | 1 × 1.02 m (3'3" × 3'4") |
History of this address
9 earlier listings at this address, with sold and leased prices. Create a free account or sign in to see them.
Location
Location is approximate. See nearby homes on the map
Recent sales nearby
See what similar homes within 1 km sold for in the last year. Create a free account or sign in to see them.
The neighbourhood
Getting around Car-dependent
No subway, LRT or GO station within a short trip.
Within a 10-minute walk: no grocery stores, 3 cafés and restaurants, 2 parks. Nearest park: Tudhope Park (800 m).
Schools nearby
Elementary
- St Bernard's Separate School Catholic
EQAO: Gr 6 reading 55%, math 9%11 min walk - Regent Park Public School
EQAO: Gr 6 reading 77%, math 44%15 min walk
EQAO: share of students meeting the provincial standard (2024–25). Ontario average: Gr 6 reading 86%, math 51%; Gr 9 math 55%; literacy test 83%.
Closest schools, not school zones. Check which school serves this address with the school board before relying on it.
Who lives here postal area L3V
- Owners / renters
- 70% / 30%
- Median household income
- $77,500
- Average age
- 46
- Children under 15
- 14%
- Homes
- 67% detached, 5% high-rise
- Commute by transit
- 2%
- Population
- 48,651
Languages spoken most at home besides English: Tagalog (Pilipino, Filipino) 0.2%, Mandarin 0.2%, Yue (Cantonese) 0.2%, Gujarati 0.2%.
Flood and conservation No mapped hazard
Not inside a mapped flood plain or regulated area.
Screening maps only. Ask the conservation authority for a property inquiry before relying on this.
Safety
Crime Severity Index for Orillia (OPP): 102 vs 57 for Ontario (2025).
Police-reported figures for the whole police service area, not this street. Rates use the area’s resident population.
Distances are approximate. Places © OpenStreetMap contributors. Neighbourhood figures: Statistics Canada, 2021 Census. School results: EQAO via Ontario Data Catalogue (Open Government Licence – Ontario). Crime Severity Index: Statistics Canada.
Living here
Commute
Noise Nothing major nearby
No highway within 500 m, rail line within 300 m, or airport flight path nearby.
Distances from the map, not noise measurements. Visit at rush hour to judge for yourself.
Internet High-speed
50/10 Mbps or faster available here by cable, fibre or DSL (the federal high-speed target).
From the federal broadband map. Check exact speeds and providers for the address.
Roads, rail, airports and planned stations © OpenStreetMap contributors. Internet: Innovation, Science and Economic Development Canada, National Broadband Data.
Listed by RE/MAX HALLMARK PEGGY HILL GROUP REALTY.
Listing information provided by PropTx Innovations Inc. and TRREB; deemed reliable but not guaranteed accurate by PropTx.
Similar homes nearby
See more in Orillia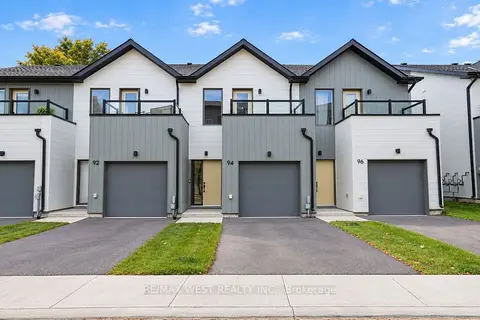
$579,900
3 bd3 ba2 pk1400-1599 ft²
94 Sunshine Lane
Orillia, Orillia
Condo Townhouse · MLS® S13863698 · RE/MAX WEST REALTY INC.
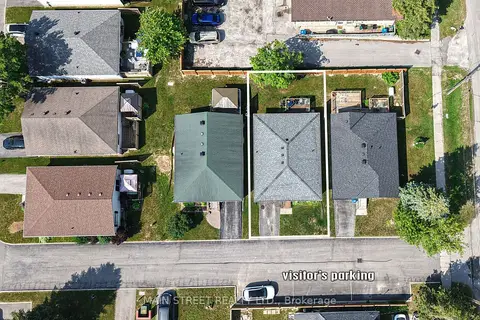
$569,000
2+1 bd2 ba1 pk700-799 ft²
231 OXFORD Street 2
Orillia, Orillia
Detached Condo · MLS® S13522850 · MAIN STREET REALTY LTD.
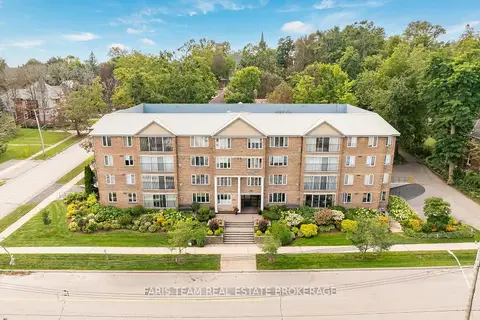
$599,000
2 bd2 ba1 pk1800-1999 ft²
95 Matchedash Street N 202
Orillia, Orillia
Condo Apartment · MLS® S13742958 · FARIS TEAM REAL ESTATE BROKERAGE
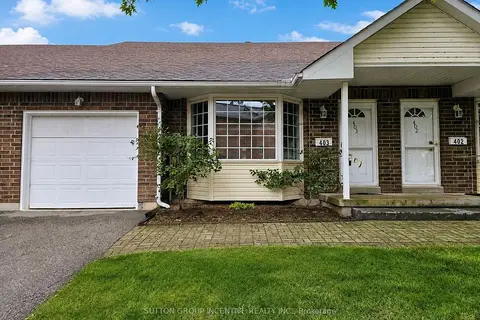
$599,900
Reduced $15,099
2 bd2 ba2 pk1600-1799 ft²
40 Museum Drive 403
Orillia, Orillia
Condo Townhouse · MLS® S13654160 · SUTTON GROUP INCENTIVE REALTY INC.
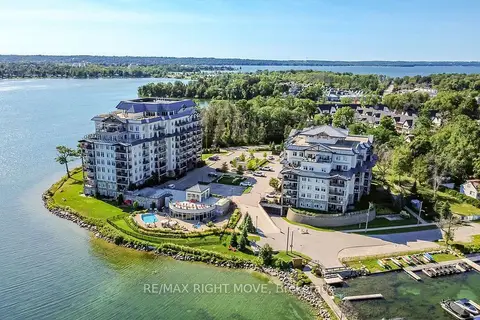
$609,000
1+1 bd2 ba1 pk900-999 ft²
80 Orchard Point Road 605
Orillia, Orillia
Condo Apartment · MLS® S13622442 · RE/MAX RIGHT MOVE
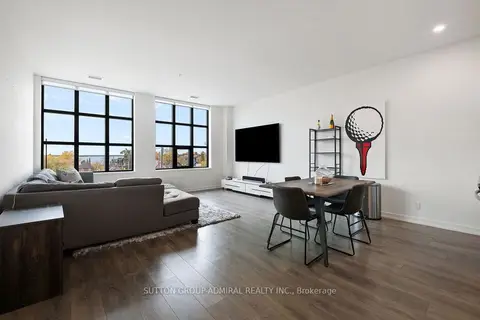
$550,000
1+1 bd2 ba1 pk900-999 ft²
21 Matchedash Street 305
Orillia, Orillia
Condo Apartment · MLS® S13884872 · SUTTON GROUP-ADMIRAL REALTY INC.
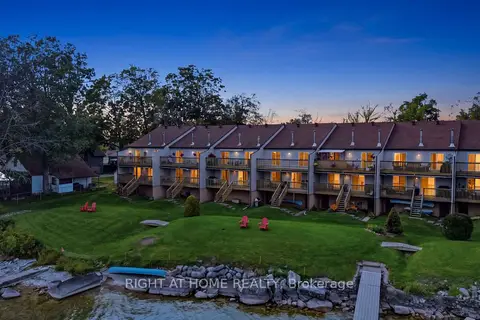
$549,900
2 bd2 ba2 pk1000-1199 ft²
43 E Olive Crescent E 103
Orillia, Orillia
Condo Apartment · MLS® S13858058 · RIGHT AT HOME REALTY
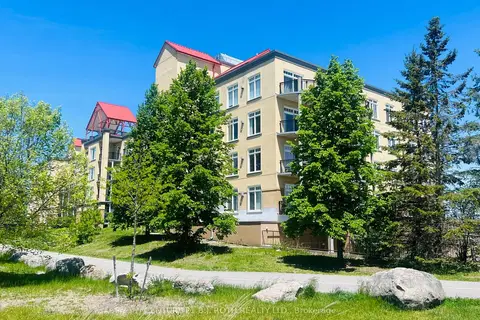
$548,500
Reduced $200
2 bd2 ba1 pk1200-1399 ft²
140 Cedar Island Road 311
Orillia, Orillia
Condo Apartment · MLS® S13713306 · CENTURY 21 B.J. ROTH REALTY LTD.