140 Cedar Island Road 311
Orillia, Orillia, L3V 1T1 · More in this building
$548,500
Reduced $200 from $548,700
- 2 bedrooms
- 2 bathrooms
- 1 parking
- 1200-1399 sq ft
Listed 55 days ago · MLS® S13713306
About this home
Welcome to Unit 311 at the prestigious Elgin Bay Club - one of Orillia's most desirable waterfront condominium communities. This spacious and beautifully updated 2-bedroom, 2-bath 1218 sqft, corner suite offers bright open-concept living, with engineered hardwood (2025) in the main living space, a private south-facing balcony, underground parking, elevator access, and serene views just steps from the shores of Lake Couchiching. Perfect for downsizers, professionals, retirees, or anyone seeking carefree waterfront living in the heart of Orillia.Enjoy an unbeatable lifestyle with direct access to waterfront walking and cycling trails, nearby marina access, downtown shops, cafés, restaurants, and year-round entertainment. Spend your mornings walking the trail system along the lake, afternoons relaxing at Couchiching Beach or Tudhope Park., and evenings dining downtown at local favourites like PICNIC cantina or Front Street BBQ.Orillia offers the perfect blend of small-city convenience and cottage-country charm, with easy access to boating, beaches, golf, arts and culture, and live entertainment at Casino Rama Resort. Residents also enjoy local attractions including The Orillia Museum of Art & History and Leacock Museum National Historic Site.This move-in-ready waterfront condo is ideal for buyers looking to simplify without sacrificing lifestyle, comfort, or location.
Details
- Type
- Condo Apartment
- Style
- Apartment
- Size
- 1200-1399 sq ft
- Basement
- None
- Garage
- Underground
- Kitchens
- 1
- Property tax
- $4,761 (2025)
- Maintenance fee
- $1,086/month
- Neighbourhood
- Orillia
- Municipality
- Orillia
- Price per sq ft
- $422 (12% below condo apartments in Orillia, $477)
- Fee per sq ft
- $0.84/month
Interior
- Bedrooms
- 2 above ground
- Bathrooms
- 2 × 4-piece (main)
- Rooms
- 7 above ground
- Family room or den
- No
- Fireplace
- Natural Gas
- Laundry
- In-Suite Laundry, Ensuite
- Features
- Auto Garage Door Remote, Primary Bedroom - Main Floor, Separate Hydro Meter, Separate Heating Controls
Heating, cooling and services
- Heating
- Forced Air, Gas
- Air conditioning
- Central Air
Building and exterior
- Style
- Apartment
- Exterior
- Stucco (Plaster)
- Waterfront
- Direct
Parking
- Garage spaces
- 1
- Total parking
- 1
Condo
- Monthly fee
- $1,086
- Fee includes
- Water Included, Building Insurance Included, Common Elements Included
- Locker
- Exclusive
- Balcony
- Open
- Exposure
- South
- View
- Lake
- Pets
- Yes-with Restrictions
- Property manager
- FirstService Residential
More
- Possession
- Flexible
- Cross street
- Front St. & Elgin
Rooms
| Room | Level | Size | Features |
|---|---|---|---|
| Foyer | Main | 3.57 × 2.16 m (11'9" × 7'1") | Ceramic Floor, Double Closet |
| Laundry | Main | 2.95 × 2.32 m (9'8" × 7'7") | Ceramic Floor |
| Bedroom 2 | Main | 3.9 × 2.6 m (12'10" × 8'6") | Large Window, Closet, Broadloom |
| Primary Bedroom | Main | 4.34 × 3.34 m (14'3" × 10'11") | Walk-In Closet(s), 4 Pc Ensuite, Large Window |
| Kitchen | Main | 4.59 × 3.25 m (15'1" × 10'8") | Pantry, Quartz Counter, Large Window |
| Dining Room | Main | 3.85 × 2.39 m (12'8" × 7'10") | Large Window, Combined w/Living |
| Living Room | Main | 4.62 × 4.08 m (15'2" × 13'5") | W/O To Balcony, Gas Fireplace, Large Window |
History of this address
4 earlier listings at this address, with sold and leased prices. Create a free account or sign in to see them.
Location
Location is approximate. See nearby homes on the map
Recent sales nearby
See what similar homes within 1 km sold for in the last year. Create a free account or sign in to see them.
The neighbourhood
Getting around Walkable
No subway, LRT or GO station within a short trip.
Within a 10-minute walk: 1 grocery store, 22 cafés and restaurants, 5 parks, 2 pharmacies. Nearest grocery: Metro (600 m). Nearest park: Veterans Memorial Park (250 m).
Schools nearby
Elementary
- Lions Oval Public School
EQAO: Gr 6 reading 65%, math 47%1.2 km - St Bernard's Separate School Catholic
EQAO: Gr 6 reading 55%, math 9%1.4 km - Regent Park Public School
EQAO: Gr 6 reading 77%, math 44%1.5 km - Harriett Todd Public School
EQAO: Gr 6 reading 81%, math 50%2.1 km
Secondary
- Orillia Secondary School
EQAO: Gr 9 math 42%, literacy test 83%2.1 km
EQAO: share of students meeting the provincial standard (2024–25). Ontario average: Gr 6 reading 86%, math 51%; Gr 9 math 55%; literacy test 83%.
Closest schools, not school zones. Check which school serves this address with the school board before relying on it.
Who lives here postal area L3V
- Owners / renters
- 70% / 30%
- Median household income
- $77,500
- Average age
- 46
- Children under 15
- 14%
- Homes
- 67% detached, 5% high-rise
- Commute by transit
- 2%
- Population
- 48,651
Languages spoken most at home besides English: Tagalog (Pilipino, Filipino) 0.2%, Mandarin 0.2%, Yue (Cantonese) 0.2%, Gujarati 0.2%.
Flood and conservation No mapped hazard
Not inside a mapped flood plain or regulated area.
Screening maps only. Ask the conservation authority for a property inquiry before relying on this.
Safety
Crime Severity Index for Orillia (OPP): 102 vs 57 for Ontario (2025).
Police-reported figures for the whole police service area, not this street. Rates use the area’s resident population.
Distances are approximate. Places © OpenStreetMap contributors. Neighbourhood figures: Statistics Canada, 2021 Census. School results: EQAO via Ontario Data Catalogue (Open Government Licence – Ontario). Crime Severity Index: Statistics Canada.
Living here
Commute
Noise Nothing major nearby
No highway within 500 m, rail line within 300 m, or airport flight path nearby.
Distances from the map, not noise measurements. Visit at rush hour to judge for yourself.
Internet High-speed
50/10 Mbps or faster available here by cable, fibre or DSL (the federal high-speed target).
From the federal broadband map. Check exact speeds and providers for the address.
Roads, rail, airports and planned stations © OpenStreetMap contributors. Internet: Innovation, Science and Economic Development Canada, National Broadband Data.
Listed by CENTURY 21 B.J. ROTH REALTY LTD..
Listing information provided by PropTx Innovations Inc. and TRREB; deemed reliable but not guaranteed accurate by PropTx.
Similar homes nearby
See more in Orillia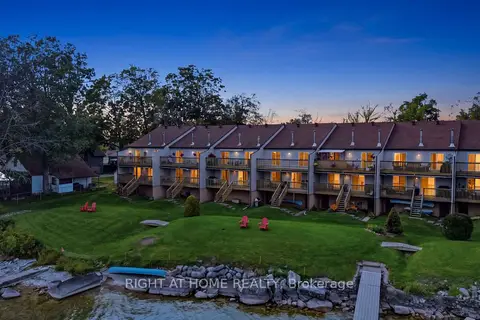
$549,900
2 bd2 ba2 pk1000-1199 ft²
43 E Olive Crescent E 103
Orillia, Orillia
Condo Apartment · MLS® S13858058 · RIGHT AT HOME REALTY
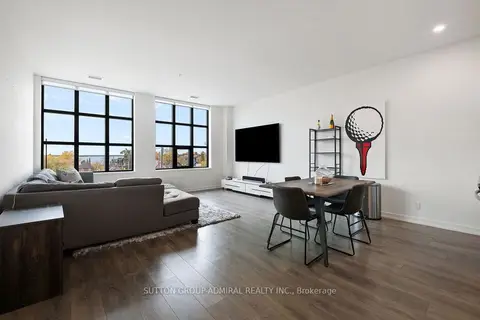
$550,000
1+1 bd2 ba1 pk900-999 ft²
21 Matchedash Street 305
Orillia, Orillia
Condo Apartment · MLS® S13884872 · SUTTON GROUP-ADMIRAL REALTY INC.
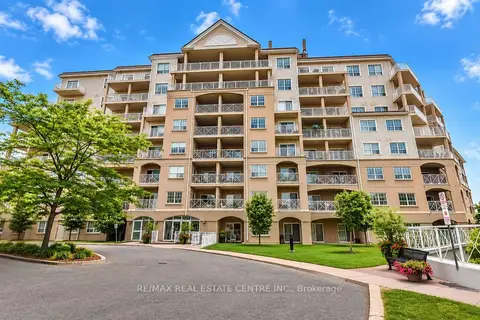
$529,000
2+1 bd2 ba1 pk900-999 ft²
354 Atherley Road 213
Orillia, Orillia
Condo Apartment · MLS® S14082884 · RE/MAX REAL ESTATE CENTRE INC.
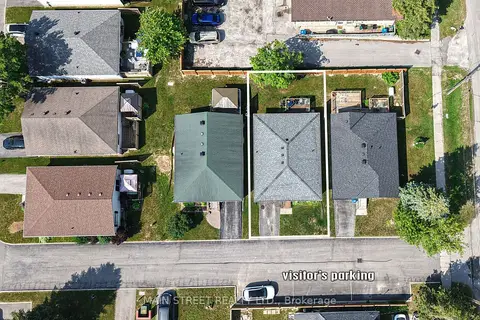
$569,000
2+1 bd2 ba1 pk700-799 ft²
231 OXFORD Street 2
Orillia, Orillia
Detached Condo · MLS® S13522850 · MAIN STREET REALTY LTD.

$524,800
2+1 bd2 ba1 pk1000-1199 ft²
140 Cedar Island Road 212
Orillia, Orillia
Condo Apartment · MLS® S14081528 · RE/MAX REALTY SERVICES INC.
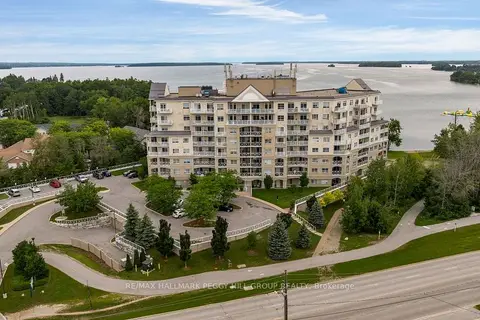
$579,900
2 bd2 ba1 pk800-899 ft²
354 Atherley Road 211
Orillia, Orillia
Condo Apartment · MLS® S13776522 · RE/MAX HALLMARK PEGGY HILL GROUP REALTY
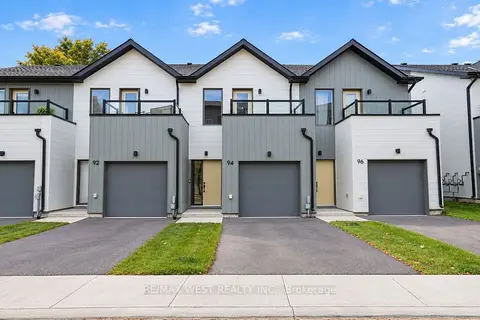
$579,900
3 bd3 ba2 pk1400-1599 ft²
94 Sunshine Lane
Orillia, Orillia
Condo Townhouse · MLS® S13863698 · RE/MAX WEST REALTY INC.
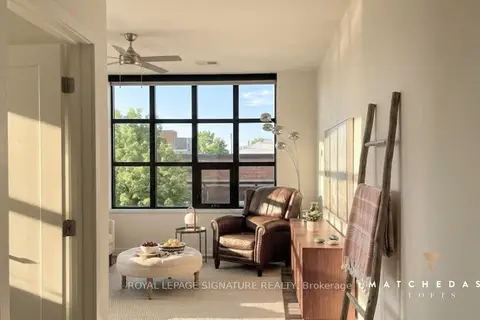 New
$515,000
1 bd2 ba1 pk1000-1199 ft²
21 Matchedash Street S 307
Orillia, Orillia
Condo Apartment · MLS® S14100318 · ROYAL LEPAGE SIGNATURE REALTY