3533 Jorie Crescent
Churchill Meadows, Mississauga, L5M 7G6
$1,488,000
- 4+1 bedrooms
- 3 bathrooms
- 4 parking
- 2500-3000 sq ft
Listed 34 days ago · MLS® W13792650
About this home
Rarely offered. A true showstopper on one of Churchill Meadows' largest pie shaped lots, with no rear neighbours and a private walkway leading directly to Meadowvale West Tennis Club, a track and field complex, Churchill Meadows Library, and multiple schools, all just steps from your door. This sun filled, open concept home offers approximately 2,850 sqft above grade, plus a large, open basement level with excellent potential, bringing total living space to over 3,500 sqft. The kitchen features wood cabinetry with pullout drawers, a large pantry, granite countertops, upgraded hardware, and a new gas stove (2026). Hardwood flooring runs throughout, complemented by an oak staircase, central vacuum, and a cozy family room with a gas fireplace and a walkout to the patio. Upstairs, four spacious bedrooms include a primary suite with a renovated 6 piece ensuite (2025) and walk in closet, an updated main bathroom (2021), a refreshed powder room (2022), second floor laundry, and a private walkout balcony. Recent big ticket upgrades mean less to worry about: brand new A/C (July 2026), a new owned tankless water heater (December 2025), and a roof replaced approximately 8 years ago. Step outside from the family room to your own private backyard oasis, complete with a gazebo, a koi pond, a fire pit, and mature trees for total privacy, with no homes behind you, only green space beyond. Built for entertaining, from quiet mornings to summer nights with family and friends. A rare combination of space, upgrades, and an unbeatable location. This home is absolutely worth the wait.
Details
- Type
- Detached
- Style
- 2-Storey
- Age
- 16-30 years
- Size
- 2500-3000 sq ft
- Lot
- 39.34 × 93.97 ft
- Basement
- Unfinished
- Garage
- Attached
- Kitchens
- 1
- Property tax
- $8,630 (2026)
- Neighbourhood
- Churchill Meadows
- Municipality
- Mississauga
- Price per sq ft
- $541 (about the same as detached houses in Churchill Meadows)
Interior
- Bedrooms
- 4 above ground + 1 below
- Bathrooms
- 1 × 2-piece (main), 1 × 5-piece (second), 1 × 6-piece (second)
- Rooms
- 11 above ground
- Family room or den
- Yes
- Fireplace
- Family Room
- Features
- Auto Garage Door Remote, Carpet Free, Water Heater Owned, Storage
Heating, cooling and services
- Heating
- Forced Air, Gas
- Air conditioning
- Central Air
- Water and sewer
- Sewer
Building and exterior
- Style
- 2-Storey
- Exterior
- Brick, Stone
- Roof
- Asphalt Shingle
- Foundation
- Concrete
- Age
- 16-30 years
- Faces
- North
Parking
- Garage spaces
- 2
- Total parking
- 4
Lot
- Size
- 39.34 × 93.97 ft
More
- Possession
- 60 - 90 days
- Cross street
- Thomas St / Tenth Line
Rooms
| Room | Level | Size | Features |
|---|---|---|---|
| Living Room | Main | 3.47 × 3.48 m (11'5" × 11'5") | Hardwood Floor, Combined w/Dining, Bay Window |
| Dining Room | Main | 4.35 × 3.3 m (14'3" × 10'10") | Hardwood Floor, Combined w/Living, Window |
| Family Room | Main | 5.78 × 3.88 m (19' × 12'9") | Hardwood Floor, Gas Fireplace, W/O To Patio |
| Kitchen | Main | 4.12 × 2.93 m (13'6" × 9'7") | Ceramic Floor, Breakfast Area, Pantry |
| Breakfast | Main | 4.1 × 2.98 m (13'5" × 9'9") | Window, Ceramic Floor, California Shutters |
| Den | Main | 2.15 × 2.39 m (7'1" × 7'10") | Ceramic Floor, Window |
| Bedroom | Second | 4.14 × 3.82 m (13'7" × 12'6") | Hardwood Floor, Double Closet, Window |
| Bedroom 2 | Second | 3.47 × 3.87 m (11'5" × 12'8") | Hardwood Floor, Double Closet, Window |
| Bedroom 3 | Second | 3.47 × 3.64 m (11'5" × 11'11") | His and Hers Closets, Hardwood Floor, Window |
| Primary Bedroom | Second | 5.65 × 5.27 m (18'6" × 17'3") | 6 Pc Ensuite, Hardwood Floor, Walk-In Closet(s) |
Location
Location is approximate. See nearby homes on the map
Recent sales nearby
See what similar homes within 1 km sold for in the last year. Create a free account or sign in to see them.
The neighbourhood
Getting around Walkable
- 🚆 Streetsville GO3.8 km
Within a 10-minute walk: 2 grocery stores, 5 cafés and restaurants, 4 parks, 2 pharmacies. Nearest grocery: Chalo! FreshCo (400 m). Nearest park: Friendship Community Park (150 m).
Schools nearby
Elementary
- St. Faustina Elementary School Catholic
EQAO: Gr 6 reading 92%, math 31%6 min walk - Churchill Meadows Public School
EQAO: Gr 3 reading 82%, math 66%7 min walk - McKinnon Public School
EQAO: Gr 3 reading 82%, math 78%18 min walk - St. Bernard of Clairvaux Catholic Elementary School Catholic
EQAO: Gr 6 reading 90%, math 58%1.2 km
Secondary
- Saint Joan of Arc Catholic Secondary School Catholic
EQAO: Gr 9 math 70%, literacy test 86%3 min walk - Stephen Lewis Secondary School
EQAO: Gr 9 math 51%, literacy test 88%4 min walk - Ruth Thompson Middle School10 min walk
EQAO: share of students meeting the provincial standard (2024–25). Ontario average: Gr 6 reading 86%, math 51%; Gr 9 math 55%; literacy test 83%.
Closest schools, not school zones. Check which school serves this address with the school board before relying on it.
Who lives here postal area L5M
- Owners / renters
- 77% / 23%
- Median household income
- $118,000
- Average age
- 40
- Children under 15
- 16%
- Homes
- 46% detached, 11% high-rise
- Commute by transit
- 9%
- Population
- 106,468
Languages spoken most at home besides English: Urdu 5.8%, Arabic 5.3%, Mandarin 4.8%, Yue (Cantonese) 2.4%.
Flood and conservation No mapped hazard
Not inside a mapped flood plain or regulated area in Credit Valley Conservation’s mapping.
Screening maps only. Ask the conservation authority for a property inquiry before relying on this.
Safety
Crime Severity Index for Peel Region (Mississauga/Brampton) police: 59 vs 57 for Ontario (2025).
Police-reported figures for the whole police service area, not this street. Rates use the area’s resident population.
Development nearby 1 active
-
3580 Thomas Street · 500 mDevelopment application · Application in Process · applied 2026Site plan application for second storey addition and on-site changes
Rezoning, site plan, subdivision and condominium applications filed with the city.
Distances are approximate. Places © OpenStreetMap contributors. Neighbourhood figures: Statistics Canada, 2021 Census. School results: EQAO via Ontario Data Catalogue (Open Government Licence – Ontario). Flood and regulation mapping: Credit Valley Conservation open data. Crime Severity Index: Statistics Canada. Planning applications: City of Mississauga open data.
Living here
Commute
To Union Station (downtown Toronto): 31 km. Transit times · Driving times
Noise Nothing major nearby
No highway within 500 m, rail line within 300 m, or airport flight path nearby.
Distances from the map, not noise measurements. Visit at rush hour to judge for yourself.
Internet High-speed
50/10 Mbps or faster available here by cable, fibre or DSL (the federal high-speed target).
From the federal broadband map. Check exact speeds and providers for the address.
Short-term rentals
Only in your principal residence, with a City licence: not allowed in investment properties. Up to 180 nights a year, no more than 30 in a row.
Roads, rail, airports and planned stations © OpenStreetMap contributors. Internet: Innovation, Science and Economic Development Canada, National Broadband Data.
Listed by LPT REALTY.
Listing information provided by PropTx Innovations Inc. and TRREB; deemed reliable but not guaranteed accurate by PropTx.
Similar homes nearby
See more in Mississauga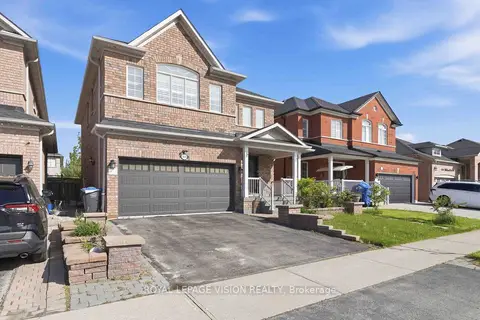
$1,499,900
4+2 bd4 ba6 pk2500-3000 ft²
3859 Mcdowell Drive
Churchill Meadows, Mississauga
Detached · MLS® W13630304 · ROYAL LEPAGE VISION REALTY
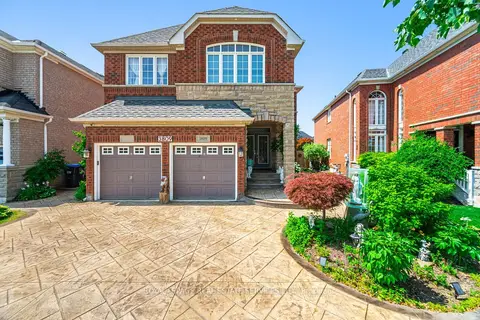
$1,499,900
Reduced $200,000
4+1 bd5 ba4 pk3000-3500 ft²
3809 Candlelight Drive
Churchill Meadows, Mississauga
Detached · MLS® W13831080 · ROYAL LEPAGE REAL ESTATE SERVICES LTD.
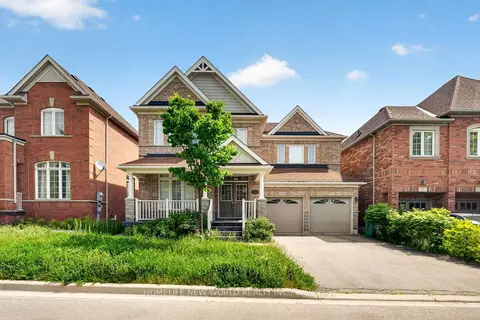
$1,519,000
4+1 bd5 ba6 pk2500-3000 ft²
5313 Longford Drive
Churchill Meadows, Mississauga
Detached · MLS® W13870194 · HOMELIFE NEW WORLD REALTY INC.
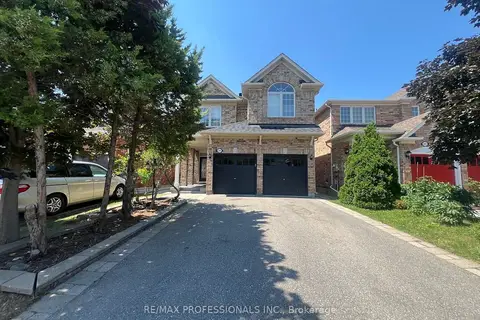
$1,449,000
4+2 bd4 ba6 pk2000-2500 ft²
3895 Henrietta Way
Churchill Meadows, Mississauga
Detached · MLS® W13562518 · RE/MAX PROFESSIONALS INC.
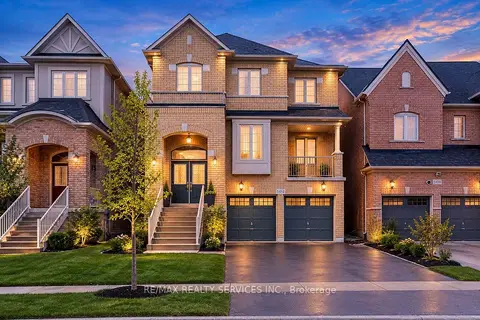
$1,439,999
4+1 bd5 ba4 pk2500-3000 ft²
5452 Meadowcrest Avenue
Churchill Meadows, Mississauga
Detached · MLS® W13852964 · RE/MAX REALTY SERVICES INC.
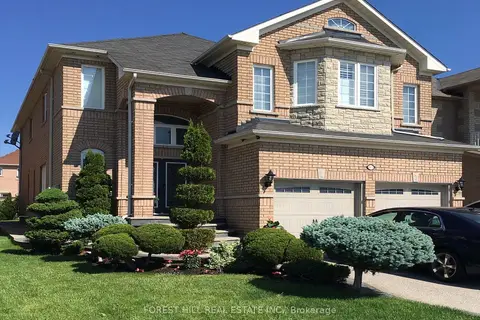
$1,435,000
5 bd4 ba4 pk3000-3500 ft²
3473 Aquinas Avenue
Churchill Meadows, Mississauga
Detached · MLS® W14090608 · FOREST HILL REAL ESTATE INC.
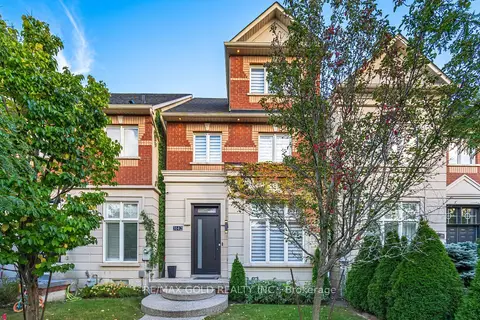
$1,429,900
4+1 bd4 ba2 pk2500-3000 ft²
3142 Eclipse Avenue
Churchill Meadows, Mississauga
Att/Row/Townhouse · MLS® W13835838 · RE/MAX GOLD REALTY INC.
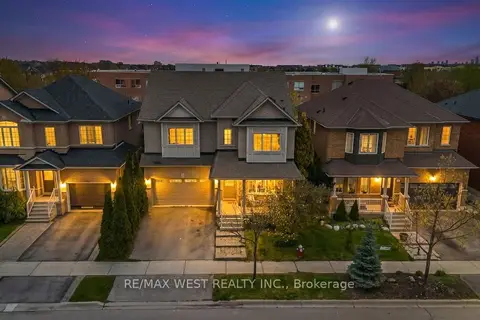
$1,549,000
4+1 bd4 ba4 pk2500-3000 ft²
5843 Rainspring Drive
Churchill Meadows, Mississauga
Detached · MLS® W13768484 · RE/MAX WEST REALTY INC.