353 Arlington Avenue
4205 - West Centre Town, West Centre Town, K1R 6Z2
$2,400/mo
- 2 bedrooms
- 1 bathrooms
- 1 parking
- 700-1100 sq ft
Listed 17 days ago · MLS® X13859178
About this home
Welcome to 353 Arlington Avenue, a nicely updated and spacious 2-bedroom, 1-bathroom home with a bonus office space in the heart of Centretown. Featuring carpet-free main and second levels and a comfortable, functional layout, this home offers plenty of room to relax, entertain, and enjoy everyday living. The well-appointed kitchen features newer stainless steel appliances, including a dishwasher. Upstairs you will find the two bedrooms along with the additional office space to be used for working from home, studying, or creating a dedicated hobby space. Convenient in-suite laundry is located in the basement for added ease. Ideally situated close to transit, shops, restaurants, cafes, parks, and downtown Ottawa, this is a great opportunity for young professionals looking to enjoy everything the city has to offer. One parking space and water are included. Available November 1st and onwards!
Details
- Type
- Fourplex
- Style
- 2-Storey
- Size
- 700-1100 sq ft
- Basement
- Crawl Space
- Garage
- None
- Kitchens
- 1
- Neighbourhood
- 4205 - West Centre Town
- Municipality
- West Centre Town
- Rent increase limit
- Depends on when the unit was first lived in: before Nov. 15, 2018 it’s covered by Ontario’s yearly limit (2.1% in 2026); after, there’s no cap.
Interior
- Bedrooms
- 2 above ground
- Bathrooms
- 1 × 3-piece (second)
- Rooms
- 6 above ground
- Family room or den
- No
- Fireplace
- No
- Laundry
- In-Suite Laundry
- Furnished
- Unfurnished
Heating, cooling and services
- Heating
- Forced Air, Gas
- Air conditioning
- Central Air
- Water and sewer
- Sewer
Building and exterior
- Style
- 2-Storey
- Exterior
- Brick
- Roof
- Flat
- Foundation
- Poured Concrete
- Faces
- North
Parking
- Total parking
- 1
Rental terms
- Rent includes
- Parking, Water
More
- Possession
- 30-59 days
- Cross street
- Bronson & Arlington
Rooms
| Room | Level | Size | Features |
|---|---|---|---|
| Foyer | Main | 0.01 × 0.01 m (0' × 0') | |
| Living Room | Main | 4.22 × 3.71 m (13'10" × 12'2") | |
| Kitchen | Main | 4.88 × 3.05 m (16' × 10') | |
| Bedroom | Second | 2.82 × 3 m (9'3" × 9'10") | |
| Bedroom 2 | Second | 2.82 × 3.66 m (9'3" × 12') | |
| Office | Second | 1.96 × 2.54 m (6'5" × 8'4") | |
| Bathroom | Second | 0.01 × 0.01 m (0' × 0') | |
| Bathroom | Second | 0.01 × 0.01 m (0' × 0') |
Location
Location is approximate. See nearby homes on the map
The neighbourhood
Getting around Very walkable
- 🚇 Corso Italia LRT14 min walk
- 🚇 Dow's Lake / Lac Dow LRT17 min walk
Within a 10-minute walk: 4 grocery stores, 135 cafés and restaurants, 13 parks, 11 pharmacies. Nearest grocery: Margo Fresh (450 m). Nearest park: Glebe Memorial Park (300 m).
Schools nearby
Elementary
- Cambridge St Community Public School
EQAO: Gr 6 reading 77%, math 23%5 min walk - St. Anthony School Catholic
EQAO: Gr 6 reading 70%6 min walk - Glebe Montessori School Private14 min walk
Secondary
- First Place Alternate Program7 min walk
- Richard Pfaff Secondary Alternate Program7 min walk
- Reality Check7 min walk
EQAO: share of students meeting the provincial standard (2024–25). Ontario average: Gr 6 reading 86%, math 51%; Gr 9 math 55%; literacy test 83%.
Closest schools, not school zones. Check which school serves this address with the school board before relying on it.
Who lives here postal area K1R
- Owners / renters
- 31% / 69%
- Median household income
- $74,000
- Average age
- 40
- Children under 15
- 8%
- Homes
- 6% detached, 49% high-rise
- Commute by transit
- 18%
- Population
- 20,343
Languages spoken most at home besides English: Yue (Cantonese) 1.6%, Vietnamese 1.4%, Mandarin 1.2%, Arabic 1%.
Distances are approximate. Places © OpenStreetMap contributors. Neighbourhood figures: Statistics Canada, 2021 Census. School results: EQAO via Ontario Data Catalogue (Open Government Licence – Ontario).
Living here
Commute
To downtown Ottawa: 2 km. Transit times · Driving times
Noise 1 source nearby
- 🛣️ Highway 417150 m
Distances from the map, not noise measurements. Visit at rush hour to judge for yourself.
Internet High-speed
50/10 Mbps or faster available here by cable, fibre or DSL (the federal high-speed target).
From the federal broadband map. Check exact speeds and providers for the address.
Short-term rentals
Only in your principal residence (whole home or part of it), with a City host permit. Rural cottage rentals have a separate permit.
Roads, rail, airports and planned stations © OpenStreetMap contributors. Internet: Innovation, Science and Economic Development Canada, National Broadband Data.
Listed by ROYAL LEPAGE TEAM REALTY.
Listing information provided by PropTx Innovations Inc. and TRREB; deemed reliable but not guaranteed accurate by PropTx.
Similar homes nearby
See more in West Centre Town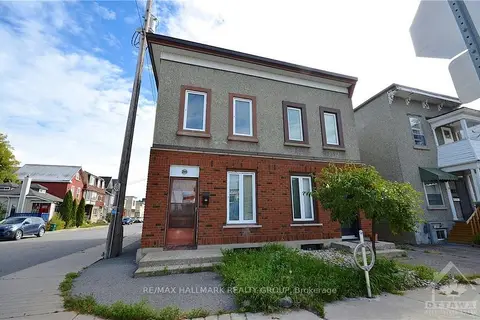
$2,500/mo
3 bd2 ba1 pk1100-1500 ft²
205 Rochester Street
4205 - West Centre Town, West Centre Town
Semi-Detached · MLS® X13853672 · RE/MAX HALLMARK REALTY GROUP
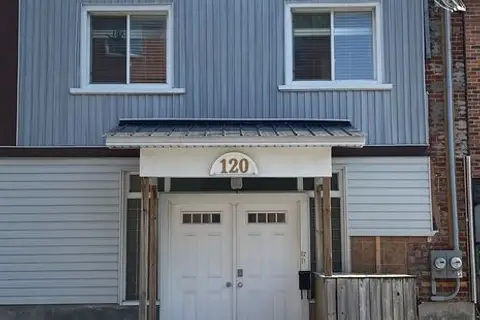
$2,250/mo
1 bd1 ba2 pk700-1100 ft²
120 ECCLES Street 1
4205 - West Centre Town, West Centre Town
Other · MLS® X14032860 · EXP REALTY
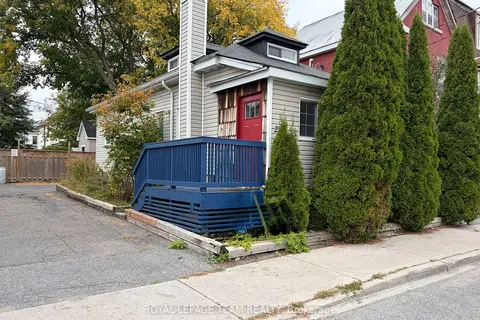
$2,200/mo
Reduced $100
1 bd1 ba1 pk700-1100 ft²
27 POPLAR Street
4205 - West Centre Town, West Centre Town
Detached · MLS® X13844682 · ROYAL LEPAGE TEAM REALTY
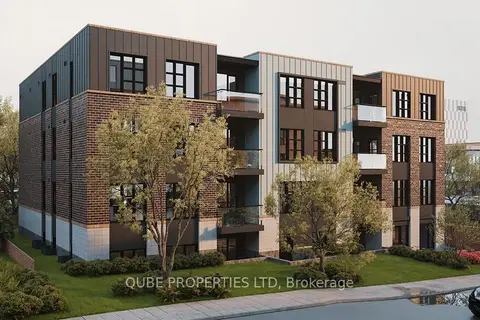
$2,495/mo
2 bd2 ba700-1100 ft²
15 Larch Street Unit 5
4204 - West Centre Town, West Centre Town
Multiplex · MLS® X13808046 · QUBE PROPERTIES LTD
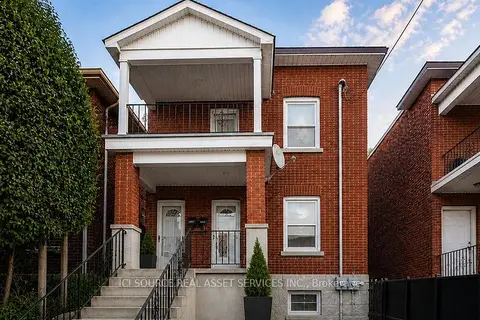
$2,595/mo
Reduced $204
3 bd1 ba1 pk1500-2000 ft²
113 Fairmont Avenue
4203 - Hintonburg, West Centre Town
Duplex · MLS® X13712748 · ICI SOURCE REAL ASSET SERVICES INC.
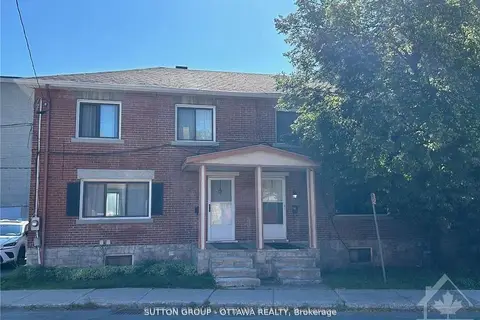
$2,200/mo
Reduced $100
3 bd1 ba1 pk2000-2500 ft²
50 Armstrong Street
4202 - Hintonburg, West Centre Town
Semi-Detached · MLS® X12765444 · SUTTON GROUP - OTTAWA REALTY
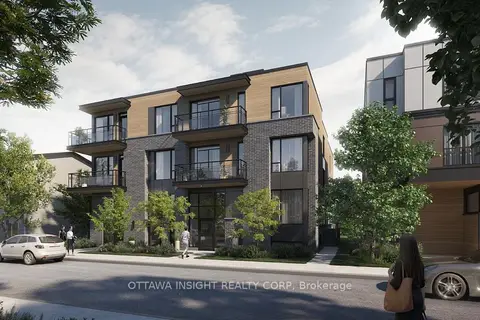
$2,200/mo
2 bd1 ba< 700 ft²
266 Carruthers Avenue 1
4202 - Hintonburg, West Centre Town
Multiplex · MLS® X13733256 · OTTAWA INSIGHT REALTY CORP
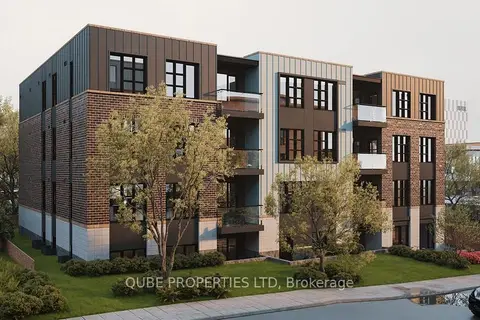
$2,150/mo
1 bd1 ba< 700 ft²
15 Larch Street Unit 305
4204 - West Centre Town, West Centre Town
Multiplex · MLS® X13808054 · QUBE PROPERTIES LTD