113 Fairmont Avenue
4203 - Hintonburg, West Centre Town, K1Y 1X7
$2,595/mo
Reduced $204 from $2,799
- 3 bedrooms
- 1 bathrooms
- 1 parking
- 1500-2000 sq ft
Listed 55 days ago · MLS® X13712748
About this home
AVAILABLE NOW! Welcome to 113 Fairmount Avenue, a bright, upper level PET-FRIENDLY and refreshed 3-bedroom apartment in the heart of Hintonburg. The long, sun-filled living and dining area provides plenty of flexibility for relaxing, entertaining or creating a work-from-home space. The updated kitchen offers BRAND NEW stainless-steel appliances, shaker-style cabinetry, tiled backsplash and practical counter space. A separate utility area includes in-suite stacked laundry, a sink and additional storage. The generous primary bedroom features access to a covered balcony overlooking the neighbourhood. Two additional bedrooms offer flexible space for sleeping, guests or a dedicated office. The home also includes a full bathroom with tub and shower, hardwood flooring, good closet space, access to a fenced backyard and one included parking space. Enjoy a highly walkable Hintonburg location close to Wellington Street West's cafés, restaurants, independent shops and everyday essentials. Fairmont Park, tennis courts, The Merry Dairy and Parkdale Market are nearby, with convenient access to Tunney's Pasture O-Train Station, Ottawa River pathways, Highway 417, downtown, The Ottawa Hospital Civic Campus and the University of Ottawa Heart Institute. The location claims are grounded in the property's 92 Walk Score, nearby Fairmont Park amenities, the Wellington West business district and verified access to the Civic Campus Hospital. *Photos virtually edited and staged. *For Additional Property Details Click The Brochure Icon Below*
Details
- Type
- Duplex
- Style
- 2-Storey
- Size
- 1500-2000 sq ft
- Basement
- Unfinished
- Garage
- None
- Kitchens
- 1
- Neighbourhood
- 4203 - Hintonburg
- Municipality
- West Centre Town
- Rent increase limit
- Depends on when the unit was first lived in: before Nov. 15, 2018 it’s covered by Ontario’s yearly limit (2.1% in 2026); after, there’s no cap.
Interior
- Bedrooms
- 3 above ground
- Bathrooms
- 1 × 4-piece
- Rooms
- 3 above ground + 1 below
- Family room or den
- No
- Fireplace
- No
- Laundry
- Ensuite
- Features
- Separate Heating Controls, Separate Hydro Meter, Storage
- Furnished
- Unfurnished
Heating, cooling and services
- Heating
- Forced Air, Gas
- Air conditioning
- Central Air
- Water and sewer
- Sewer
Building and exterior
- Style
- 2-Storey
- Exterior
- Brick
- Foundation
- Concrete
- Faces
- East
Parking
- Total parking
- 1
- Driveway and parking
- Available
Rental terms
- Rent includes
- Parking, Water
More
- Possession
- NOW
- Cross street
- Gladstone and Fairmont Ave
Rooms
| Room | Level | Size | Features |
|---|---|---|---|
| Bedroom | Main | 3.05 × 6.1 m (10' × 20') | |
| Bedroom 2 | Main | 3.05 × 2.74 m (10' × 9') | |
| Bedroom 3 | Main | 3.05 × 2.44 m (10' × 8') |
History of this address
2 earlier listings at this address, with sold and leased prices. Create a free account or sign in to see them.
Location
Location is approximate. See nearby homes on the map
The neighbourhood
Getting around Very walkable
- 🚇 Corso Italia LRT10 min walk
- 🚇 Bayview LRT15 min walk
Within a 10-minute walk: 2 grocery stores, 73 cafés and restaurants, 15 parks, 5 pharmacies. Nearest grocery: Hintonburg Market (450 m). Nearest park: Hintonburg Park (300 m).
Schools nearby
Elementary
- Saint-François-d'Assise Catholic Elementary School Catholic
EQAO: Gr 6 reading 96%, math 64%4 min walk - Connaught Public School
EQAO: Gr 6 reading 93%, math 73%6 min walk - Heritage Academy Private7 min walk
- École élémentaire publique Louise Arbour French
EQAO: Gr 6 reading 94%, math 70%7 min walk
Secondary
- Adult High School Preschool Program
EQAO: Gr 9 math 21%14 min walk - Adult High School
EQAO: Gr 9 math 21%15 min walk - Family Reception Centre15 min walk
EQAO: share of students meeting the provincial standard (2024–25). Ontario average: Gr 6 reading 86%, math 51%; Gr 9 math 55%; literacy test 83%.
Closest schools, not school zones. Check which school serves this address with the school board before relying on it.
Who lives here postal area K1Y
- Owners / renters
- 51% / 49%
- Median household income
- $99,000
- Average age
- 42
- Children under 15
- 14%
- Homes
- 31% detached, 31% high-rise
- Commute by transit
- 17%
- Population
- 20,712
Languages spoken most at home besides English: Mandarin 0.6%, Arabic 0.5%, Spanish 0.5%, Vietnamese 0.4%.
Distances are approximate. Places © OpenStreetMap contributors. Neighbourhood figures: Statistics Canada, 2021 Census. School results: EQAO via Ontario Data Catalogue (Open Government Licence – Ontario).
Living here
Commute
To downtown Ottawa: 3 km. Transit times · Driving times
Noise 1 source nearby
- 🛣️ Highway 417100 m
Distances from the map, not noise measurements. Visit at rush hour to judge for yourself.
Internet High-speed
50/10 Mbps or faster available here by cable, fibre or DSL (the federal high-speed target).
From the federal broadband map. Check exact speeds and providers for the address.
Short-term rentals
Only in your principal residence (whole home or part of it), with a City host permit. Rural cottage rentals have a separate permit.
Roads, rail, airports and planned stations © OpenStreetMap contributors. Internet: Innovation, Science and Economic Development Canada, National Broadband Data.
Listed by ICI SOURCE REAL ASSET SERVICES INC..
Listing information provided by PropTx Innovations Inc. and TRREB; deemed reliable but not guaranteed accurate by PropTx.
Similar homes nearby
See more in West Centre Town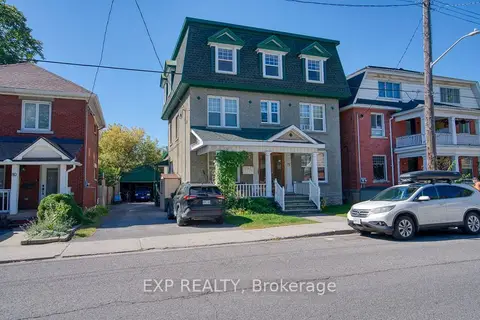
$2,100/mo
2 bd1 ba700-1100 ft²
76 Fairmont Avenue 3
4203 - Hintonburg, West Centre Town
Multiplex · MLS® X13835788 · EXP REALTY
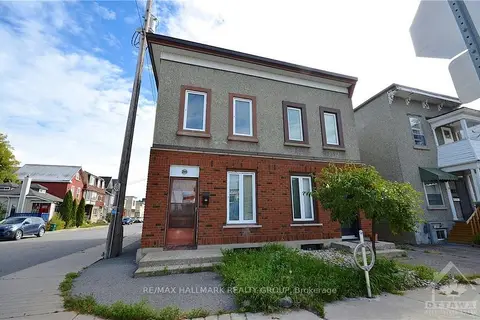
$2,500/mo
3 bd2 ba1 pk1100-1500 ft²
205 Rochester Street
4205 - West Centre Town, West Centre Town
Semi-Detached · MLS® X13853672 · RE/MAX HALLMARK REALTY GROUP
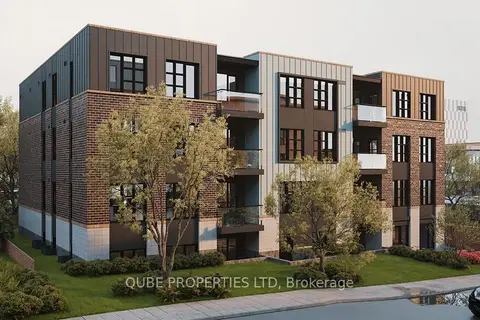
$2,495/mo
2 bd2 ba700-1100 ft²
15 Larch Street Unit 5
4204 - West Centre Town, West Centre Town
Multiplex · MLS® X13808046 · QUBE PROPERTIES LTD
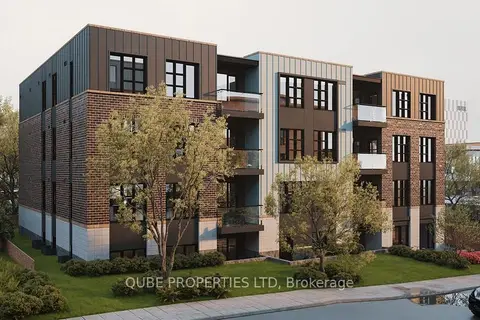
$2,695/mo
2 bd2 ba< 700 ft²
15 Larch Street Unit 304
4204 - West Centre Town, West Centre Town
Multiplex · MLS® X13808052 · QUBE PROPERTIES LTD
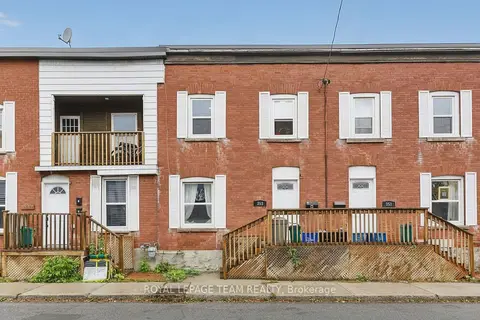
$2,400/mo
2 bd1 ba1 pk700-1100 ft²
353 Arlington Avenue
4205 - West Centre Town, West Centre Town
Fourplex · MLS® X13859178 · ROYAL LEPAGE TEAM REALTY
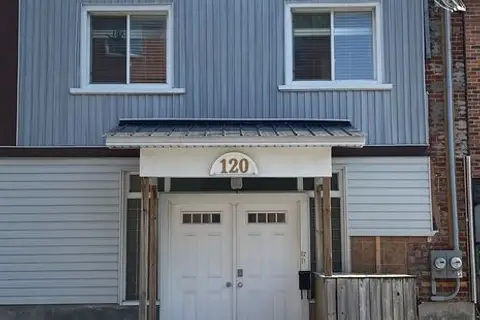
$2,250/mo
1 bd1 ba2 pk700-1100 ft²
120 ECCLES Street 1
4205 - West Centre Town, West Centre Town
Other · MLS® X14032860 · EXP REALTY
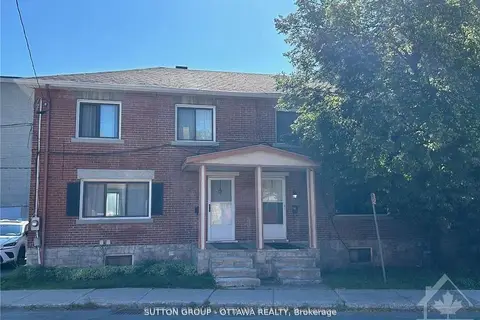
$2,200/mo
Reduced $100
3 bd1 ba1 pk2000-2500 ft²
50 Armstrong Street
4202 - Hintonburg, West Centre Town
Semi-Detached · MLS® X12765444 · SUTTON GROUP - OTTAWA REALTY
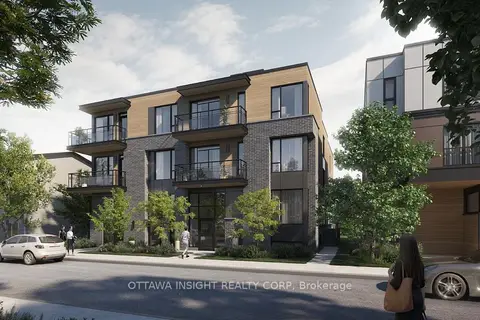
$2,200/mo
2 bd1 ba< 700 ft²
266 Carruthers Avenue 1
4202 - Hintonburg, West Centre Town
Multiplex · MLS® X13733256 · OTTAWA INSIGHT REALTY CORP