352 Front Street 2305
Waterfront Communities C1, Toronto, M5V 0K3
$769,000
- 2 bedrooms
- 2 bathrooms
- 1 parking
- 700-799 sq ft
Listed 10 days ago · MLS® C13884318
About this home
Welcome To This High Floor Beautiful & Modern 2 Bedroom 2 Full Washroom Suite (769 SQ FT+ Balcony 165 Total of 934 SQ FT) Features Designer Kitchen Cabinetry With Stainless Steel Appliances, Granite Counter Top & Custom Build Island With Extra Storage, Bright Floor-To-Ceiling Windows, With Newly installed Flooring throughout & A Huge Terrace Facing South C.N. Tower and Rogers Centre Views. Steps To The Well complex with lots of stores and restaurants, Underground P.A.T.H., Union Station, Dog Parks, The Financial & Entertainment Districts. Comes With One Parking Spot. Stainless Steel Fridge, Stove, Microwave & Dishwasher. Stacked Washer/Dryer. 1-Parking. Just Painted. 24 Hr Concierge. Fitness, Weight & Theater Rooms. Yoga Studio. A Roof Top Party Room With An Outdoor Patio, Barbecues, Cabanas & A Tanning Deck.
Details
- Type
- Condo Apartment
- Style
- Apartment
- Size
- 700-799 sq ft
- Basement
- None
- Garage
- Underground
- Kitchens
- 1
- Property tax
- $3,660 (2026)
- Maintenance fee
- $672/month
- Neighbourhood
- Waterfront Communities C1
- Municipality
- Toronto C01
- Price per sq ft
- $1,026 (11% above condo apartments in Waterfront Communities C1, $926)
- Fee per sq ft
- $0.90/month (Toronto median $0.92)
Interior
- Bedrooms
- 2 above ground
- Bathrooms
- 1 × 4-piece (main), 1 × 4-piece (main)
- Rooms
- 5 above ground
- Family room or den
- No
- Fireplace
- No
- Laundry
- Ensuite
- Features
- Primary Bedroom - Main Floor
Heating, cooling and services
- Heating
- Forced Air, Gas
- Air conditioning
- Central Air
Building and exterior
- Style
- Apartment
- Exterior
- Brick, Concrete
Parking
- Garage spaces
- 1
- Total parking
- 1
- Driveway and parking
- Underground
Condo
- Monthly fee
- $672
- Fee includes
- Heat Included, Water Included, CAC Included, Common Elements Included, Building Insurance Included, Parking Included
- Balcony
- Terrace
- Exposure
- South
- Pets
- Yes-with Restrictions
- Property manager
- First Service Residential
More
- Possession
- Immediate
- Cross street
- Front and Spadina
Rooms
| Room | Level | Size | Features |
|---|---|---|---|
| Living Room | Main | 6.89 × 3.63 m (22'7" × 11'11") | Laminate, Window Floor to Ceiling, Open Concept |
| Kitchen | Main | 6.89 × 3.63 m (22'7" × 11'11") | Stainless Steel Appl, Centre Island, Marble Counter |
| Dining Room | Main | 6.89 × 3.63 m (22'7" × 11'11") | South View, W/O To Balcony, South View |
| Primary Bedroom | Main | 3.14 × 3.05 m (10'4" × 10') | Overlooks Dining, Double Closet, Laminate |
| Bedroom | Main | 3.05 × 2.62 m (10' × 8'7") | Laminate, Large Closet, Sliding Doors |
History of this address
5 earlier listings at this address, with sold and leased prices. Create a free account or sign in to see them.
Living here
Short-term rentals
Only in your principal residence (where you live). The entire home can be rented up to 180 nights a year; renting up to 3 bedrooms while you live there has no limit. Hosts register with the City and collect the 6% accommodation tax.
Listed by RE/MAX REALTY SPECIALISTS INC..
Listing information provided by PropTx Innovations Inc. and TRREB; deemed reliable but not guaranteed accurate by PropTx.
Similar homes nearby
See more in Toronto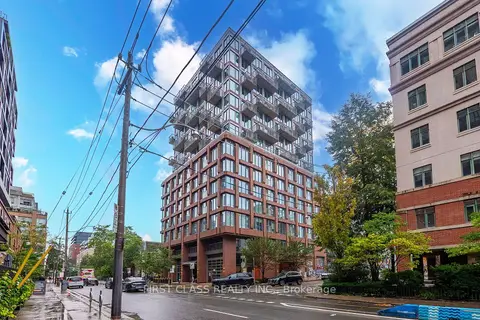
$769,990
Reduced $29,010
2+1 bd2 ba1 pk700-799 ft²
2 Augusta Avenue 702
Waterfront Communities C1, Toronto
Condo Apartment · MLS® C13780500 · FIRST CLASS REALTY INC.
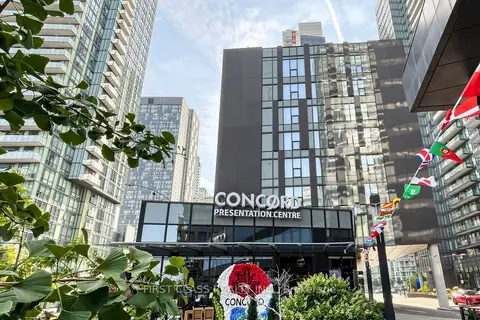
$770,000
Reduced $38,000
2+1 bd2 ba1 pk800-899 ft²
90 Queens Wharf Road 503
Waterfront Communities C1, Toronto
Condo Apartment · MLS® C13577316 · FIRST CLASS REALTY INC.
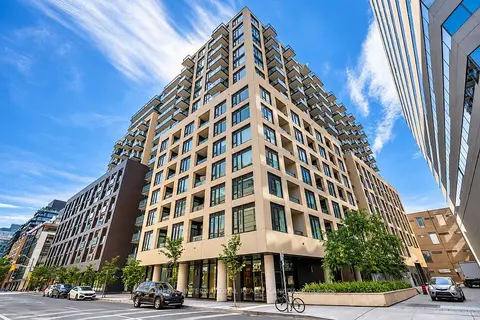 New
$775,000
2+1 bd2 ba1 pk800-899 ft²
543 Richmond Street W 1008
Waterfront Communities C1, Toronto
Condo Apartment · MLS® C14097586 · SOTHEBY'S INTERNATIONAL REALTY CANADA
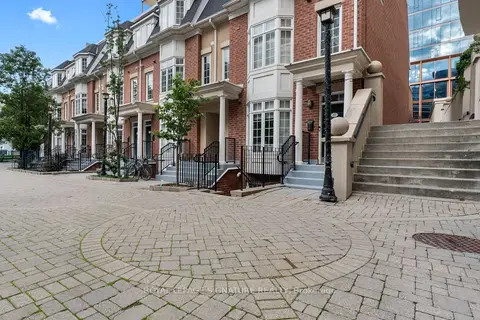
$777,000
Reduced $18,000
1 bd1 ba1 pk600-699 ft²
11 Niagara Street 8
Waterfront Communities C1, Toronto
Condo Townhouse · MLS® C13795538 · ROYAL LEPAGE SIGNATURE REALTY
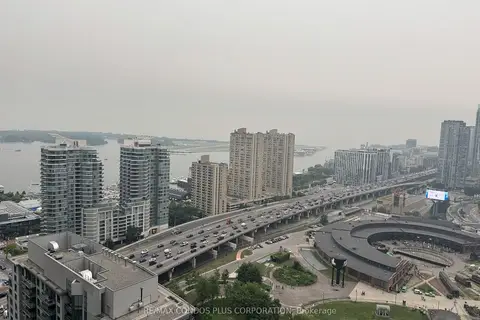
$760,000
1 bd1 ba1 pk700-799 ft²
30 GRAND TRUNK Crescent 3712
Waterfront Communities C1, Toronto
Condo Apartment · MLS® C13578198 · RE/MAX CONDOS PLUS CORPORATION
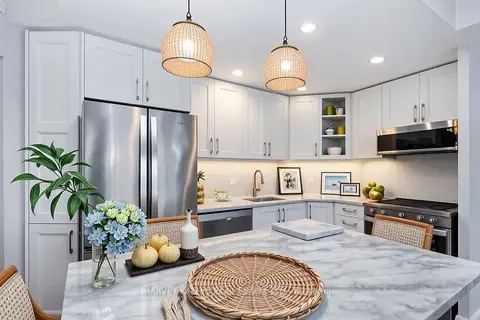
$760,000
2+1 bd2 ba1 pk800-899 ft²
218 Queens Quay W 502
Waterfront Communities C1, Toronto
Condo Apartment · MLS® C13822924 · HARVEY KALLES REAL ESTATE LTD.
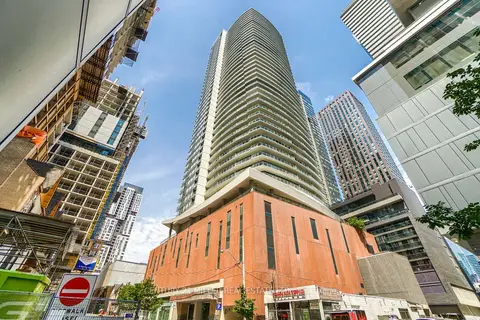
$759,900
1+1 bd2 ba1 pk600-699 ft²
21 Widmer Street 3701
Waterfront Communities C1, Toronto
Condo Apartment · MLS® C13842616 · CENTURY 21 MILLER REAL ESTATE LTD.
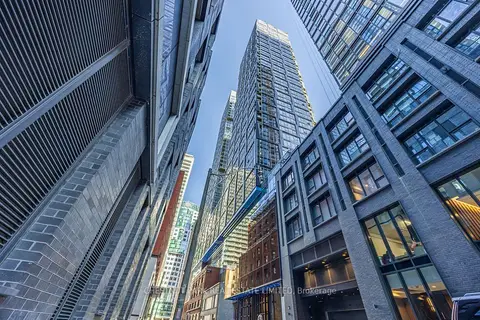
$778,800
2 bd2 ba600-699 ft²
35 Mercer Street 2513
Waterfront Communities C1, Toronto
Condo Apartment · MLS® C13578114 · CHESTNUT PARK REAL ESTATE LIMITED