352 Front Street 1411
Waterfront Communities C1, Toronto, M5V 1B5
$2,300/mo
- 1 bedrooms
- 1 bathrooms
- 0 parking
- 600-699 sq ft
Listed 4 days ago · MLS® C14083318
About this home
Spacious 622 Sq. Ft. Condo At The Fly Condominiums In The Heart Of Downtown Toronto! Unbeatable Location Just Steps To The Rogers Centre, Entertainment District, CN Tower, Union Station, Waterfront, Restaurants, Shopping, And Public Transit.This Bright Open-Concept Suite Features Engineered Hardwood Flooring In The Living And Dining Areas, A Modern Kitchen With Stainless Steel Appliances, Granite Countertops, And A Large Private Balcony. Functional Layout With Generous Living Space, Perfect For Professionals Seeking The Convenience Of Downtown Living.Move In With Confidence - The Unit Has Been Professionally Cleaned And Sanitized Along With New Paint.The Unit Offers A Modern, Fully Carpet-Free Living Environment.Enjoy The Best Of Downtown Living With World-Class Entertainment, Dining, Sports, And Transit Right At Your Doorstep.
Details
- Type
- Condo Apartment
- Style
- Apartment
- Age
- 11-15 years
- Size
- 600-699 sq ft
- Basement
- None
- Garage
- Underground
- Kitchens
- 1
- Neighbourhood
- Waterfront Communities C1
- Municipality
- Toronto C01
- Rent increase limit
- Covered by Ontario’s yearly limit (2.1% in 2026): the building is older than Nov. 2018.
Interior
- Bedrooms
- 1 above ground
- Bathrooms
- 1 × 4-piece
- Rooms
- 4 above ground
- Family room or den
- No
- Fireplace
- No
- Laundry
- Ensuite
- Features
- Carpet Free
- Furnished
- Unfurnished
Heating, cooling and services
- Heating
- Heat Pump, Gas
- Air conditioning
- Central Air
Building and exterior
- Style
- Apartment
- Exterior
- Concrete
- Age
- 11-15 years
Condo
- Balcony
- Open
- Exposure
- West
- Security
- Concierge/Security
- Property manager
- First Service Residential
Rental terms
- Rent includes
- Building Insurance, Central Air Conditioning, Common Elements, Heat, Water
More
- Possession
- Vacant
- Cross street
- Front St W/ Blue Jays Way
Rooms
| Room | Level | Size | Features |
|---|---|---|---|
| Living Room | Main | 6.01 × 3.81 m (19'9" × 12'6") | Laminate, L-Shaped Room, Combined w/Dining |
| Dining Room | Main | 6.01 × 3.81 m (19'9" × 12'6") | Laminate, Combined w/Living |
| Bedroom | Main | 3.43 × 2.98 m (11'3" × 9'9") | Closet, LED Lighting |
| Kitchen | Main | Stainless Steel Appl, Granite Counters |
History of this address
9 earlier listings at this address, with sold and leased prices. Create a free account or sign in to see them.
Living here
Short-term rentals
Only in your principal residence (where you live). The entire home can be rented up to 180 nights a year; renting up to 3 bedrooms while you live there has no limit. Hosts register with the City and collect the 6% accommodation tax.
Listed by ROYAL LEPAGE SIGNATURE REALTY.
Listing information provided by PropTx Innovations Inc. and TRREB; deemed reliable but not guaranteed accurate by PropTx.
Similar homes nearby
See more in Toronto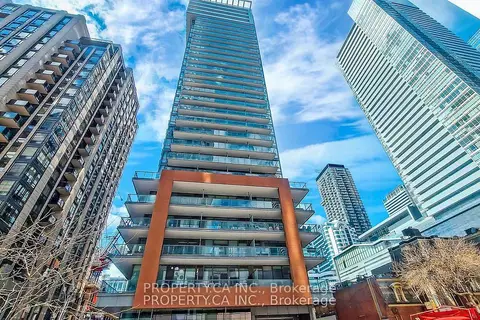
$2,300/mo
1 bd1 ba500-599 ft²
8 Mercer Street 710
Waterfront Communities C1, Toronto
Condo Apartment · MLS® C13596964 · PROPERTY.CA INC.
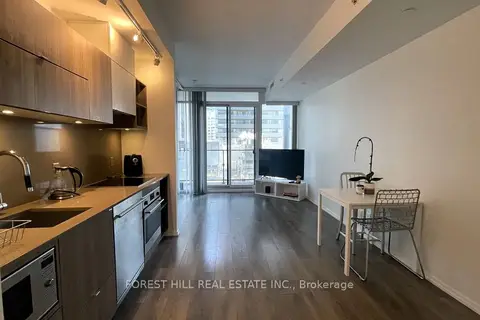
$2,300/mo
1 bd1 ba500-599 ft²
125 Peter Street 1110
Waterfront Communities C1, Toronto
Condo Apartment · MLS® C13750902 · FOREST HILL REAL ESTATE INC.
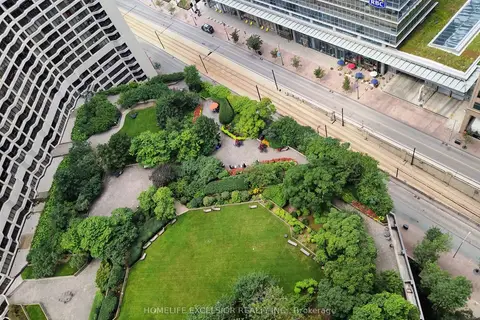
$2,300/mo
0 bd1 ba1 pk500-599 ft²
33 Harbour Square 3227
Waterfront Communities C1, Toronto
Condo Apartment · MLS® C13755500 · HOMELIFE EXCELSIOR REALTY INC.
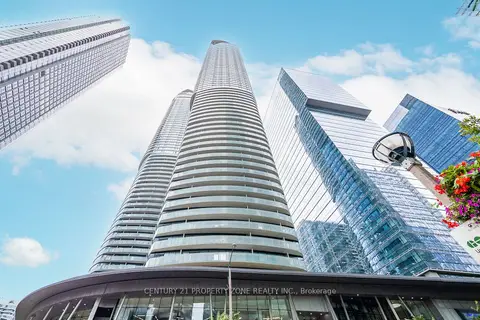
$2,300/mo
1+1 bd1 ba500-599 ft²
14 York Street 4409
Waterfront Communities C1, Toronto
Condo Apartment · MLS® C13806048 · CENTURY 21 PROPERTY ZONE REALTY INC.
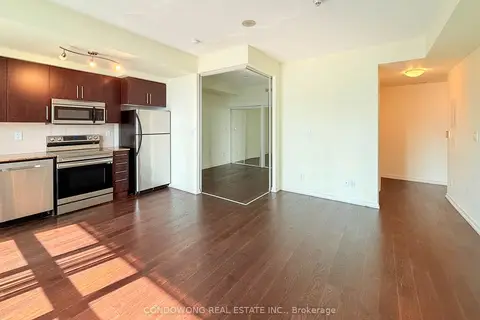
$2,300/mo
Reduced $100
1 bd1 ba500-599 ft²
55 Bremner Boulevard 2611
Waterfront Communities C1, Toronto
Condo Apartment · MLS® C13819516 · CONDOWONG REAL ESTATE INC.
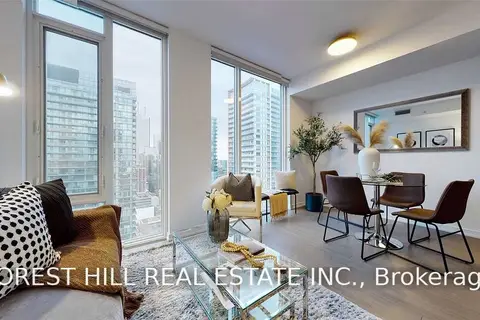
$2,300/mo
1 bd1 ba0-499 ft²
101 Peter Street 3205
Waterfront Communities C1, Toronto
Condo Apartment · MLS® C13836638 · FOREST HILL REAL ESTATE INC.
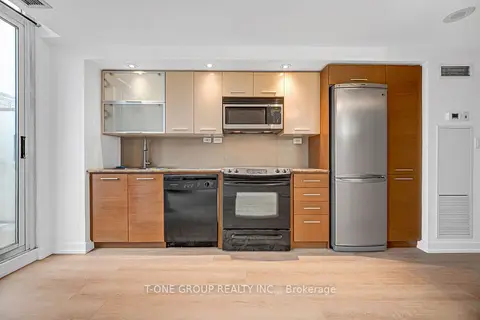
$2,300/mo
1 bd1 ba500-599 ft²
8 Telegram Mews 738
Waterfront Communities C1, Toronto
Condo Apartment · MLS® C13857832 · T-ONE GROUP REALTY INC.,
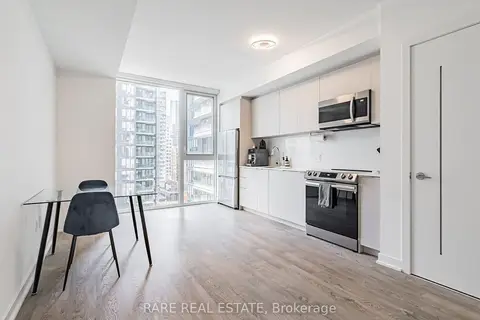
$2,300/mo
1+1 bd1 ba500-599 ft²
357 King Street W 3006
Waterfront Communities C1, Toronto
Condo Apartment · MLS® C13867664 · RARE REAL ESTATE