351 VOYAGEUR Place
602 - Embrun, Russell, K0A 1W0
$533,628
Reduced $36,272 from $569,900
- 3 bedrooms
- 3 bathrooms
- 2 parking
- 1500-2000 sq ft
Listed 371 days ago · MLS® X12461017
About this home
*FULL HST REBATE INCLUDED IN LISTING PRICE*Homes offers an award-winning home in designs & energy efficiency, ranking in the top 2% across Canada for efficiency ensuring comfort for years to come. Backing onto the10.2km nature trail, with a 5 min walk to many services, parks, splash pad and amenities! This home offers an open concept main level with engineered hardwood floors, a gourmet kitchen with cabinets to the ceiling & leading to your covered porch overlooking the trail. A hardwood staircase takes you to the second level with its 3 generously sized bedrooms, 3 washrooms, including a master Ensuite, & even a conveniently placed second level laundry room. The exterior walls of the basement are completed with drywall & awaits your final touches. Please note that this home comes with triple glazed windows, a rarity in todays market. Lot on Block 3, Unit C. Middle unit. *Please note that the pictures are from similar Models but from a different unit.*
Details
- Type
- Att/Row/Townhouse
- Style
- 2-Storey
- Age
- New
- Size
- 1500-2000 sq ft
- Lot
- 20 × 120 ft
- Basement
- Full, Partially Finished
- Garage
- Attached
- Kitchens
- 1
- Neighbourhood
- 602 - Embrun
- Municipality
- Russell
- Price per sq ft
- $305 (6% below freehold townhouses in 602 - Embrun, $325)
Interior
- Bedrooms
- 3 above ground
- Bathrooms
- 1 × 2-piece (main), 1 × 3-piece (second), 1 × 3-piece (second)
- Rooms
- 11 above ground + 1 below
- Family room or den
- No
- Fireplace
- No
- Features
- Storage
Heating, cooling and services
- Heating
- Forced Air, Gas
- Water and sewer
- Sewer
Building and exterior
- Style
- 2-Storey
- Exterior
- Stone
- Roof
- Asphalt Shingle
- Foundation
- Concrete
- Age
- New
- Faces
- West
Parking
- Garage spaces
- 1
- Total parking
- 2
- Driveway and parking
- Inside Entry
Lot
- Size
- 20 × 120 ft
More
- Possession
- Immediate
- Nearby
- Park
- Cross street
- St Pierre and Blais
Rooms
| Room | Level | Size | Features |
|---|---|---|---|
| Living Room | Main | 4.26 × 4.26 m (14' × 14') | |
| Dining Room | Main | 2.74 × 3.5 m (9' × 11'6") | |
| Kitchen | Main | 2.74 × 3.5 m (9' × 11'6") | |
| Bathroom | Main | 0.91 × 2.28 m (3' × 7'6") | |
| Primary Bedroom | Second | 3.04 × 4.87 m (10' × 16') | |
| Bathroom | Second | 2.43 × 2.33 m (8' × 7'8") | |
| Bedroom 2 | Second | 2.74 × 3.96 m (9' × 13') | |
| Bedroom 3 | Second | 2.74 × 3.96 m (9' × 13') | |
| Bathroom | Second | 3.04 × 1.82 m (10' × 6') | |
| Laundry | Second | 1.6 × 2.13 m (5'3" × 7') |
Listed by REMAX BOARDWALK REALTY.
Listing information provided by PropTx Innovations Inc. and TRREB; deemed reliable but not guaranteed accurate by PropTx.
Similar homes nearby
See more in Russell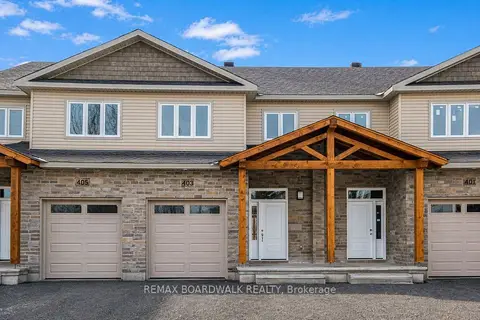
$540,708
3 bd3 ba2 pk1500-2000 ft²
343 Voyageur Place
602 - Embrun, Russell
Att/Row/Townhouse · MLS® X13494702 · REMAX BOARDWALK REALTY
$548,300
3 bd3 ba5 pk1500-2000 ft²
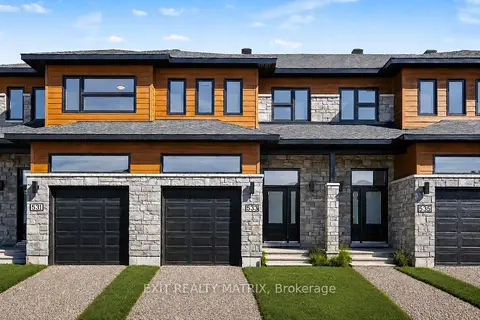
533 Regina Street
602 - Embrun, Russell
Att/Row/Townhouse · MLS® X13163686 · EXIT REALTY MATRIX
$549,900
Reduced $50,000
5 bd3 ba7 pk2000-2500 ft²
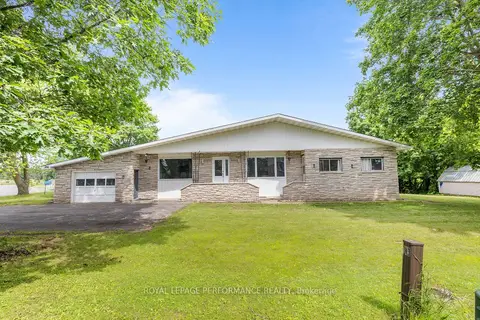
438 Voyageur Place
602 - Embrun, Russell
Detached · MLS® X13873492 · ROYAL LEPAGE PERFORMANCE REALTY
 New
$549,900
4 bd2 ba4 pk1100-1500 ft²
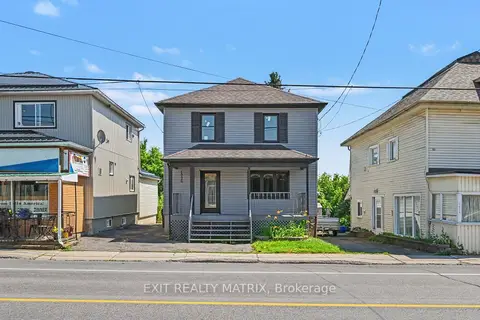
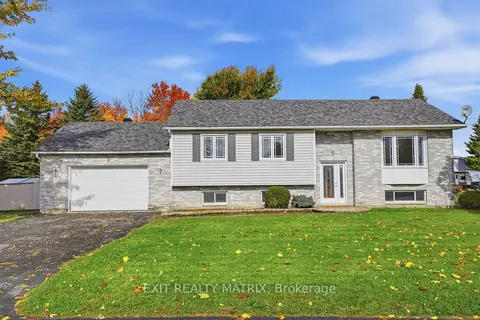
1026 Notre Dame Road
602 - Embrun, Russell
Detached · MLS® X14097230 · EXIT REALTY MATRIX
$550,000
3 bd2 ba6 pk1100-1500 ft²
2 Maheu Street
602 - Embrun, Russell
Detached · MLS® X14082448 · EXIT REALTY MATRIX
$551,327
Reduced $38,573
3 bd3 ba1 pk1500-2000 ft²
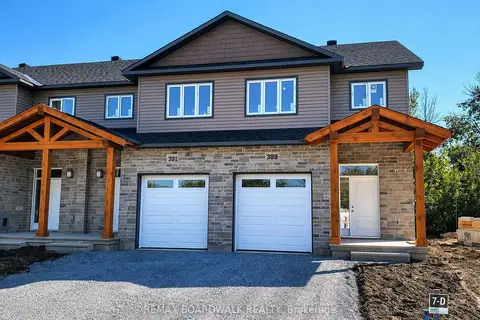
355 VOYAGEUR Place
602 - Embrun, Russell
Att/Row/Townhouse · MLS® X12245064 · REMAX BOARDWALK REALTY
$552,900
3 bd3 ba5 pk1500-2000 ft²
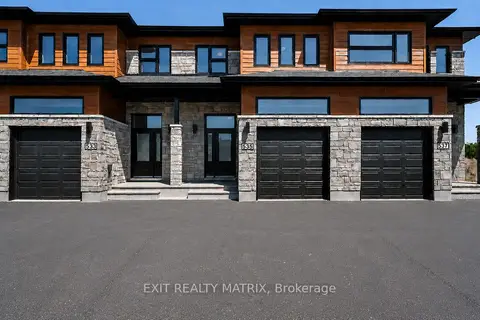
535 Regina Street
602 - Embrun, Russell
Att/Row/Townhouse · MLS® X13235560 · EXIT REALTY MATRIX
$512,500
Reduced $6,500
2 bd2 ba4 pk700-1100 ft²
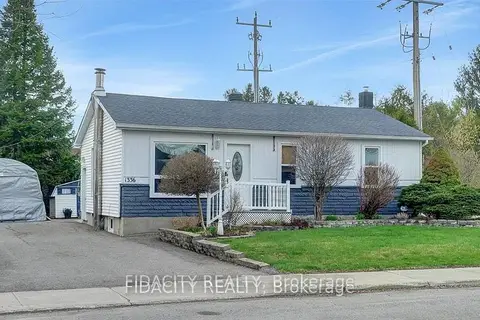
1336 St Jacques Road
602 - Embrun, Russell
Detached · MLS® X13656184 · FIDACITY REALTY