535 Regina Street
602 - Embrun, Russell, K0A 1W0
$552,900
- 3 bedrooms
- 3 bathrooms
- 5 parking
- 1500-2000 sq ft
Listed 139 days ago · MLS® X13235560
About this home
SAVE THE HST! Special offer: Appliances and A/C now included - limited time. This exceptional 3-bedroom townhome with a double wide drive way is perfectly positioned. Nestled within a highly sought-after, family-friendly community, this residence blends timeless charm with modern sophistication. Step inside to a sun-filled, open-concept layout designed for both comfort and connection. At the heart of the home, the chef-inspired kitchen boasts abundant cabinetry, a spacious walk-in pantry, and a functional eat-at island, ideal for quick weekday mornings or hosting unforgettable gatherings. The adjacent dining area, framed by expansive patio doors, creating a seamless flow between indoor elegance and outdoor tranquility. Upstairs, discover three generously sized bedrooms, a full family bathroom, and the convenience of an upper-level laundry room. The serene primary suite is a true retreat, featuring a walk-in closet and a private 3-piece ensuite. The unfinished lower level invites endless possibilities, whether its a home gym, office, or entertainment haven, its ready to become your dream space. Impeccably designed and brimming with charm, this home delivers style, space, and serenity all in one perfect package.*Please note, some photos have been virtually staged pictures are not of actual home.*
Details
- Type
- Att/Row/Townhouse
- Style
- 2-Storey
- Size
- 1500-2000 sq ft
- Basement
- Full, Unfinished
- Garage
- Attached
- Kitchens
- 1
- Neighbourhood
- 602 - Embrun
- Municipality
- Russell
- Price per sq ft
- $316 (about the same as freehold townhouses in 602 - Embrun)
Interior
- Bedrooms
- 3 above ground
- Bathrooms
- 1 × 2-piece (main), 1 × 3-piece (upper), 1 × 4-piece (upper)
- Rooms
- 6 above ground
- Family room or den
- No
- Fireplace
- No
Heating, cooling and services
- Heating
- Forced Air, Gas
- Air conditioning
- Central Air
- Water and sewer
- Sewer
Building and exterior
- Style
- 2-Storey
- Exterior
- Vinyl Siding, Stone
- Roof
- Asphalt Shingle
- Foundation
- Concrete
- Faces
- North
Parking
- Garage spaces
- 1
- Total parking
- 5
- Driveway and parking
- Inside Entry
More
- Possession
- Flexible
- Nearby
- Place Of Worship, Rec./Commun.Centre, School, School Bus Route, Park
- Cross street
- Sam St.
Rooms
| Room | Level | Size | Features |
|---|---|---|---|
| Living Room | Main | 4.4 × 4.82 m (14'5" × 15'10") | |
| Dining Room | Main | 3.9 × 3.15 m (12'10" × 10'4") | |
| Kitchen | Main | 3.9 × 2.36 m (12'10" × 7'9") | |
| Bathroom | Main | 2.43 × 1 m (8' × 3'3") | 2 Pc Bath |
| Primary Bedroom | Upper | 4.52 × 3.6 m (14'10" × 11'10") | Walk-In Closet(s), 3 Pc Ensuite |
| Bathroom | Upper | 2.51 × 1.81 m (8'3" × 5'11") | 3 Pc Ensuite |
| Bedroom | Upper | 5.19 × 2.98 m (17' × 9'9") | Walk-In Closet(s) |
| Bedroom | Upper | 4.15 × 2.55 m (13'7" × 8'4") | |
| Bathroom | Upper | 2.55 × 1.74 m (8'4" × 5'9") | 4 Pc Bath |
Listed by EXIT REALTY MATRIX.
Listing information provided by PropTx Innovations Inc. and TRREB; deemed reliable but not guaranteed accurate by PropTx.
Similar homes nearby
See more in Russell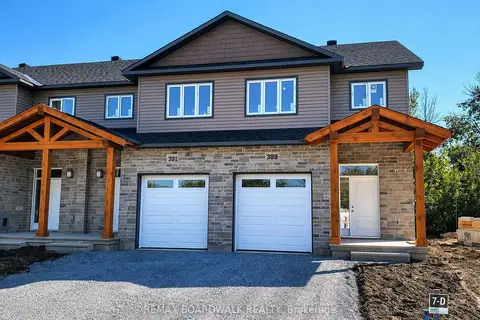
$551,327
Reduced $38,573
3 bd3 ba1 pk1500-2000 ft²
355 VOYAGEUR Place
602 - Embrun, Russell
Att/Row/Townhouse · MLS® X12245064 · REMAX BOARDWALK REALTY
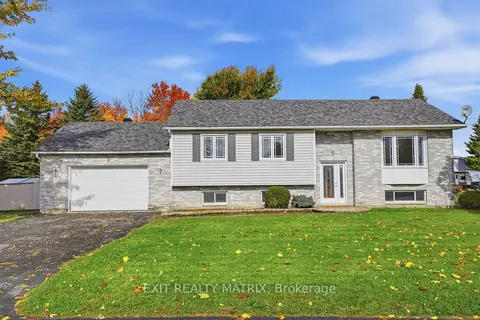
$550,000
3 bd2 ba6 pk1100-1500 ft²
2 Maheu Street
602 - Embrun, Russell
Detached · MLS® X14082448 · EXIT REALTY MATRIX
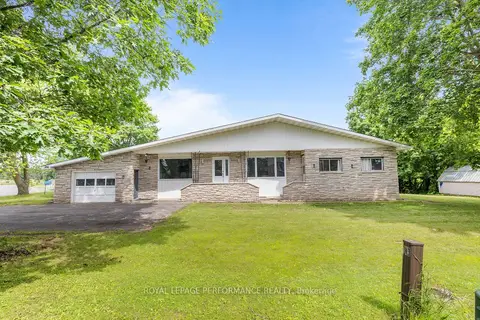
$549,900
Reduced $50,000
5 bd3 ba7 pk2000-2500 ft²
438 Voyageur Place
602 - Embrun, Russell
Detached · MLS® X13873492 · ROYAL LEPAGE PERFORMANCE REALTY
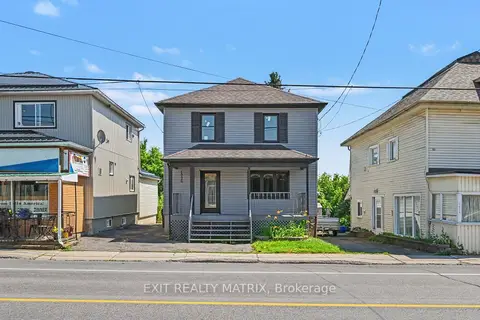 New
$549,900
4 bd2 ba4 pk1100-1500 ft²
1026 Notre Dame Road
602 - Embrun, Russell
Detached · MLS® X14097230 · EXIT REALTY MATRIX
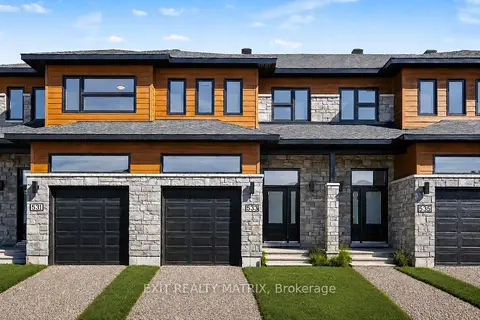
$548,300
3 bd3 ba5 pk1500-2000 ft²
533 Regina Street
602 - Embrun, Russell
Att/Row/Townhouse · MLS® X13163686 · EXIT REALTY MATRIX
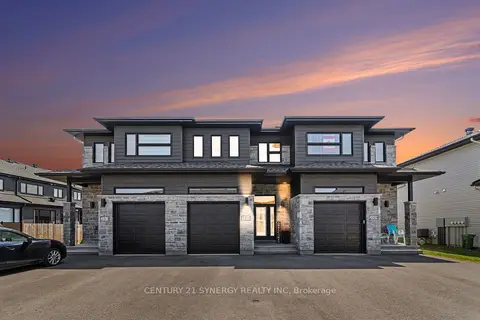 New
$564,999
3 bd3 ba5 pk1500-2000 ft²
2011 Berne Street
602 - Embrun, Russell
Att/Row/Townhouse · MLS® X14099994 · CENTURY 21 SYNERGY REALTY INC.
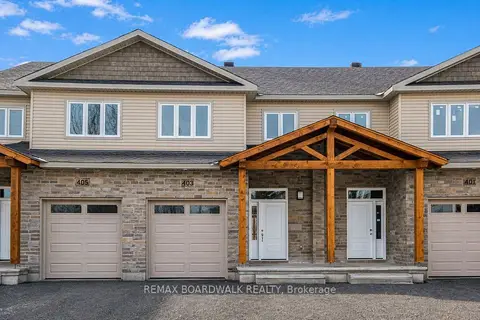
$540,708
3 bd3 ba2 pk1500-2000 ft²
343 Voyageur Place
602 - Embrun, Russell
Att/Row/Townhouse · MLS® X13494702 · REMAX BOARDWALK REALTY
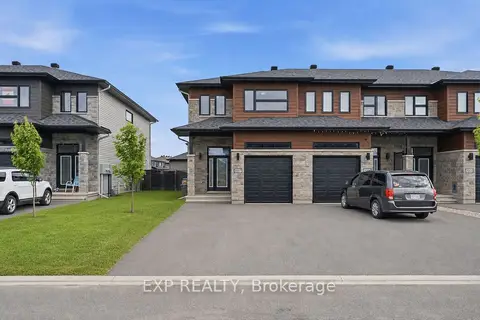
$569,000
Reduced $20,000
3 bd4 ba5 pk1500-2000 ft²
2007 Berne Street
602 - Embrun, Russell
Att/Row/Townhouse · MLS® X13471224 · EXP REALTY