35 Stoffel Drive 14
West Humber-Clairville, Toronto, M9W 6A8
$2,190,000
Listed 15 days ago · MLS® W13860484
About this home
3,840 SF Industrial Condo with Finished Office Build-Out for Sale in Prime Central Etobicoke. An excellent opportunity for an owner-user or investor seeking a versatile industrial unit combining functional warehouse space with professionally finished office space. Located in a renovated industrial condo complex with excellent Highway 401 exposure and convenient access to Hwys 401, 427, 409, and Pearson International Airport. The unit features a drive-in shipping door, substantial finished office build-out and E1.0 zoning, allowing for a wide variety of employment and industrial uses. The combination of warehouse and office space makes this an ideal option for businesses looking to operate their administrative and industrial functions from one location. Excellent central GTA location with strong highway connectivity and accessibility for employees, customers and distribution. Unit 13 is also available for purchase, creating a rare opportunity to acquire additional contiguous space for a larger operation.
Details
- Type
- Industrial
- Garage
- None
- Property tax
- $10,790 (2025)
- Neighbourhood
- West Humber-Clairville
- Municipality
- Toronto W10
Heating, cooling and services
- Heating
- Gas Forced Air Open
- Air conditioning
- Partial
- Utilities
- Available
Building and exterior
- Building area
- 3,840 Square Feet
More
- Possession
- TBA
- Cross street
- Martin Grove Rd & Highway 409
Location
Location is approximate. See nearby homes on the map
Recent sales nearby
See what similar homes within 1 km sold for in the last year. Create a free account or sign in to see them.
The neighbourhood
Getting around Walkable
- 🚆 Etobicoke North GO2.2 km
Within a 10-minute walk: 1 grocery store, 15 cafés and restaurants, 4 parks, 1 pharmacy. Nearest grocery: Starfish Caribbean Market (800 m). Nearest park: Ingleport Place Parkette (250 m).
Schools nearby
Elementary
- Parkfield Junior School
EQAO: Gr 3 reading 74%, math 64%12 min walk - Transfiguration of our Lord Catholic School Catholic
EQAO: Gr 6 reading 92%, math 63%13 min walk - École élémentaire Félix-Leclerc French
EQAO: Gr 6 reading 100%, math 88%15 min walk - Dixon Grove Junior Middle School
EQAO: Gr 6 reading 79%, math 29%1.4 km
Secondary
- Kipling Collegiate Institute
EQAO: Gr 9 math 20%, literacy test 71%13 min walk - Central Etobicoke High School1.7 km
- Martingrove Collegiate Institute
EQAO: Gr 9 math 58%, literacy test 83%1.9 km
EQAO: share of students meeting the provincial standard (2024–25). Ontario average: Gr 6 reading 86%, math 51%; Gr 9 math 55%; literacy test 83%.
Closest schools, not school zones. Check which school serves this address with the school board before relying on it.
Who lives here postal area M9W
- Owners / renters
- 58% / 42%
- Median household income
- $85,000
- Average age
- 41
- Children under 15
- 15%
- Homes
- 37% detached, 32% high-rise
- Commute by transit
- 22%
- Population
- 40,977
Languages spoken most at home besides English: Punjabi (Panjabi) 6.8%, Spanish 3.2%, Gujarati 2.4%, Tagalog (Pilipino, Filipino) 1.5%.
Flood and conservation No mapped hazard
Not inside a mapped flood plain or regulated area.
Screening maps only. Ask the conservation authority for a property inquiry before relying on this.
Safety
Major crime per resident in West Humber-Clairville (2025): 127% above the Toronto average, down 14% from the year before.
- Assault22% above average
- Break and enter83% above average
- Auto theft486% above average
- Robbery94% above average
- Theft from vehicles158% above average
- Shootings228% above average
Crime Severity Index for Toronto police: 60 vs 57 for Ontario (2025).
Police-reported figures for the whole neighbourhood, not this street. Rates use the area’s resident population.
Development nearby 1 active
-
585 DIXON RD · 300 mSite Plan · Under Review · applied 2025Site Plan Control application to demolish and reconstruct the gas station with an integrated convenience store, a quick-service restaurant with a…Application details
-
600 DIXON RD · 450 mPlan of Condominium · Closed · applied 2024Draft Plan of Standard Condominium for 115 commercial units.Application details
-
600 DIXON RD · 450 mSite Plan · Closed · applied 2022Proposed site plan amendment to existing site plan approval application Changes to interior configurations which results in an additional storeyApplication details
Rezoning, site plan, subdivision and condominium applications filed with the city.
Distances are approximate. Places © OpenStreetMap contributors. Neighbourhood figures: Statistics Canada, 2021 Census. School results: EQAO via Ontario Data Catalogue (Open Government Licence – Ontario). Neighbourhood crime: Toronto Police Service Public Safety Data Portal (Open Government Licence – Toronto Police Service). Crime Severity Index: Statistics Canada. Planning applications: City of Toronto open data.
Living here
Commute
To Union Station (downtown Toronto): 16 km. Transit times · Driving times
Noise 2 sources nearby
- 🛣️ Highway 401100 m
- ✈️ In line with a Pearson runway2.4 km
Distances from the map, not noise measurements. Visit at rush hour to judge for yourself.
What can be built E
Employment Industrial.
From Toronto’s Zoning By-law 569-2013 map. Lot size, setbacks and trees decide what actually fits; check with a planner before you buy.
Building permits
- Interior Alterations · 2026 · Not StartedINTERIOR ALTERATIONS TO AN EXISTING OFFICE.
- Interior Alterations · 2024 · Permit IssuedInterior alterations to convert a portion of industrial unit to office space and create door opening between unit 13 and 14, followed by…
- Interior Alterations · 2023 · ClosedLEGALIZATION OF AS-BUILT OFFICE SPACE IN AN INDUSTRIAL UNIT WITH THE INSTALLATION OF INTERNAL WALLS AND WASHROOMS.
- Interior Alterations · 2022 · InspectionInterior alterations to unit 14, proposed office space within industrial building, scope of work, includes internal walls with washrooms.
- Interior Alterations · 2022 · ClosedInterior fit-out to units 5&6 of existing warehouse units
Permits filed with the City of Toronto. A permit doesn’t mean the work passed final inspection.
Trees
1 City street trees within 100 m. That’s fewer than the Toronto average of 42.
Trees on City boulevards only, not private yards or parks.
Internet High-speed
50/10 Mbps or faster available here by cable, fibre or DSL (the federal high-speed target).
From the federal broadband map. Check exact speeds and providers for the address.
Zoning, heritage, building permits and street trees: City of Toronto open data (Open Government Licence – Toronto). Roads, rail, airports and planned stations © OpenStreetMap contributors. Internet: Innovation, Science and Economic Development Canada, National Broadband Data.
Listed by BAHIA REALTY GROUP INC..
Listing information provided by PropTx Innovations Inc. and TRREB; deemed reliable but not guaranteed accurate by PropTx.
Similar homes nearby
See more in Toronto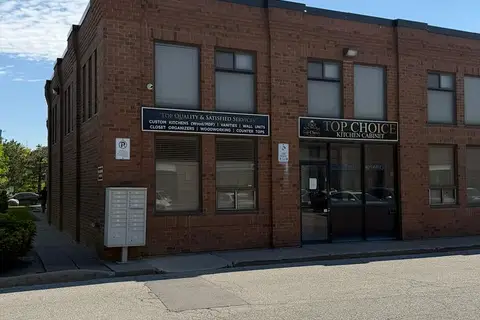
$2,250,000
11 Goodmark Place 1
West Humber-Clairville, Toronto
Industrial · MLS® W13236168 · The Realty Bulls
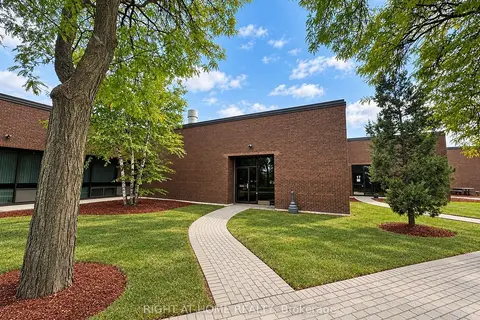
$1,900,000
2 ba
80 W GALAXY Boulevard W 18
West Humber-Clairville, Toronto
Industrial · MLS® W13809510 · RIGHT AT HOME REALTY
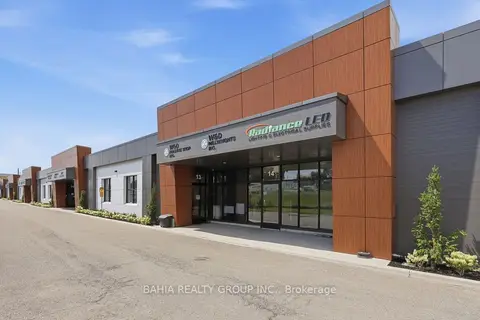
$1,890,000
35 Stoffel Drive 13
West Humber-Clairville, Toronto
Industrial · MLS® W13860476 · BAHIA REALTY GROUP INC.
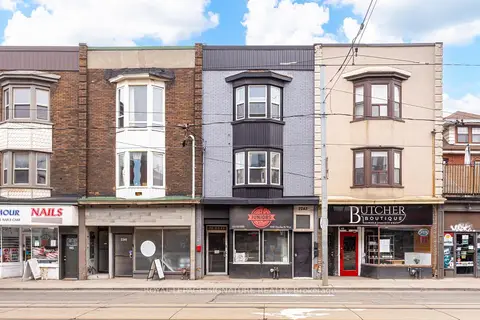
$2,195,000
5 ba
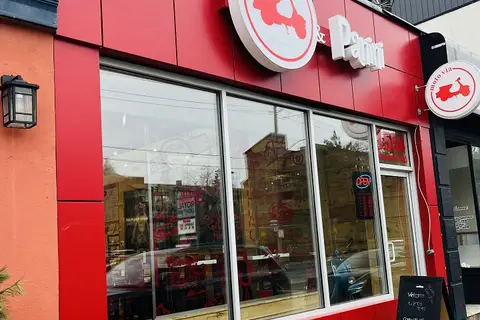
2243 Dundas Street W
High Park-Swansea, Toronto
Store W Apt/Office · MLS® W13763074 · ROYAL LEPAGE SIGNATURE REALTY
$2,199,000
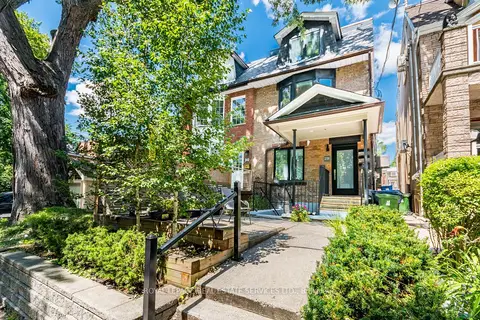
1554 Avenue Road
Bedford Park-Nortown, Toronto
Commercial Retail · MLS® C13560158 · ROYAL LEPAGE REAL ESTATE SERVICES LTD.
$2,199,000
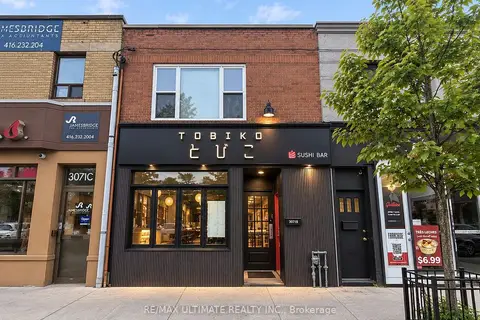
238 Garden Avenue
High Park-Swansea, Toronto
Investment · MLS® W13786864 · ROYAL LEPAGE REAL ESTATE SERVICES LTD.
$2,199,000
Reduced $100,000
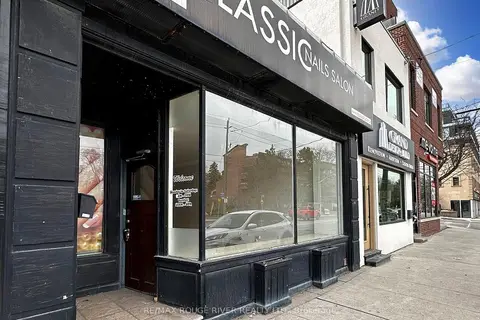
3073 Bloor Street W
Stonegate-Queensway, Toronto
Store W Apt/Office · MLS® W13834278 · RE/MAX ULTIMATE REALTY INC.
$2,200,000
1556 Avenue Road
Bedford Park-Nortown, Toronto
Commercial Retail · MLS® C12867292 · RE/MAX ROUGE RIVER REALTY LTD.