35 Saranac Boulevard 224
Englemount-Lawrence, Toronto, M6A 2G4 · More in this building
$450,000
- 1+1 bedrooms
- 1 bathrooms
- 1 parking
- 600-699 sq ft
Listed 4 days ago · MLS® C14087580
About this home
Step into this impeccably maintained 1-bedroom + den suite (670 sq. ft.) located in the highly desirable Cranbrooke Village. Designed with a functional open-concept layout, this residence is complemented by floor-to-ceiling windows that fill the living and dining areas with abundant natural light while offering expansive, unobstructed views. The contemporary kitchen is both stylish and practical, featuring ample cabinetry, a convenient breakfast bar, and elegant blue finishes. The generously sized bedroom includes a large closet and full-height window, while the versatile den-enhanced by a full wall of custom closets-provides an ideal space for a home office or additional living area. Enjoy your private balcony, perfect for morning coffee or evening relaxation. Residents benefit from a selection of premium amenities, including a rooftop BBQ terrace, fully equipped fitness centre, and a sophisticated party room for entertaining. Ideally situated in a quiet yet well-connected neighbourhood, this residence is just steps to shops, restaurants, Lawrence Plaza, parks, and community centres. Convenient access to TTC transit, Highway 401, and Allen Road ensures seamless commuting. This bright, carpet-free, move-in ready suite offers an exceptional blend of comfort, style, and convenience. Low maintenance fees within this LEED Gold-certified building further enhance its appeal, delivering an eco-conscious and effortless lifestyle.
Details
- Type
- Condo Apartment
- Style
- Apartment
- Size
- 600-699 sq ft
- Basement
- None
- Garage
- Underground
- Kitchens
- 1
- Property tax
- $2,473 (2025)
- Maintenance fee
- $542/month
- Neighbourhood
- Englemount-Lawrence
- Municipality
- Toronto C04
- Price per sq ft
- $693 (about the same as condo apartments in Englemount-Lawrence)
- Fee per sq ft
- $0.83/month (Toronto median $0.92)
Interior
- Bedrooms
- 1 above ground + 1 below
- Bathrooms
- 1 × 4-piece
- Rooms
- 5 above ground
- Family room or den
- No
- Fireplace
- No
- Laundry
- Ensuite
- Features
- Carpet Free
Heating, cooling and services
- Heating
- Fan Coil, Gas
- Air conditioning
- Central Air
Building and exterior
- Style
- Apartment
- Exterior
- Brick Front, Concrete
Parking
- Garage spaces
- 1
- Total parking
- 1
Condo
- Monthly fee
- $542
- Fee includes
- Building Insurance Included, Common Elements Included, Water Included, Parking Included
- Amenities
- BBQs Allowed, Party Room/Meeting Room, Recreation Room, Visitor Parking
- Locker
- Owned (level B)
- Balcony
- Open
- Exposure
- South
- Pets
- Yes-with Restrictions
- Security
- Security System
- Property manager
- Icon Property Management
More
- Possession
- Tenant Occupied - May 1, 2027
- Nearby
- Library, Park, Place Of Worship, Public Transit, Rec./Commun.Centre, School
- Cross street
- Bathurst / Lawrence Ave W
Rooms
| Room | Level | Size | Features |
|---|---|---|---|
| Dining Room | Flat | 2.5 × 4.72 m (8'2" × 15'6") | Open Concept, Pot Lights, Laminate |
| Living Room | Flat | 4.35 × 3.17 m (14'3" × 10'5") | W/O To Balcony, Open Concept, Laminate |
| Den | Flat | 2.36 × 2.12 m (7'9" × 6'11") | B/I Closet, Separate Room, Laminate |
| Primary Bedroom | Flat | 4.24 × 2.84 m (13'11" × 9'4") | Large Window, Closet Organizers, Laminate |
| Kitchen | Flat | 3.35 × 3.61 m (11' × 11'10") | Quartz Counter, Breakfast Bar, Open Concept |
History of this address
9 earlier listings at this address, with sold and leased prices. Create a free account or sign in to see them.
Location
Location is approximate. See nearby homes on the map
Recent sales nearby
See what similar homes within 1 km sold for in the last year. Create a free account or sign in to see them.
The neighbourhood
Getting around Very walkable
- 🚇 Lawrence West Subway1.3 km
- 🚇 Yorkdale Subway1.3 km
- 🚆 Downsview Park GO5.1 km
Within a 10-minute walk: 4 grocery stores, 19 cafés and restaurants, 6 parks, 4 pharmacies. Nearest grocery: Metro (300 m). Nearest park: Woburn Park (300 m).
Schools nearby
Elementary
- Bais Yaakov Elementary School Private1 min walk
- Mesorah Montessori School Private7 min walk
- Our Lady of the Assumption Catholic School Catholic
EQAO: Gr 6 reading 79%, math 26%10 min walk - Ledbury Park Elementary and Middle School
EQAO: Gr 6 reading 93%, math 51%11 min walk
Secondary
- Bais Yaakov High School Private10 min walk
- Bnos Bais Yaakov High School of Toronto11 min walk
- John Polanyi Collegiate Institute
EQAO: Gr 9 math 37%, literacy test 72%12 min walk
EQAO: share of students meeting the provincial standard (2024–25). Ontario average: Gr 6 reading 86%, math 51%; Gr 9 math 55%; literacy test 83%.
Closest schools, not school zones. Check which school serves this address with the school board before relying on it.
Who lives here postal area M6A
- Owners / renters
- 41% / 59%
- Median household income
- $72,500
- Average age
- 40
- Children under 15
- 16%
- Homes
- 16% detached, 34% high-rise
- Commute by transit
- 35%
- Population
- 22,380
Languages spoken most at home besides English: Tagalog (Pilipino, Filipino) 7%, Spanish 2.5%, Portuguese 2.3%, Italian 1.8%.
Flood and conservation No mapped hazard
Not inside a mapped flood plain or regulated area.
Screening maps only. Ask the conservation authority for a property inquiry before relying on this.
Safety
Major crime per resident in Englemount-Lawrence (2025): 32% below the Toronto average, up 10% from the year before.
- Assault30% below average
- Break and enter28% below average
- Auto theft34% below average
- Robbery42% below average
- Theft from vehiclesabout average
- Shootings206% above average
Crime Severity Index for Toronto police: 60 vs 57 for Ontario (2025).
Police-reported figures for the whole neighbourhood, not this street. Rates use the area’s resident population.
Development nearby 1 active
-
490 LAWRENCE AVE W · 250 mOfficial Plan / Zoning By-law Amendment · Under Review · applied 2025Zoning By-law Amendment proposing seven 12 to 40-storey mixed-use towers and a 6-storey mid-rise building. 2,693 dwelling units are proposed with two levels of…Application details
Rezoning, site plan, subdivision and condominium applications filed with the city.
Distances are approximate. Places © OpenStreetMap contributors. Neighbourhood figures: Statistics Canada, 2021 Census. School results: EQAO via Ontario Data Catalogue (Open Government Licence – Ontario). Neighbourhood crime: Toronto Police Service Public Safety Data Portal (Open Government Licence – Toronto Police Service). Crime Severity Index: Statistics Canada. Planning applications: City of Toronto open data.
Living here
Commute
To Union Station (downtown Toronto): 9 km. Transit times · Driving times
Noise Nothing major nearby
No highway within 500 m, rail line within 300 m, or airport flight path nearby.
Distances from the map, not noise measurements. Visit at rush hour to judge for yourself.
Building permits
No building permits at this address since 2014.
1 permit on this block of the street in the last 2 years, including 1 new home.
Permits filed with the City of Toronto. A permit doesn’t mean the work passed final inspection.
Trees
36 City street trees within 100 m, mostly maples. That’s about the Toronto average of 42.
Trees on City boulevards only, not private yards or parks.
Internet High-speed
50/10 Mbps or faster available here by cable, fibre or DSL (the federal high-speed target).
From the federal broadband map. Check exact speeds and providers for the address.
Short-term rentals
Only in your principal residence (where you live). The entire home can be rented up to 180 nights a year; renting up to 3 bedrooms while you live there has no limit. Hosts register with the City and collect the 6% accommodation tax.
Zoning, heritage, building permits and street trees: City of Toronto open data (Open Government Licence – Toronto). Roads, rail, airports and planned stations © OpenStreetMap contributors. Internet: Innovation, Science and Economic Development Canada, National Broadband Data.
Listed by FOREST HILL REAL ESTATE INC..
Listing information provided by PropTx Innovations Inc. and TRREB; deemed reliable but not guaranteed accurate by PropTx.
Similar homes nearby
See more in Toronto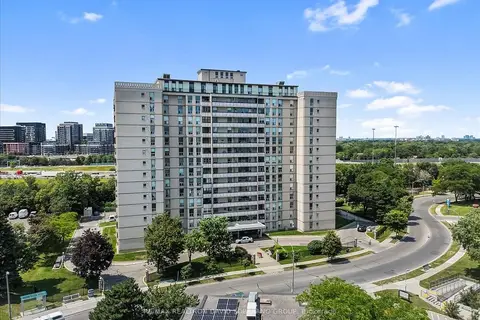
$449,900
3+1 bd2 ba1 pk1200-1399 ft²
130 Neptune Drive 601
Englemount-Lawrence, Toronto
Condo Apartment · MLS® C13562146 · RE/MAX REALTRON DAVID SOBERANO GROUP
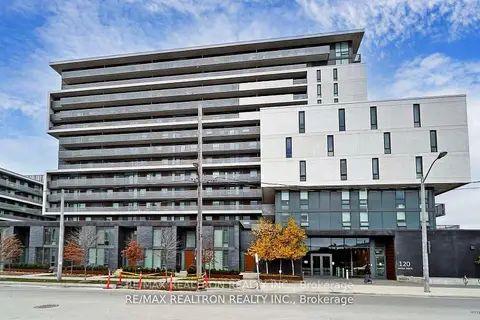
$429,900
2 bd1 ba500-599 ft²
120 Varna Drive 1007
Englemount-Lawrence, Toronto
Condo Apartment · MLS® C13458208 · RE/MAX REALTRON REALTY INC.
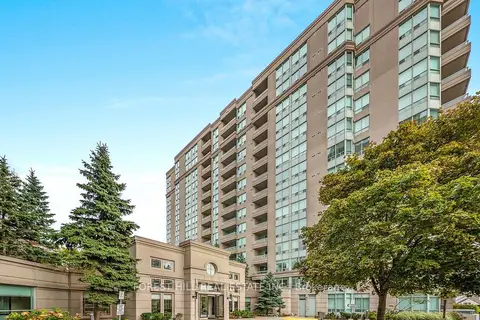
$479,900
2 bd2 ba1 pk900-999 ft²
2 Covington Road 401
Englemount-Lawrence, Toronto
Condo Apartment · MLS® C14085122 · FOREST HILL REAL ESTATE INC.
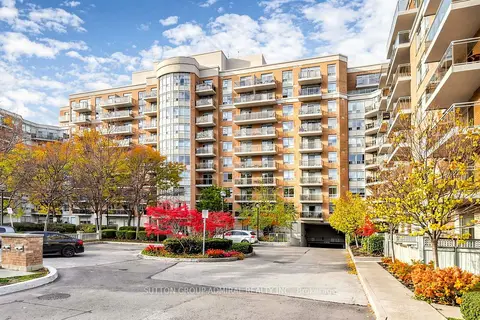
$498,880
1+1 bd1 ba1 pk600-699 ft²
650 Lawrence Avenue W 435
Englemount-Lawrence, Toronto
Condo Apartment · MLS® C13749516 · SUTTON GROUP-ADMIRAL REALTY INC.
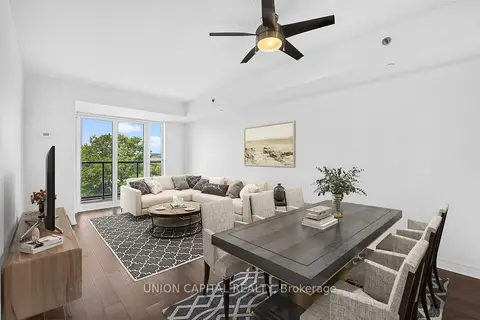
$499,000
1+1 bd1 ba1 pk600-699 ft²
35 Saranac Boulevard 602
Englemount-Lawrence, Toronto
Condo Apartment · MLS® C13792710 · UNION CAPITAL REALTY
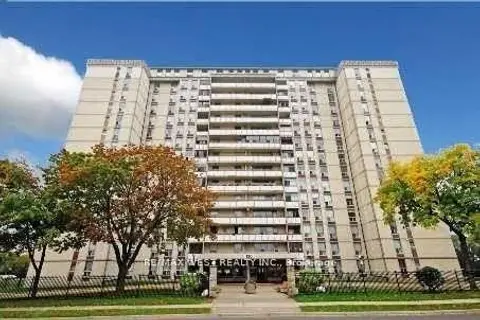
$499,999
3 bd2 ba1 pk1200-1399 ft²
130 Neptune Drive 202
Englemount-Lawrence, Toronto
Condo Apartment · MLS® C13520830 · RE/MAX WEST REALTY INC.
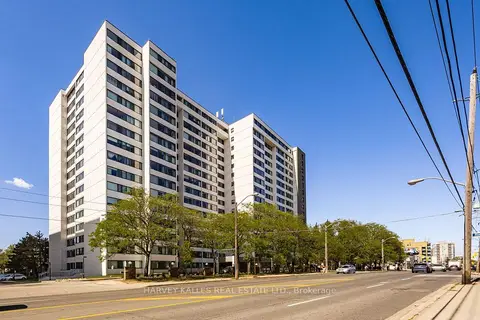
$399,000
1 bd1 ba1 pk500-599 ft²
3000 Bathurst Street 110
Englemount-Lawrence, Toronto
Condo Apartment · MLS® C13804152 · HARVEY KALLES REAL ESTATE LTD.
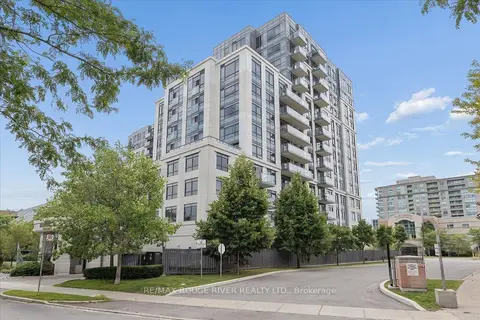
$394,900
1 bd1 ba1 pk500-599 ft²
35 Saranac Boulevard 330
Englemount-Lawrence, Toronto
Condo Apartment · MLS® C13866770 · RE/MAX ROUGE RIVER REALTY LTD.