35 Ruby Crescent
Orillia, Orillia, L3V 8M3
$800,000
- 3 bedrooms
- 2 bathrooms
- 2 parking
- 1500-2000 sq ft
Listed 140 days ago · MLS® S13222730
About this home
Discover Resort-Style living and enjoy the wonderful lifestyle at Sophie's Landing! A Gated waterfront community! Welcome to this stunning, bright, and spacious bungaloft home featuring a main floor guest room with a 4-piece ensuite, walkout from the kitchen to the private deck offering sunshine all afternoon and stunning sunsets! The entertainer's kitchen, featuring a quartz island that seamlessly flows into the great room, is complemented by soaring 18' ceilings, a gas fireplace, hardwood floors, and pot lights. The private primary retreat offers a luxurious ensuite, sitting area, and a walkout to the balcony bathed in morning sunshine, offering a wonderful space for morning coffee. Enjoy retreat-style amenities such as a clubhouse featuring a party room, gym, theatre room, outdoor pool, boat slips, and community dock offering stunning views of Lake Simcoe. Option to purchase 2000 Starcraft Nexstar 1910LX Bowrider. Just minutes away from shopping, restaurants, parks, rec center, and entertainment. This home perfectly blends luxury and convenience. The monthly maintenance fee is $283.42 per month, which includes: clubhouse, gym, party & theatre room, outdoor splash pool and boat rental slips.
Details
- Type
- Att/Row/Townhouse
- Style
- Bungaloft
- Age
- 0-5 years
- Size
- 1500-2000 sq ft
- Lot
- 27.89 × 72.28 ft
- Basement
- Unfinished
- Garage
- Built-In
- Kitchens
- 1
- Property tax
- $5,068 (2026)
- Neighbourhood
- Orillia
- Municipality
- Orillia
- Price per sq ft
- $457 (4% above freehold townhouses in Orillia, $440)
Interior
- Bedrooms
- 3 above ground
- Bathrooms
- 1 × 4-piece (main), 1 × 4-piece (upper)
- Rooms
- 7 above ground
- Family room or den
- Yes
- Fireplace
- Natural Gas
- Features
- On Demand Water Heater, Primary Bedroom - Main Floor
Heating, cooling and services
- Heating
- Forced Air, Gas
- Air conditioning
- Central Air
- Water and sewer
- Sewer
Building and exterior
- Style
- Bungaloft
- Exterior
- Aluminum Siding, Stucco (Plaster)
- Roof
- Asphalt Shingle
- Foundation
- Poured Concrete
- Age
- 0-5 years
- Faces
- North
- Pool
- Community
- Outdoor
- Patio, Porch, Privacy, Year Round Living
- Waterfront
- WaterfrontCommunity
Parking
- Garage spaces
- 1
- Total parking
- 2
- Driveway and parking
- Private
Lot
- Size
- 27.89 × 72.28 ft
More
- Possession
- TBA
- Nearby
- Fenced Yard, Hospital, Lake Access, Marina, Public Transit, Rec./Commun.Centre
- Cross street
- Orchard Point & Ruby Cres
Rooms
| Room | Level | Size | Features |
|---|---|---|---|
| Kitchen | Main | 3.66 × 3.5 m (12' × 11'6") | Centre Island, Pot Lights, Combined w/Dining |
| Great Room | Main | 4.81 × 4.09 m (15'9" × 13'5") | Pot Lights, Gas Fireplace, Hardwood Floor |
| Dining Room | Main | 3.66 × 1.87 m (12' × 6'2") | Large Window, W/O To Sundeck, Hardwood Floor |
| Primary Bedroom | Upper | 5.28 × 3.56 m (17'4" × 11'8") | Double Closet, W/O To Balcony, 4 Pc Ensuite |
| Bedroom 2 | Main | 3.31 × 3.56 m (10'10" × 11'8") | Double Closet, 4 Pc Ensuite, Large Window |
| Bedroom 3 | Upper | 3.07 × 5.73 m (10'1" × 18'10") | Broadloom, Window, Overlooks Frontyard |
| Office | Upper | 5.28 × 4.95 m (17'4" × 16'3") | Open Concept, Large Window, Overlooks Dining |
History of this address
1 earlier listing at this address, with sold and leased prices. Create a free account or sign in to see them.
Listed by SUTTON GROUP QUANTUM REALTY INC..
Listing information provided by PropTx Innovations Inc. and TRREB; deemed reliable but not guaranteed accurate by PropTx.
Similar homes nearby
See more in Orillia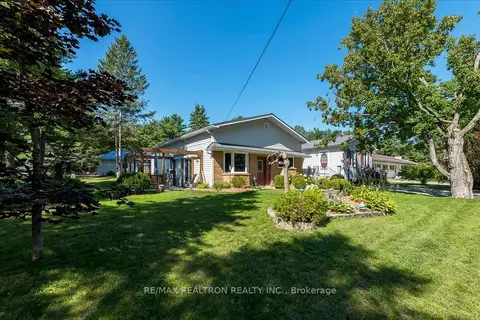
$799,900
Reduced $50,000
2+1 bd2 ba14 pk1500-2000 ft²
4090 Wainman Line
Orillia, Orillia
Detached · MLS® S13706262 · RE/MAX REALTRON REALTY INC.
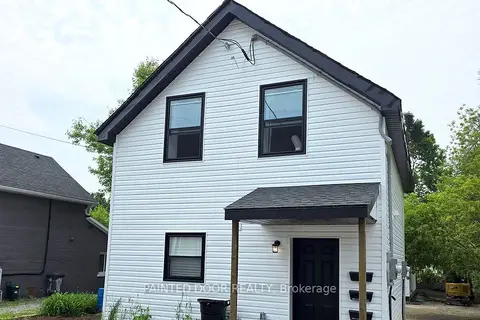
$799,900
6 bd3 ba3 pk1500-2000 ft²
109 Albert Street S
Orillia, Orillia
Triplex · MLS® S13835250 · PAINTED DOOR REALTY
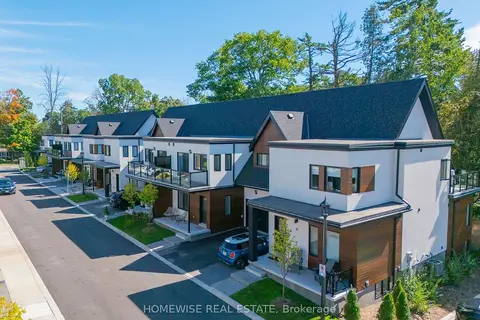
$799,000
2+1 bd2 ba2 pk1500-2000 ft²
33 Ruby Crescent
Orillia, Orillia
Att/Row/Townhouse · MLS® S13826130 · HOMEWISE REAL ESTATE
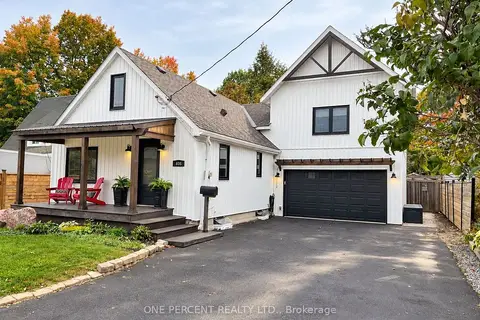
$799,000
Reduced $20,000
3 bd2 ba6 pk2000-2500 ft²
406 Peter Street N
Orillia, Orillia
Detached · MLS® S13849866 · ONE PERCENT REALTY LTD.
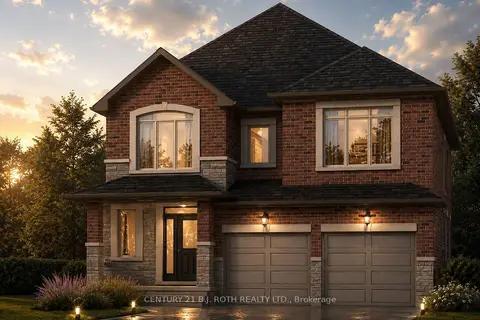
$796,900
4 bd3 ba4 pk2000-2500 ft²
Lot 44 Orion Boulevard
Orillia, Orillia
Detached · MLS® S13773858 · CENTURY 21 B.J. ROTH REALTY LTD.
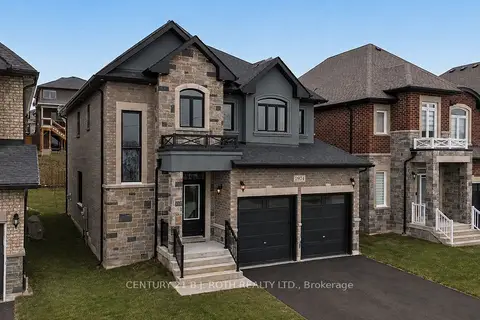
$804,900
4 bd3 ba4 pk2000-2500 ft²
2974 Monarch Drive
Orillia, Orillia
Detached · MLS® S14084680 · CENTURY 21 B.J. ROTH REALTY LTD.
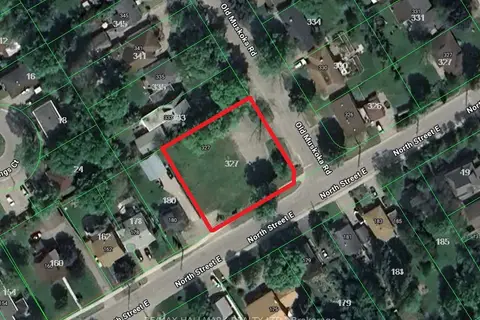
$795,000
Reduced $100,000
0 bd0 ba
327 Old Muskoka Road
Orillia, Orillia
Vacant Land · MLS® S13479418 · RE/MAX HALLMARK REALTY LTD.
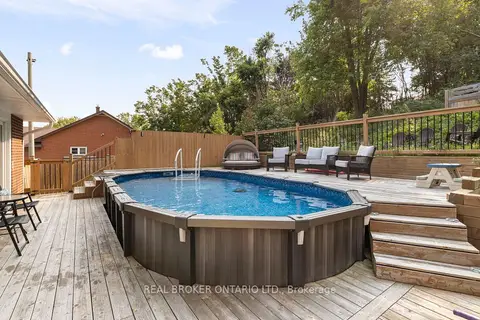
$789,999
3+1 bd2 ba4 pk2000-2500 ft²
92 Quinn Avenue
Orillia, Orillia
Detached · MLS® S13672550 · REAL BROKER ONTARIO LTD.