35 Royal Dornoch Drive
St. Thomas, St. Thomas, N5R 0K4
$1,099,000
- 2+3 bedrooms
- 3 bathrooms
- 6 parking
- 1500-2000 sq ft
Listed today · MLS® X14093284
About this home
Experience true luxury and exceptional craftsmanship in this breathtaking custom-built bungalow, nestled on one of the most prestigious streets in Shaw Valley Estates in the charming community of St. Thomas. Offering five bedrooms and three bathrooms, this stunning residence takes the convenience of one-floor living to an entirely new level. From the moment you step inside, you'll be captivated by the bright, open-concept kitchen, featuring elegant quartz countertops, cabinetry, and a walk-in pantry. The inviting kitchen island is the perfect gathering place for family and friends, where cherished memories are made and culinary creations come to life. Unwind in the warm and welcoming family room, where a beautiful fireplace sets the scene for cozy evenings and relaxed living. Yet, the true pièce de résistance of this exceptional home lies just beyond the wall to wall glass openings to the patio: a breathtaking panoramic backdrop of mature trees, unique foliage, and scenic walking trails right in your backyard. Imagine beginning each morning with your favourite beverage on the expansive, covered rear portico, surrounded by the peaceful beauty of nature. Designed for both relaxation and entertaining, this remarkable outdoor retreat also offers a private extension of the primary bedroom, complete with a spa-inspired ensuite that invites you to unwind in comfort and style. Additional highlights include convenient main-floor laundry, an attached double-car garage, and a fully finished lower level offering exceptional versatility for family living, entertaining, or hosting overnight guests. Ideally located near some of the area's most beloved destinations, including Port Stanley, Pinafore Park, and the amenities of nearby London, this extraordinary home offers the perfect balance of luxury, privacy, and convenience. A truly exceptional property in a setting that is second to none. This is the one you've been waiting for - presenting, 35 Royal Dornoch Drive!
Details
- Type
- Detached
- Style
- Bungalow
- Age
- 6-15 years
- Size
- 1500-2000 sq ft
- Lot
- 49.21 × 126.21 ft
- Basement
- Full
- Garage
- Attached
- Kitchens
- 1
- Property tax
- $6,130 (2025)
- Neighbourhood
- St. Thomas
- Municipality
- St. Thomas
- Price per sq ft
- $628 (51% above detached houses in St. Thomas, $417)
Interior
- Bedrooms
- 2 above ground + 3 below
- Bathrooms
- 1 × 4-piece (main), 1 × 5-piece (main), 1 × 5-piece (basement)
- Rooms
- 9 above ground + 5 below
- Family room or den
- Yes
- Fireplace
- Natural Gas
- Features
- Auto Garage Door Remote, Primary Bedroom - Main Floor, Air Exchanger, ERV/HRV, On Demand Water Heater, Storage, Sump Pump
Heating, cooling and services
- Heating
- Forced Air, Gas
- Air conditioning
- Central Air
- Water and sewer
- Sewer
Building and exterior
- Style
- Bungalow
- Exterior
- Brick, Hardboard
- Roof
- Asphalt Shingle
- Foundation
- Concrete
- Age
- 6-15 years
- Faces
- West
- Outdoor
- Backs On Green Belt, Canopy, Landscape Lighting, Landscaped, Lighting, Patio, Privacy, Year Round Living, Fence - Full
Parking
- Garage spaces
- 2
- Total parking
- 6
Lot
- Size
- 49.21 × 126.21 ft
More
- Possession
- FLEXIBLE
- Nearby
- Fenced Yard, Greenbelt/Conservation, Hospital, Park, Ravine, School
- Cross street
- ROYAL DORNOCH AND MUIRFIELD DRIVE
Rooms
| Room | Level | Size | Features |
|---|---|---|---|
| Bathroom | Main | 1.71 × 2.17 m (5'7" × 7'1") | 4 Pc Bath |
| Bathroom | Main | 3.23 × 3.08 m (10'7" × 10'1") | 5 Pc Ensuite |
| Dining Room | Main | 3.26 × 3.57 m (10'8" × 11'9") | |
| Foyer | Main | 2.47 × 1.95 m (8'1" × 6'5") | |
| Kitchen | Main | 3.26 × 6.13 m (10'8" × 20'1") | |
| Laundry | Main | 1.98 × 2.13 m (6'6" × 7') | |
| Living Room | Main | 6.13 × 7.8 m (20'1" × 25'7") | |
| Office | Main | 3.23 × 3.11 m (10'7" × 10'2") | |
| Primary Bedroom | Main | 3.81 × 6.34 m (12'6" × 20'10") | |
| Bathroom | Basement | 2.56 × 3.08 m (8'5" × 10'1") | 5 Pc Bath |
| Bedroom | Basement | 3.66 × 5.52 m (12' × 18'1") | |
| Bedroom | Basement | 3.48 × 5.88 m (11'5" × 19'3") | |
| Bedroom | Basement | 3.48 × 4.79 m (11'5" × 15'9") | |
| Recreation | Basement | 5.22 × 8.26 m (17'2" × 27'1") | |
| Utility Room | Basement | 5.73 × 4.27 m (18'10" × 14') |
Location
Location is approximate. See nearby homes on the map
Recent sales nearby
See what similar homes within 1 km sold for in the last year. Create a free account or sign in to see them.
The neighbourhood
Getting around Car-dependent
No subway, LRT or GO station within a short trip.
Within a 10-minute walk: no grocery stores, 0 cafés and restaurants, 0 parks.
Schools nearby
Elementary
- John Wise Public School
EQAO: Gr 6 reading 84%, math 34%18 min walk
Secondary
- Parkside Collegiate Institute
EQAO: Gr 9 math 52%, literacy test 82%18 min walk
EQAO: share of students meeting the provincial standard (2024–25). Ontario average: Gr 6 reading 86%, math 51%; Gr 9 math 55%; literacy test 83%.
Closest schools, not school zones. Check which school serves this address with the school board before relying on it.
Who lives here postal area N5R
- Owners / renters
- 74% / 26%
- Median household income
- $80,000
- Average age
- 44
- Children under 15
- 16%
- Homes
- 71% detached, 2% high-rise
- Commute by transit
- 0%
- Population
- 30,680
Languages spoken most at home besides English: Spanish 0.3%, Polish 0.2%, Khmer (Cambodian) 0.2%, Tagalog (Pilipino, Filipino) 0.1%.
Safety
Crime Severity Index for St. Thomas police: 62 vs 57 for Ontario (2025).
Police-reported figures for the whole police service area, not this street. Rates use the area’s resident population.
Distances are approximate. Places © OpenStreetMap contributors. Neighbourhood figures: Statistics Canada, 2021 Census. School results: EQAO via Ontario Data Catalogue (Open Government Licence – Ontario). Crime Severity Index: Statistics Canada.
Living here
Commute
To downtown London: 26 km. Transit times · Driving times
Noise Nothing major nearby
No highway within 500 m, rail line within 300 m, or airport flight path nearby.
Distances from the map, not noise measurements. Visit at rush hour to judge for yourself.
Internet High-speed
50/10 Mbps or faster available here by cable, fibre or DSL (the federal high-speed target).
From the federal broadband map. Check exact speeds and providers for the address.
Roads, rail, airports and planned stations © OpenStreetMap contributors. Internet: Innovation, Science and Economic Development Canada, National Broadband Data.
Listed by ROYAL LEPAGE TRILAND REALTY.
Listing information provided by PropTx Innovations Inc. and TRREB; deemed reliable but not guaranteed accurate by PropTx.
Similar homes nearby
See more in St. Thomas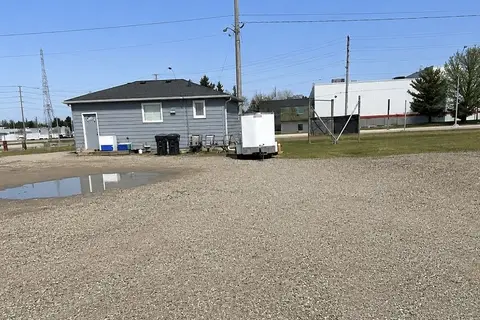
$975,000
2 bd1 ba32 pk< 700 ft²
455 South Edgeware Road
St. Thomas, St. Thomas
Detached · MLS® X13609754 · RE/MAX GOLD REALTY INC.
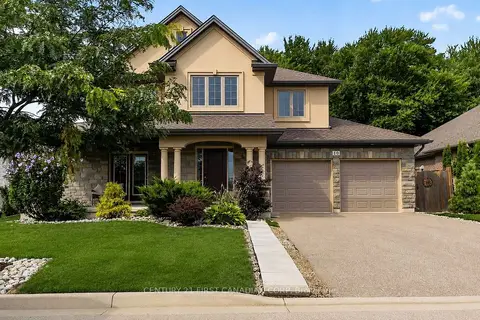
$949,900
Reduced $35,100
4+1 bd4 ba4 pk2000-2500 ft²
10 Birchall Lane
St. Thomas, St. Thomas
Detached · MLS® X13682648 · CENTURY 21 FIRST CANADIAN CORP
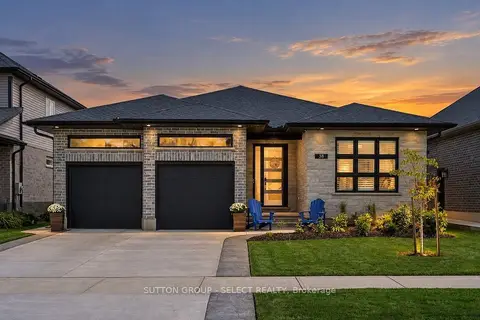
$928,000
3+2 bd3 ba4 pk1500-2000 ft²
38 Royal Dornoch Drive
St. Thomas, St. Thomas
Detached · MLS® X13872554 · SUTTON GROUP - SELECT REALTY
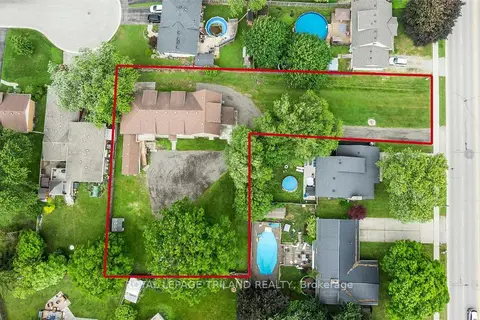
$899,900
Reduced $150,000
12 bd4 ba10 pk3500-5000 ft²
50 FAIRVIEW Avenue
St. Thomas, St. Thomas
Fourplex · MLS® X13490074 · ROYAL LEPAGE TRILAND REALTY
 New
$1,300,000
3+3 bd2 ba16 pk700-1100 ft²
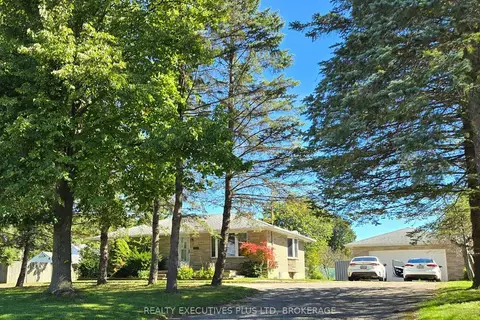
131 FAIRVIEW Avenue
St. Thomas, St. Thomas
Detached · MLS® X14096080 · REALTY EXECUTIVES PLUS LTD, BROKERAGE
$889,000
Reduced $26,000
8 bd4 ba8 pk3500-5000 ft²
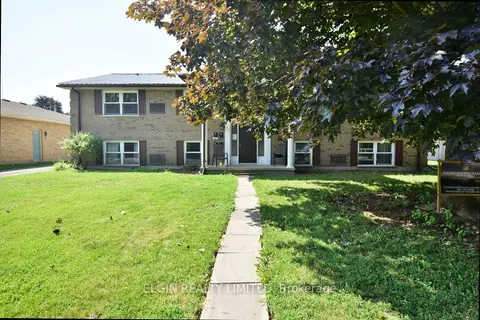
20 Tecumseh Street
St. Thomas, St. Thomas
Fourplex · MLS® X13665856 · ELGIN REALTY LIMITED