35 Ogilvie Street
Vellore Village, Vaughan, L3L 0G2
$2,579,900
- 4 bedrooms
- 5 bathrooms
- 6 parking
- 3500-5000 sq ft
Listed 104 days ago · MLS® N13537996
About this home
Welcome to 35 Ogilvie Street-where exceptional design, remarkable scale, and uncompromising craftsmanship come together to create a distinguished luxury residence. Completed in 2024 and gracefully positioned on a premium pie-shaped lot ~50 x 154 ft with no direct rear neighbors, delivering a sense of privacy and prestige. Complementing its impressive presence is an oversized driveway with the unique capacity to comfortably accommodate up to four full-size SUVs, in addition to the high ceiling spacious garage. Soaring 10-foot ceilings on the main level, 9-foot ceilings upstairs and basement, wide-plank hardwood flooring, bespoke millwork and expansive windows create interiors that are both sophisticated and inviting. At the heart of the home lies a stunning chef's kitchen with premium built-in appliances, butler's pantry and an oversized island. The seamless open-concept design flows effortlessly through the adjoining bar, creating an atmosphere equally suited for intimate evenings or grand celebrations. A private main-floor office offers executive convenience, while the spacious second-floor loft provides exceptional flexibility as a lounge/library/optional fifth bedroom. The primary suite offers an elegant retreat featuring a private fireplace, his-and-her dressing rooms, and 5-pc ensuite with heated floors. Spacious secondary bedrooms with walk-in-closet and beautifully appointed bathrooms continue the home's commitment to comfort, style and impeccable attention to detail. Outside, the expansive, sun-drenched backyard presents a canvas for exceptional outdoor living offering ample room for development. Ideally located moments from schools, parks, shopping, dining, transit, and Highways 400/407.
Details
- Type
- Detached
- Style
- 2-Storey
- Size
- 3500-5000 sq ft
- Lot
- 50 × 154.79 ft
- Basement
- Unfinished
- Garage
- Attached
- Kitchens
- 1
- Property tax
- $11,855 (2025)
- Neighbourhood
- Vellore Village
- Municipality
- Vaughan
- Price per sq ft
- ~$607 (about the same as detached houses in Vellore Village)
Interior
- Bedrooms
- 4 above ground
- Bathrooms
- 1 × 2-piece (main), 1 × 5-piece (upper), 1 × 5-piece (upper), 1 × 3-piece (upper), 1 × 3-piece (upper)
- Rooms
- 5 above ground
- Family room or den
- Yes
- Fireplace
- Yes
- Features
- Auto Garage Door Remote, Carpet Free, Central Vacuum, On Demand Water Heater, Water Softener
Heating, cooling and services
- Heating
- Forced Air, Gas
- Air conditioning
- Central Air
- Water and sewer
- Sewer
Building and exterior
- Style
- 2-Storey
- Exterior
- Brick, Stone
- Roof
- Asphalt Shingle
- Foundation
- Concrete
- Faces
- South
Parking
- Garage spaces
- 2
- Total parking
- 6
Lot
- Size
- 50 × 154.79 ft
More
- Possession
- Flexible
- Cross street
- Pine Valley Dr and Teston Rd
Location
Location is approximate. See nearby homes on the map
Recent sales nearby
See what similar homes within 1 km sold for in the last year. Create a free account or sign in to see them.
The neighbourhood
Getting around Car-dependent
- 🚆 Maple GO7.2 km
Within a 10-minute walk: no grocery stores, 0 cafés and restaurants, 0 parks.
Schools nearby
Elementary
- Johnny Lombardi Public School
EQAO: Gr 6 reading 93%, math 67%2.1 km - Guardian Angels Catholic Elementary School Catholic
EQAO: Gr 6 reading 94%, math 58%2.2 km
Secondary
- Tommy Douglas Secondary School
EQAO: Gr 9 math 68%, literacy test 92%2.5 km
EQAO: share of students meeting the provincial standard (2024–25). Ontario average: Gr 6 reading 86%, math 51%; Gr 9 math 55%; literacy test 83%.
Closest schools, not school zones. Check which school serves this address with the school board before relying on it.
Who lives here postal area L3L
- Owners / renters
- 85% / 15%
- Median household income
- $162,000
- Average age
- 49
- Children under 15
- 11%
- Homes
- 98% detached
- Population
- 879
Languages spoken most at home besides English: Italian 7%, Punjabi (Panjabi) 2.5%, Mandarin 1.9%, Urdu 1.3%.
Flood and conservation No mapped hazard
Not inside a mapped flood plain or regulated area.
Screening maps only. Ask the conservation authority for a property inquiry before relying on this.
Safety
Crime Severity Index for York Region police: 50 vs 57 for Ontario (2025).
Police-reported figures for the whole police service area, not this street. Rates use the area’s resident population.
Distances are approximate. Places © OpenStreetMap contributors. Neighbourhood figures: Statistics Canada, 2021 Census. School results: EQAO via Ontario Data Catalogue (Open Government Licence – Ontario). Crime Severity Index: Statistics Canada.
Living here
Commute
To Union Station (downtown Toronto): 29 km. Transit times · Driving times
Noise Nothing major nearby
No highway within 500 m, rail line within 300 m, or airport flight path nearby.
Distances from the map, not noise measurements. Visit at rush hour to judge for yourself.
Internet High-speed
50/10 Mbps or faster available here by cable, fibre or DSL (the federal high-speed target).
From the federal broadband map. Check exact speeds and providers for the address.
Roads, rail, airports and planned stations © OpenStreetMap contributors. Internet: Innovation, Science and Economic Development Canada, National Broadband Data.
Listed by COMFREE.
Listing information provided by PropTx Innovations Inc. and TRREB; deemed reliable but not guaranteed accurate by PropTx.
Similar homes nearby
See more in Vaughan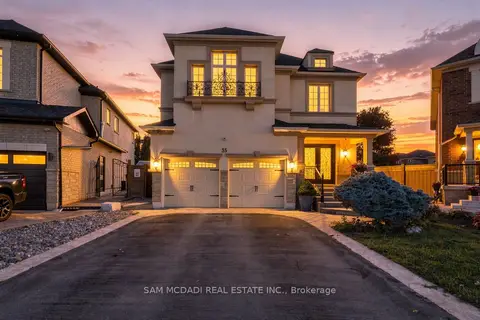
$2,549,000
5 bd5 ba6 pk3000-3500 ft²
35 Tiana Court
Vellore Village, Vaughan
Detached · MLS® N14028246 · SAM MCDADI REAL ESTATE INC.
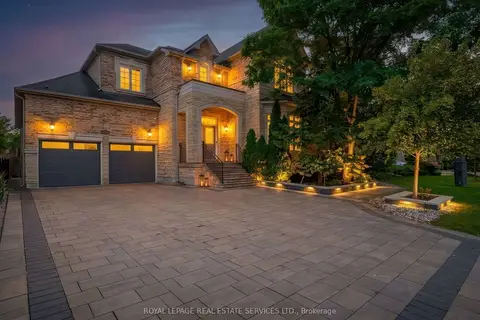
$2,670,000
5 bd5 ba7 pk3500-5000 ft²
11 Beauvista Court
Vellore Village, Vaughan
Detached · MLS® N13871972 · ROYAL LEPAGE REAL ESTATE SERVICES LTD.
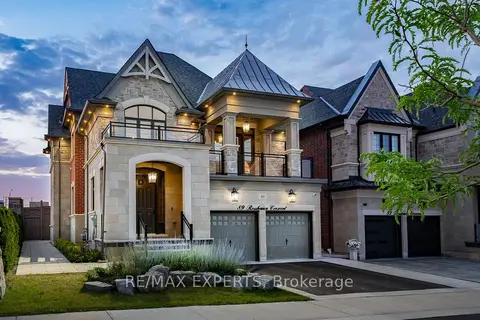
$2,388,000
4 bd4 ba4 pk3000-3500 ft²
89 Rosshaven Crescent
Vellore Village, Vaughan
Detached · MLS® N13651352 · RE/MAX EXPERTS
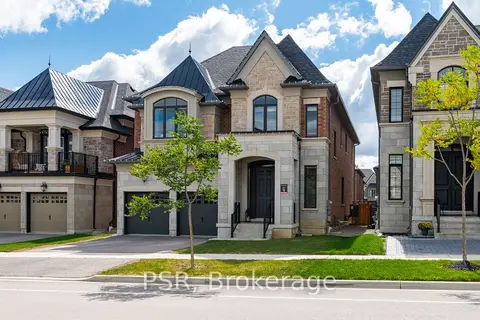
$2,388,000
4 bd5 ba5 pk3500-5000 ft²
33 Pine Heights Drive
Vellore Village, Vaughan
Detached · MLS® N13845234 · PSR
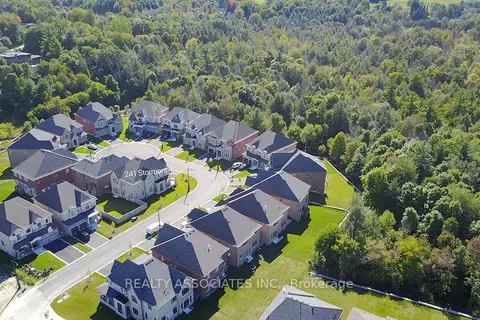
$2,380,000
4 bd4 ba6 pk3500-5000 ft²
241 Stormont Trail
Vellore Village, Vaughan
Detached · MLS® N13743834 · REALTY ASSOCIATES INC.
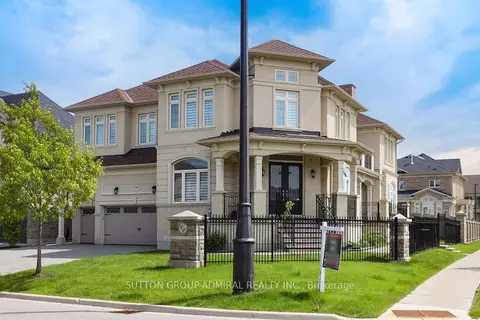
$2,788,800
4+1 bd5 ba9 pk3500-5000 ft²
100 Virtue Crescent
Vellore Village, Vaughan
Detached · MLS® N13818494 · SUTTON GROUP-ADMIRAL REALTY INC.
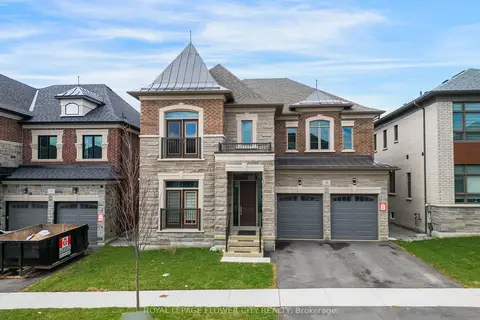
$2,299,990
4 bd5 ba6 pk3500-5000 ft²
20 Seraville Street
Vellore Village, Vaughan
Detached · MLS® N14083034 · ROYAL LEPAGE FLOWER CITY REALTY
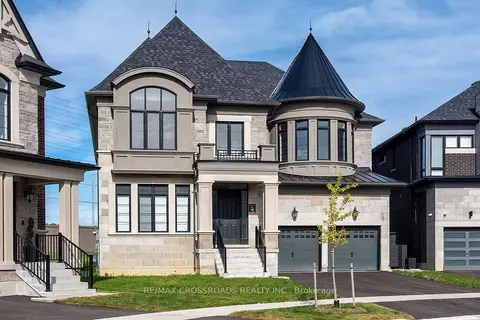
$2,299,900
4 bd6 ba7 pk3500-5000 ft²
65 Terravista Crescent
Vellore Village, Vaughan
Detached · MLS® N14086924 · RE/MAX CROSSROADS REALTY INC.