11 Beauvista Court
Vellore Village, Vaughan, L4H 3G6
$2,670,000
- 5 bedrooms
- 5 bathrooms
- 7 parking
- 3500-5000 sq ft
Listed 13 days ago · MLS® N13871972
About this home
Welcome to 11 Beauvista Court, an exceptional luxury residence nestled on a prestigious cul-de-sac in the highly sought-after Vellore Village community of Vaughan. Situated on an impressive 60' x 131' lot, this beautifully appointed home offers an outstanding combination of elegance, functionality, and sophisticated living.Featuring soaring 10-foot ceilings, custom millwork, designer finishes, and over $330,000 in thoughtful upgrades, every detail has been carefully curated to create a refined and welcoming atmosphere. The stunning chef's kitchen showcases premium built-in appliances and opens seamlessly to the spacious family room, making it ideal for both everyday family living and entertaining.The residence offers generously sized bedrooms and beautifully designed living spaces throughout. The finished lower level provides exceptional additional living and entertainment space, including a private theatre room and dedicated exercise room.Located in one of Vaughan's most desirable neighbourhoods, this remarkable home is close to top-rated schools, parks, shopping, restaurants, transit, and major highways.A rare opportunity to own a truly exceptional home in Vellore Village-where luxury, privacy, and lifestyle come together.
Details
- Type
- Detached
- Style
- 2-Storey
- Age
- 16-30 years
- Size
- 3500-5000 sq ft
- Lot
- 60.04 × 131.23 ft
- Basement
- Finished
- Garage
- Attached
- Kitchens
- 2
- Property tax
- $11,782 (2025)
- Neighbourhood
- Vellore Village
- Municipality
- Vaughan
- Price per sq ft
- ~$628 (4% above detached houses in Vellore Village, $604)
Interior
- Bedrooms
- 5 above ground
- Bathrooms
- 1 × 2-piece (main), 1 × 5-piece (second), 1 × 4-piece (second), 1 × 4-piece (second), 1 × 3-piece (basement)
- Kitchens
- 2 (1 below ground)
- Rooms
- 15 above ground + 4 below
- Family room or den
- Yes
- Fireplace
- Family Room, Living Room
- Features
- Auto Garage Door Remote, Built-In Oven, Carpet Free, Central Vacuum, Storage Area Lockers
Heating, cooling and services
- Heating
- Forced Air, Ground Source
- Air conditioning
- Central Air
- Water and sewer
- Sewer
Building and exterior
- Style
- 2-Storey
- Exterior
- Brick, Concrete
- Roof
- Asphalt Shingle
- Foundation
- Concrete
- Age
- 16-30 years
- Faces
- South
Parking
- Garage spaces
- 3
- Total parking
- 7
- Driveway and parking
- Available
Lot
- Size
- 60.04 × 131.23 ft
More
- Possession
- TBA
- Cross street
- Rutherford Rd & Via Campanile
Rooms
| Room | Level | Size | Features |
|---|---|---|---|
| Kitchen | Main | 5.18 × 3.05 m (17' × 10') | Ceramic Floor, B/I Appliances, Centre Island |
| Breakfast | Main | 4.57 × 3.66 m (15' × 12') | Ceramic Floor, W/O To Deck, Overlooks Family |
| Dining Room | Main | 5.18 × 3.81 m (17' × 12'6") | Hardwood Floor, Pot Lights, Large Window |
| Living Room | Main | 5.18 × 3.66 m (17' × 12') | Hardwood Floor, Crown Moulding |
| Family Room | Main | 6.4 × 5.49 m (21' × 18') | Hardwood Floor, Gas Fireplace |
| Office | Main | 3.96 × 3.05 m (13' × 10') | Hardwood Floor, Crown Moulding |
| Primary Bedroom | Second | 7.21 × 5.49 m (23'8" × 18') | Hardwood Floor, 5 Pc Ensuite, Walk-In Closet(s) |
| Bedroom 2 | Second | 4.88 × 3.58 m (16' × 11'9") | Hardwood Floor, Walk-In Closet(s), Large Window |
| Bedroom 3 | Second | 5.79 × 3.58 m (19' × 11'9") | Hardwood Floor, Walk-In Closet(s), Large Window |
| Bedroom 4 | Second | 5.18 × 3.58 m (17' × 11'9") | Hardwood Floor, Walk-In Closet(s), 4 Pc Ensuite |
| Bedroom 5 | Second | 4.27 × 3.28 m (14' × 10'9") | Hardwood Floor, Pot Lights |
| Kitchen | Basement | 5.49 × 5.49 m (18' × 18') | Vinyl Floor, B/I Appliances |
| Exercise Room | Basement | 4.27 × 4.19 m (14' × 13'9") | Pot Lights, Mirrored Walls |
| Living Room | Basement | 7.32 × 4.52 m (24' × 14'10") | Laminate, Large Window |
History of this address
2 earlier listings at this address, with sold and leased prices. Create a free account or sign in to see them.
Location
Location is approximate. See nearby homes on the map
Recent sales nearby
See what similar homes within 1 km sold for in the last year. Create a free account or sign in to see them.
The neighbourhood
Getting around Car-dependent
- 🚆 Rutherford GO6.5 km
Within a 10-minute walk: no grocery stores, 1 cafés and restaurants, 3 parks. Nearest park: Via Campanile Park (550 m).
Schools nearby
Elementary
- St. Michael the Archangel Catholic Elementary School Catholic
EQAO: Gr 6 reading 97%, math 61%7 min walk - St. Clare Catholic Elementary School Catholic
EQAO: Gr 6 reading 95%, math 25%1.3 km - Pierre Berton Public School
EQAO: Gr 6 reading 98%, math 74%1.4 km - St. Agnes of Assisi Catholic Elementary School Catholic
EQAO: Gr 6 reading 95%, math 67%1.5 km
Secondary
- Emily Carr Secondary School
EQAO: Gr 9 math 63%, literacy test 93%1.5 km - St. Jean de Brebeuf Catholic High School Catholic
EQAO: Gr 9 math 57%, literacy test 85%1.9 km
EQAO: share of students meeting the provincial standard (2024–25). Ontario average: Gr 6 reading 86%, math 51%; Gr 9 math 55%; literacy test 83%.
Closest schools, not school zones. Check which school serves this address with the school board before relying on it.
Who lives here postal area L4H
- Owners / renters
- 92% / 8%
- Median household income
- $144,000
- Average age
- 37
- Children under 15
- 20%
- Homes
- 72% detached, 0% high-rise
- Commute by transit
- 4%
- Population
- 77,353
Languages spoken most at home besides English: Italian 2.6%, Mandarin 2.3%, Vietnamese 1.7%, Spanish 1.6%.
Flood and conservation No mapped hazard
Not inside a mapped flood plain or regulated area.
Screening maps only. Ask the conservation authority for a property inquiry before relying on this.
Safety
Crime Severity Index for York Region police: 50 vs 57 for Ontario (2025).
Police-reported figures for the whole police service area, not this street. Rates use the area’s resident population.
Distances are approximate. Places © OpenStreetMap contributors. Neighbourhood figures: Statistics Canada, 2021 Census. School results: EQAO via Ontario Data Catalogue (Open Government Licence – Ontario). Crime Severity Index: Statistics Canada.
Living here
Commute
To Union Station (downtown Toronto): 25 km. Transit times · Driving times
Noise Nothing major nearby
No highway within 500 m, rail line within 300 m, or airport flight path nearby.
Distances from the map, not noise measurements. Visit at rush hour to judge for yourself.
Internet High-speed
50/10 Mbps or faster available here by cable, fibre or DSL (the federal high-speed target).
From the federal broadband map. Check exact speeds and providers for the address.
Roads, rail, airports and planned stations © OpenStreetMap contributors. Internet: Innovation, Science and Economic Development Canada, National Broadband Data.
Listed by ROYAL LEPAGE REAL ESTATE SERVICES LTD..
Listing information provided by PropTx Innovations Inc. and TRREB; deemed reliable but not guaranteed accurate by PropTx.
Similar homes nearby
See more in Vaughan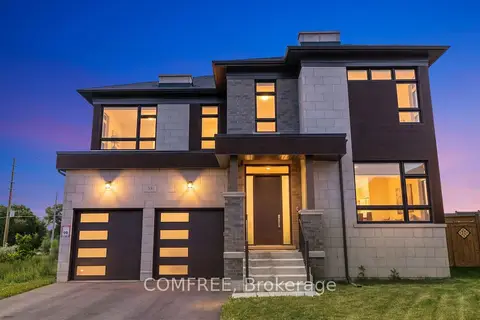
$2,579,900
4 bd5 ba6 pk3500-5000 ft²
35 Ogilvie Street
Vellore Village, Vaughan
Detached · MLS® N13537996 · COMFREE
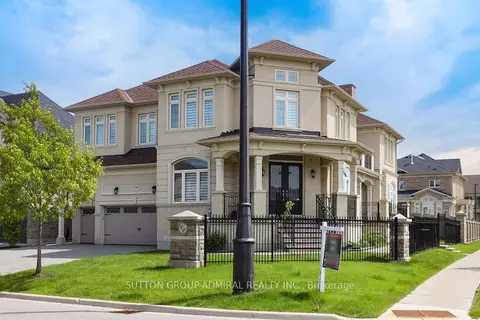
$2,788,800
4+1 bd5 ba9 pk3500-5000 ft²
100 Virtue Crescent
Vellore Village, Vaughan
Detached · MLS® N13818494 · SUTTON GROUP-ADMIRAL REALTY INC.
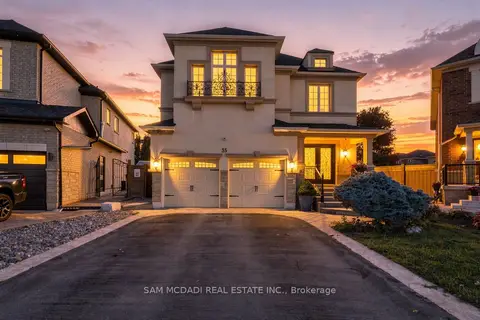
$2,549,000
5 bd5 ba6 pk3000-3500 ft²
35 Tiana Court
Vellore Village, Vaughan
Detached · MLS® N14028246 · SAM MCDADI REAL ESTATE INC.
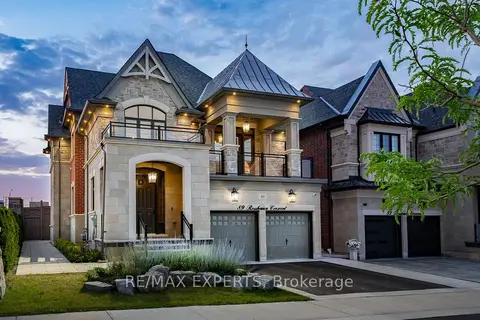
$2,388,000
4 bd4 ba4 pk3000-3500 ft²
89 Rosshaven Crescent
Vellore Village, Vaughan
Detached · MLS® N13651352 · RE/MAX EXPERTS
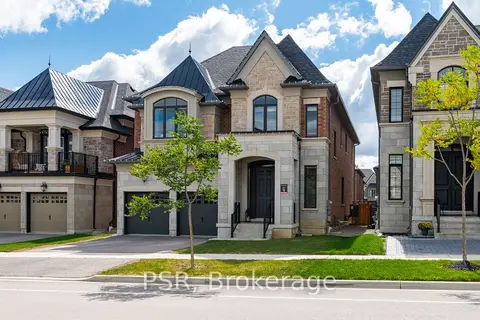
$2,388,000
4 bd5 ba5 pk3500-5000 ft²
33 Pine Heights Drive
Vellore Village, Vaughan
Detached · MLS® N13845234 · PSR
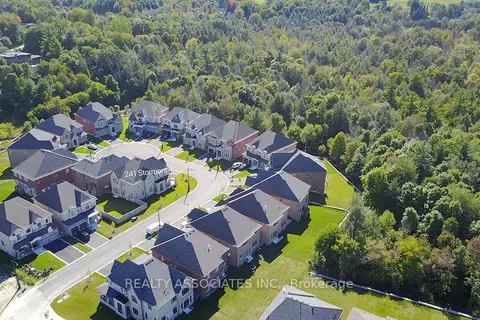
$2,380,000
4 bd4 ba6 pk3500-5000 ft²
241 Stormont Trail
Vellore Village, Vaughan
Detached · MLS® N13743834 · REALTY ASSOCIATES INC.
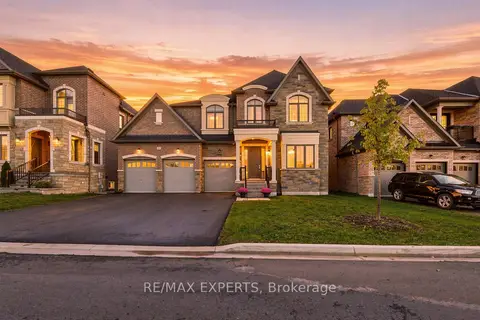
$2,999,000
6 bd7 ba7 pk5000 + ft²
211 Stormont Trail
Vellore Village, Vaughan
Detached · MLS® N14033858 · RE/MAX EXPERTS
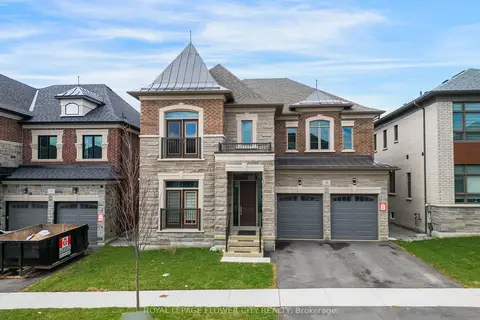
$2,299,990
4 bd5 ba6 pk3500-5000 ft²
20 Seraville Street
Vellore Village, Vaughan
Detached · MLS® N14083034 · ROYAL LEPAGE FLOWER CITY REALTY