35 Mackay Avenue
South E, London South, N6J 2V1
$349,900
Reduced $20,000 from $369,900
- 3 bedrooms
- 1 bathrooms
- 2 parking
- 700-1100 sq ft
Listed 53 days ago · MLS® X13721452
Open house
- Sunday, October 25 at 2:00 p.m. to 4:00 p.m. Add to calendar
About this home
Welcome to 35 MacKay Ave - a cute-as-a-button bungalow tucked into an established, welcoming Manor Park neighbourhood with some of the friendliest neighbours around. Start your mornings with a coffee on the front porch, then spend summer evenings on the patio enjoying dinner in the backyard, with plenty of room left over for a garden bed or two. Inside, the home has been freshly painted with new flooring throughout, giving it a bright, move-in-ready feel. You'll find a large living room, an eat-in kitchen, three bedrooms, and an updated full bathroom, plus the everyday convenience of main-floor laundry. A new A/C unit keeps things comfortable through the warmer months, and the backyard shed offers handy extra storage. With a cozy, easy-to-maintain layout and genuine neighbourhood charm, this one is ready for you to move in and make it your own.
Details
- Type
- Detached
- Style
- Bungalow
- Size
- 700-1100 sq ft
- Lot
- 37 × 105 ft
- Basement
- Crawl Space
- Garage
- None
- Kitchens
- 1
- Property tax
- $2,280 (2025)
- Neighbourhood
- South E
- Municipality
- London South
- Price per sq ft
- $389 (15% above detached houses in South E, $338)
Interior
- Bedrooms
- 3 above ground
- Bathrooms
- 1 × 4-piece (main)
- Rooms
- 5 above ground
- Family room or den
- No
- Fireplace
- No
- Features
- Sump Pump
Heating, cooling and services
- Heating
- Forced Air, Gas
- Air conditioning
- Central Air
- Water and sewer
- Sewer
Building and exterior
- Style
- Bungalow
- Exterior
- Vinyl Siding
- Roof
- Asphalt Shingle
- Foundation
- Block
- Faces
- West
Parking
- Total parking
- 2
- Driveway and parking
- Private
Lot
- Size
- 37 × 105 ft
More
- Possession
- Vacant
- Cross street
- MACKAY & FORBES
Rooms
| Room | Level | Size | Features |
|---|---|---|---|
| Living Room | Main | 5.14 × 3.37 m (16'10" × 11'1") | |
| Primary Bedroom | Main | 3.37 × 2.51 m (11'1" × 8'3") | |
| Bedroom 2 | Main | 2.2 × 2.68 m (7'3" × 8'10") | |
| Bedroom 3 | Main | 2.14 × 2.61 m (7' × 8'7") | |
| Kitchen | Main | 2.89 × 2.71 m (9'6" × 8'11") | |
| Dining Room | Main | 1.89 × 3.44 m (6'2" × 11'3") | |
| Bathroom | Main | 2.23 × 1.25 m (7'4" × 4'1") |
History of this address
1 earlier listing at this address, with sold and leased prices. Create a free account or sign in to see them.
Location
Location is approximate. See nearby homes on the map
Recent sales nearby
See what similar homes within 1 km sold for in the last year. Create a free account or sign in to see them.
The neighbourhood
Getting around Somewhat walkable
No subway, LRT or GO station within a short trip.
Within a 10-minute walk: 1 grocery store, 4 cafés and restaurants, 6 parks, 1 pharmacy. Nearest grocery: Oriental Mart (Hanul Food Inc.) (1000 m). Nearest park: Murray Park (300 m).
Schools nearby
Elementary
- Victoria Public School
EQAO: Gr 6 reading 42%, math 5%13 min walk - St. Martin Separate School Catholic
EQAO: Gr 6 reading 87%, math 42%16 min walk - Kensal Park Public School
EQAO: Gr 6 reading 96%, math 57%18 min walk - Wortley Road Public School
EQAO: Gr 6 reading 82%, math 50%18 min walk
Secondary
- Westminster Secondary School
EQAO: Gr 9 math 38%, literacy test 75%1.3 km - London South Collegiate Institute
EQAO: Gr 9 math 49%, literacy test 73%1.8 km
EQAO: share of students meeting the provincial standard (2024–25). Ontario average: Gr 6 reading 86%, math 51%; Gr 9 math 55%; literacy test 83%.
Closest schools, not school zones. Check which school serves this address with the school board before relying on it.
Who lives here postal area N6J
- Owners / renters
- 49% / 51%
- Median household income
- $65,000
- Average age
- 44
- Children under 15
- 15%
- Homes
- 36% detached, 33% high-rise
- Commute by transit
- 5%
- Population
- 27,497
Languages spoken most at home besides English: Spanish 3.1%, Arabic 2%, Portuguese 0.4%, Polish 0.4%.
Safety
Crime Severity Index for London police: 73 vs 57 for Ontario (2025).
Police-reported figures for the whole police service area, not this street. Rates use the area’s resident population.
Distances are approximate. Places © OpenStreetMap contributors. Neighbourhood figures: Statistics Canada, 2021 Census. School results: EQAO via Ontario Data Catalogue (Open Government Licence – Ontario). Crime Severity Index: Statistics Canada.
Living here
Commute
To downtown London: 3 km. Transit times · Driving times
Noise Nothing major nearby
No highway within 500 m, rail line within 300 m, or airport flight path nearby.
Distances from the map, not noise measurements. Visit at rush hour to judge for yourself.
Internet High-speed
50/10 Mbps or faster available here by cable, fibre or DSL (the federal high-speed target).
From the federal broadband map. Check exact speeds and providers for the address.
Roads, rail, airports and planned stations © OpenStreetMap contributors. Internet: Innovation, Science and Economic Development Canada, National Broadband Data.
Listed by BLUE FOREST REALTY INC..
Listing information provided by PropTx Innovations Inc. and TRREB; deemed reliable but not guaranteed accurate by PropTx.
Similar homes nearby
See more in London South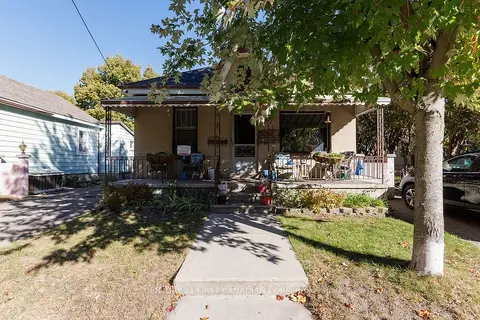
$375,000
6 bd2 ba5 pk1500-2000 ft²
13 Springbank Drive
South E, London South
Duplex · MLS® X14014374 · CENTURY 21 FIRST CANADIAN CORP
 New
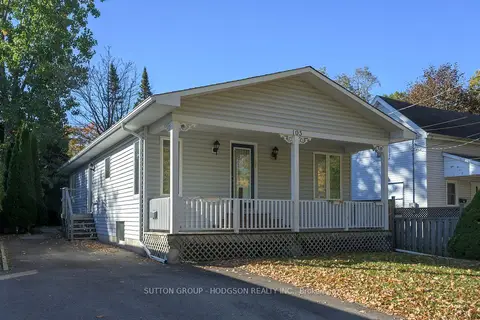
$379,000
2 bd1 ba3 pk1100-1500 ft²
105 Tecumseh Avenue W
South E, London South
Detached · MLS® X14098566 · SUTTON GROUP - HODGSON REALTY INC.
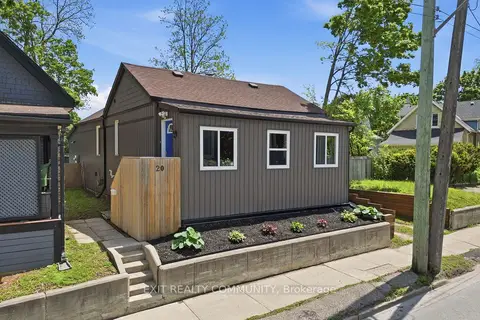
$349,900
Reduced $25,000
2 bd1 ba700-1100 ft²
20 Wharncliffe Road S
South F, London South
Detached · MLS® X13742782 · EXIT REALTY COMMUNITY
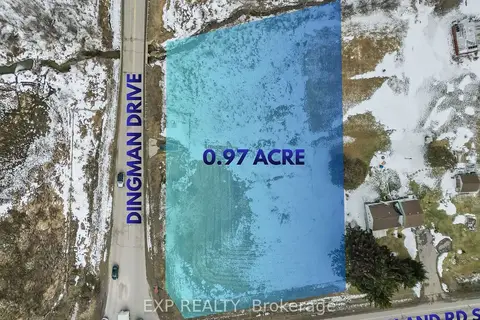
$350,000
Reduced $49,900
0 bd0 ba
Lot 24 Dingman Drive
South W, London South
Vacant Land · MLS® X13092110 · EXP REALTY
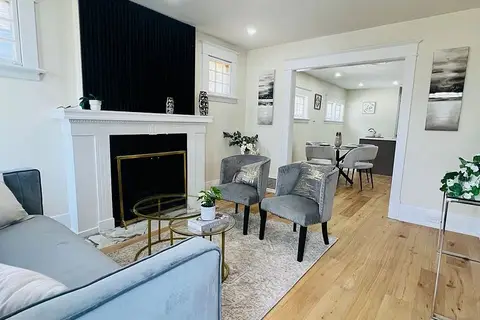
$349,000
3+1 bd1 ba4 pk700-1100 ft²
346 Wharncliffe Road S
South F, London South
Detached · MLS® X13653952 · ROYAL LEPAGE FLOWER CITY REALTY
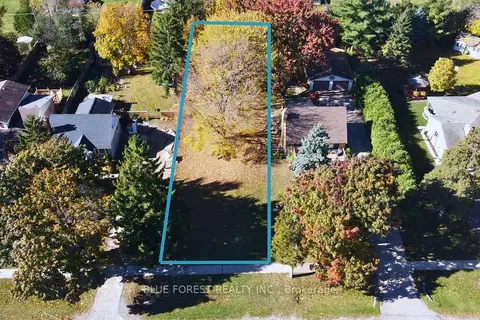
$359,900
0 bd0 ba
947 Dearness Drive
South Y, London South
Vacant Land · MLS® X13861842 · BLUE FOREST REALTY INC.
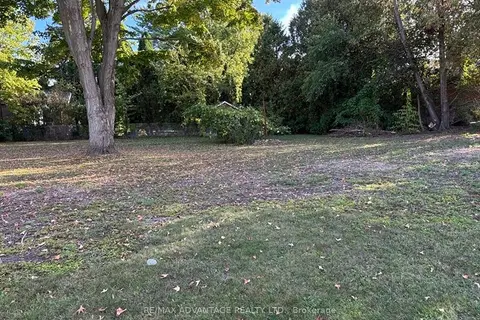
$339,000
0 bd0 ba
001 Woodbine Street
South B, London South
Vacant Land · MLS® X13631372 · RE/MAX ADVANTAGE REALTY LTD.
$329,900
Reduced $30,000
0 bd0 ba4 pk2500-3000 ft²
1042 Dearness Drive
South Y, London South
Vacant Land · MLS® X13478680 · INITIA REAL ESTATE (ONTARIO) LTD