35 Brisson Street
616 - Limoges, The Nation, K0A 2M0
$599,900
- 1+3 bedrooms
- 2 bathrooms
- 10 parking
- 1100-1500 sq ft
Listed 34 days ago · MLS® X13790232
About this home
Something different, right in the middle of the village. Welcome to 35 Brisson is a custom-designed home on a 60 x 166 ft lot - wider, and considerably deeper, than most in the neighborhood. The main floor opens to soaring cathedral ceilings and windows on nearly every wall, and the light carries right through the day. Gas fireplace in the living room, and hardwood floors and tile throughout the main level. The kitchen has granite counters, an enormous run of cabinetry and prep space, a butcher block island, and most appliances replaced in recent years. Hardwood stairs lead up to a large open loft with oversized windows of its own, overlooking the main floor below. Today it's one flexible space - office, family room, studio. It could easily be converted into two separate bedrooms if a buyer needs them. The primary bedroom is on the main floor, generously sized, with 11 feet of closet. The main bath has a walk-in shower and a jet tub, plus a cheater door into the primary. A large mudroom connects to the garage and holds the main floor laundry. The finished lower level adds three more bedrooms, a family room and a full bathroom. Out back, a two-level deck of roughly 24 x 20 ft overlooks a private, treed yard. Parking is genuinely rare for the village: a double garage, a double-width carport connected to it, and a long driveway paved in 2024. Metal roof on the garage and addition, 200 amp service, central vacuum, owned water heater and water softener. Come see a home that doesn't look like every other one on the block.
Details
- Type
- Detached
- Style
- 2-Storey
- Age
- 16-30 years
- Size
- 1100-1500 sq ft
- Lot
- 60 × 166.89 ft
- Basement
- Finished
- Garage
- Attached
- Kitchens
- 1
- Property tax
- $4,987 (2026)
- Neighbourhood
- 616 - Limoges
- Municipality
- The Nation
- Price per sq ft
- $461 (16% above detached houses in 616 - Limoges, $399)
Interior
- Bedrooms
- 1 above ground + 3 below
- Bathrooms
- 1 × 5-piece (main), 1 × 4-piece (lower)
- Rooms
- 7 above ground + 5 below
- Family room or den
- Yes
- Fireplace
- Natural Gas
- Features
- Auto Garage Door Remote, Central Vacuum, Primary Bedroom - Main Floor, Water Softener
Heating, cooling and services
- Heating
- Forced Air, Gas
- Air conditioning
- Central Air
- Water and sewer
- Sewer
Building and exterior
- Style
- 2-Storey
- Exterior
- Stucco (Plaster)
- Roof
- Metal, Asphalt Shingle
- Foundation
- Poured Concrete
- Age
- 16-30 years
- Faces
- North
- Outdoor
- Deck, Landscaped, Privacy
Parking
- Garage spaces
- 2
- Total parking
- 10
Lot
- Size
- 60 × 166.89 ft
More
- Possession
- TBA
- Cross street
- Limoges Road and Des Pins Street
Rooms
| Room | Level | Size | Features |
|---|---|---|---|
| Kitchen | Main | 4.27 × 3.72 m (14' × 12'2") | |
| Dining Room | Main | 3.23 × 2.74 m (10'7" × 9') | |
| Living Room | Main | 5.4 × 4.85 m (17'9" × 15'11") | |
| Primary Bedroom | Main | 4.27 × 3.66 m (14' × 12') | |
| Laundry | Main | 3.96 × 2.1 m (13' × 6'11") | |
| Bathroom | Main | 3.99 × 2.08 m (13'1" × 6'10") | 5 Pc Bath |
| Loft | Second | 7.65 × 4.05 m (25'1" × 13'3") | |
| Bedroom 2 | Lower | 4.15 × 3.23 m (13'7" × 10'7") | |
| Bedroom 3 | Lower | 4.18 × 3.05 m (13'9" × 10') | |
| Bedroom 4 | Lower | 4.18 × 2.74 m (13'9" × 9') | |
| Bathroom | Lower | 3.05 × 1.89 m (10' × 6'2") | 3 Pc Bath |
History of this address
3 earlier listings at this address, with sold and leased prices. Create a free account or sign in to see them.
Location
Location is approximate. See nearby homes on the map
Recent sales nearby
See what similar homes within 1 km sold for in the last year. Create a free account or sign in to see them.
The neighbourhood
Getting around Car-dependent
No subway, LRT or GO station within a short trip.
Within a 10-minute walk: no grocery stores, 1 cafés and restaurants, 1 park, 1 pharmacy. Nearest park: Rodolphe Latreille Park (850 m).
Schools nearby
Elementary
- Academia Stella Maris Private13 min walk
- École élémentaire catholique Saint-Viateur Catholic · French
EQAO: Gr 6 reading 88%, math 69%2.4 km
EQAO: share of students meeting the provincial standard (2024–25). Ontario average: Gr 6 reading 86%, math 51%; Gr 9 math 55%; literacy test 83%.
Closest schools, not school zones. Check which school serves this address with the school board before relying on it.
Who lives here postal area K0A
- Owners / renters
- 87% / 13%
- Median household income
- $115,000
- Average age
- 42
- Children under 15
- 18%
- Homes
- 86% detached, 1% high-rise
- Commute by transit
- 1%
- Population
- 111,626
Languages spoken most at home besides English: Spanish 0.2%, Arabic 0.1%, Russian 0.1%, Mandarin 0.1%.
Safety
Crime Severity Index for Russell County/Hawkesbury (The Nation) (OPP): 50 vs 57 for Ontario (2025).
Police-reported figures for the whole police service area, not this street. Rates use the area’s resident population.
Distances are approximate. Places © OpenStreetMap contributors. Neighbourhood figures: Statistics Canada, 2021 Census. School results: EQAO via Ontario Data Catalogue (Open Government Licence – Ontario). Crime Severity Index: Statistics Canada.
Living here
Commute
To downtown Ottawa: 37 km. Transit times · Driving times
Noise Nothing major nearby
No highway within 500 m, rail line within 300 m, or airport flight path nearby.
Distances from the map, not noise measurements. Visit at rush hour to judge for yourself.
Internet High-speed
50/10 Mbps or faster available here by cable, fibre or DSL (the federal high-speed target).
From the federal broadband map. Check exact speeds and providers for the address.
Roads, rail, airports and planned stations © OpenStreetMap contributors. Internet: Innovation, Science and Economic Development Canada, National Broadband Data.
Listed by EXP REALTY.
Listing information provided by PropTx Innovations Inc. and TRREB; deemed reliable but not guaranteed accurate by PropTx.
Similar homes nearby
See more in The Nation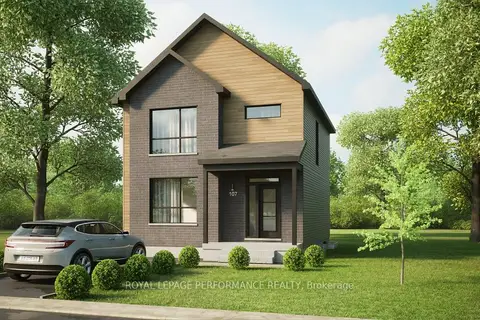
$590,000
3 bd2 ba2 pk1500-2000 ft²
Lot 7 Juniper Street
616 - Limoges, The Nation
Detached · MLS® X13859206 · ROYAL LEPAGE PERFORMANCE REALTY
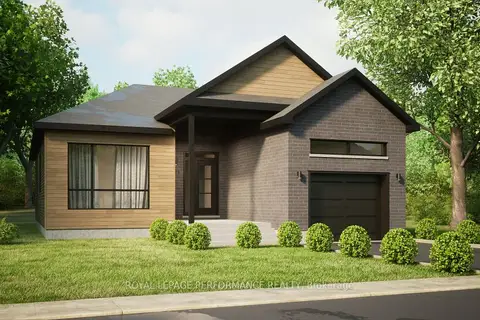
$610,000
2 bd2 ba3 pk1100-1500 ft²
Lot 6 Juniper Street
616 - Limoges, The Nation
Detached · MLS® X13859208 · ROYAL LEPAGE PERFORMANCE REALTY
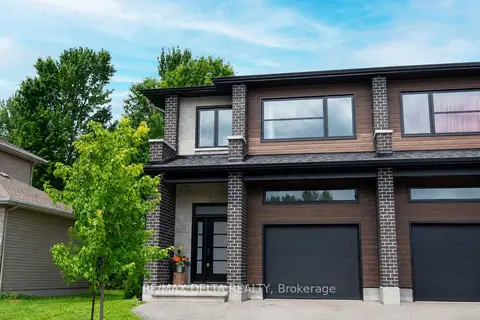
$579,900
3 bd3 ba5 pk1500-2000 ft²
114 Dolores Street
616 - Limoges, The Nation
Semi-Detached · MLS® X13472862 · RE/MAX DELTA REALTY
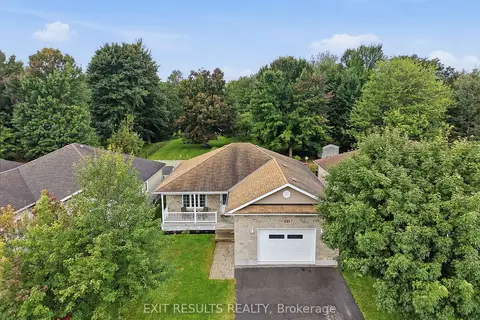
$569,900
Reduced $10,000
3 bd2 ba5 pk1100-1500 ft²
64 Giroux Street
616 - Limoges, The Nation
Detached · MLS® X13733078 · EXIT RESULTS REALTY
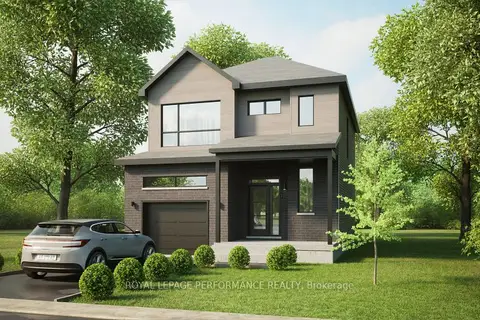
$630,000
3 bd2 ba3 pk1500-2000 ft²
Lot 149 Bourdeau Boulevard
616 - Limoges, The Nation
Detached · MLS® X13859200 · ROYAL LEPAGE PERFORMANCE REALTY
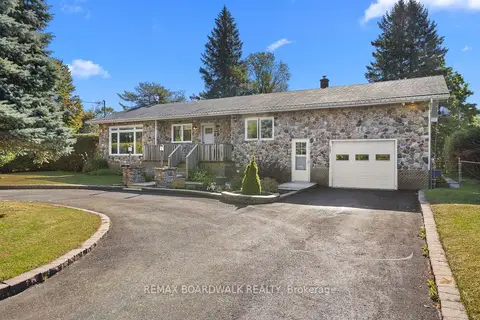
$565,000
2 bd1 ba5 pk1100-1500 ft²
2187 Des Pins Street
616 - Limoges, The Nation
Detached · MLS® X13835914 · REMAX BOARDWALK REALTY
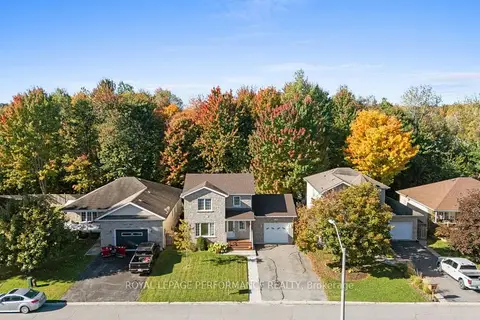
$637,000
3+1 bd4 ba5 pk1100-1500 ft²
34 Giroux Street
616 - Limoges, The Nation
Detached · MLS® X13872844 · ROYAL LEPAGE PERFORMANCE REALTY
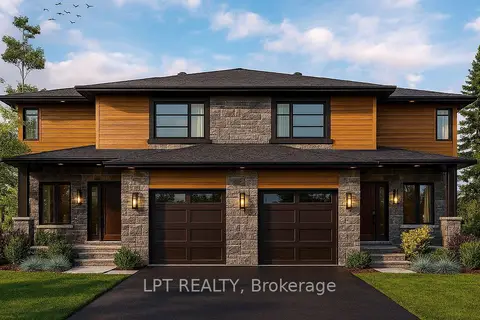
$562,000
4 bd2 ba3 pk1500-2000 ft²
971 Katia Street
616 - Limoges, The Nation
Semi-Detached · MLS® X13852410 · LPT REALTY