114 Dolores Street
616 - Limoges, The Nation, K0A 2M0
$579,900
- 3 bedrooms
- 3 bathrooms
- 5 parking
- 1500-2000 sq ft
Listed 121 days ago · MLS® X13472862
About this home
Discover this stunning semi-detached home built in 2021, offering approximately 1,800 sq. ft. above grade plus with attached garage, all situated on an exceptional lot nearly 300 feet deep. Nestled among mature trees in the family-oriented village of Limoges, this remarkable property offers a rare combination of privacy, outdoor space, and modern living, all just 35 minutes from downtown Ottawa. Perfectly located near schools, parks, walking trails, recreation facilities, shopping, and everyday amenities, this home is ideal for growing families seeking both convenience and a welcoming community atmosphere. Step inside through the inviting foyer and into the bright open-concept main floor featuring 9-foot ceilings, hardwood flooring throughout the living and dining areas, and quality tile in the foyer, kitchen, and bathrooms. The beautifully designed kitchen showcases quartz countertops, a large island, and a convenient walk-in pantry, making it the perfect space for both entertaining and everyday family life. Upstairs, the impressive primary suite offers a generous walk-in closet and a private ensuite bathroom. Two additional bedrooms, a full bathroom, and the convenience of a second-floor laundry room complete the level. Carpet is limited to the staircase only, with durable flooring throughout the remainder of the home. The nearly 300-foot-deep lot provides an incredible backyard retreat with endless possibilities for children to play, summer gatherings, gardening, or simply enjoying the peaceful setting surrounded by mature trees. Properties with this amount of outdoor space and privacy are a rare find within the village. The unfinished basement has been thoughtfully designed to maximize usable living space and includes a bathroom rough-in. Whether you envision the ultimate family rec room, a home theatre, games room, gym, or a personalized retreat, the lower level is yours to transform into the perfect hangout space tailored to your lifestyle.
Details
- Type
- Semi-Detached
- Style
- 2-Storey
- Size
- 1500-2000 sq ft
- Lot
- 32.96 × 300.1 ft
- Basement
- Unfinished, Full
- Garage
- Attached
- Kitchens
- 1
- Property tax
- $4,770 (2026)
- Neighbourhood
- 616 - Limoges
- Municipality
- The Nation
Interior
- Bedrooms
- 3 above ground
- Bathrooms
- 1 × 2-piece (ground), 2 × 3-piece (second)
- Rooms
- 6 above ground
- Family room or den
- No
- Fireplace
- No
- Features
- Air Exchanger, Auto Garage Door Remote, Sump Pump, Water Softener
Heating, cooling and services
- Heating
- Forced Air, Gas
- Air conditioning
- Central Air
- Water and sewer
- Sewer
Building and exterior
- Style
- 2-Storey
- Exterior
- Brick
- Roof
- Shingles
- Foundation
- Concrete
- Faces
- North
Parking
- Garage spaces
- 1
- Total parking
- 5
Lot
- Size
- 32.96 × 300.1 ft (rectangular)
- Acreage
- .50-1.99
More
- Cross street
- Giroux St.
Rooms
| Room | Level | Size | Features |
|---|---|---|---|
| Foyer | Main | 1.98 × 1.51 m (6'6" × 4'11") | Double Closet, Access To Garage |
| Powder Room | Main | 1.96 × 0.85 m (6'5" × 2'9") | 2 Pc Bath |
| Kitchen | Main | 4.11 × 3.81 m (13'6" × 12'6") | Pantry |
| Dining Room | Main | 2.93 × 4.51 m (9'7" × 14'10") | |
| Living Room | Main | 3.6 × 4.51 m (11'10" × 14'10") | |
| Primary Bedroom | Second | 4.42 × 5.03 m (14'6" × 16'6") | Walk-In Closet(s), 3 Pc Ensuite |
| Bedroom 2 | Second | 3.39 × 3.5 m (11'1" × 11'6") | |
| Bedroom 3 | Second | 2.93 × 2.78 m (9'7" × 9'1") | |
| Laundry | Second | 2.03 × 2.02 m (6'8" × 6'8") | |
| Bathroom | Second | 3.78 × 2.18 m (12'5" × 7'2") | 3 Pc Bath |
| Great Room | Basement | 6.19 × 7.78 m (20'4" × 25'6") |
History of this address
1 earlier listing at this address, with sold and leased prices. Create a free account or sign in to see them.
Location
Location is approximate. See nearby homes on the map
Recent sales nearby
See what similar homes within 1 km sold for in the last year. Create a free account or sign in to see them.
The neighbourhood
Getting around Car-dependent
No subway, LRT or GO station within a short trip.
Within a 10-minute walk: no grocery stores, 0 cafés and restaurants, 0 parks.
Schools nearby
Elementary
- École élémentaire catholique Saint-Viateur Catholic · French
EQAO: Gr 6 reading 88%, math 69%1.2 km - Academia Stella Maris Private1.4 km
EQAO: share of students meeting the provincial standard (2024–25). Ontario average: Gr 6 reading 86%, math 51%; Gr 9 math 55%; literacy test 83%.
Closest schools, not school zones. Check which school serves this address with the school board before relying on it.
Who lives here postal area K0A
- Owners / renters
- 87% / 13%
- Median household income
- $115,000
- Average age
- 42
- Children under 15
- 18%
- Homes
- 86% detached, 1% high-rise
- Commute by transit
- 1%
- Population
- 111,626
Languages spoken most at home besides English: Spanish 0.2%, Arabic 0.1%, Russian 0.1%, Mandarin 0.1%.
Safety
Crime Severity Index for Russell County/Hawkesbury (The Nation) (OPP): 50 vs 57 for Ontario (2025).
Police-reported figures for the whole police service area, not this street. Rates use the area’s resident population.
Distances are approximate. Places © OpenStreetMap contributors. Neighbourhood figures: Statistics Canada, 2021 Census. School results: EQAO via Ontario Data Catalogue (Open Government Licence – Ontario). Crime Severity Index: Statistics Canada.
Living here
Commute
To downtown Ottawa: 36 km. Transit times · Driving times
Noise Nothing major nearby
No highway within 500 m, rail line within 300 m, or airport flight path nearby.
Distances from the map, not noise measurements. Visit at rush hour to judge for yourself.
Internet High-speed
50/10 Mbps or faster available here by cable, fibre or DSL (the federal high-speed target).
From the federal broadband map. Check exact speeds and providers for the address.
Roads, rail, airports and planned stations © OpenStreetMap contributors. Internet: Innovation, Science and Economic Development Canada, National Broadband Data.
Listed by RE/MAX DELTA REALTY.
Listing information provided by PropTx Innovations Inc. and TRREB; deemed reliable but not guaranteed accurate by PropTx.
Similar homes nearby
See more in The Nation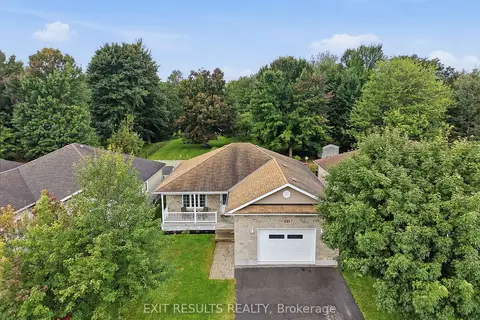
$569,900
Reduced $10,000
3 bd2 ba5 pk1100-1500 ft²
64 Giroux Street
616 - Limoges, The Nation
Detached · MLS® X13733078 · EXIT RESULTS REALTY
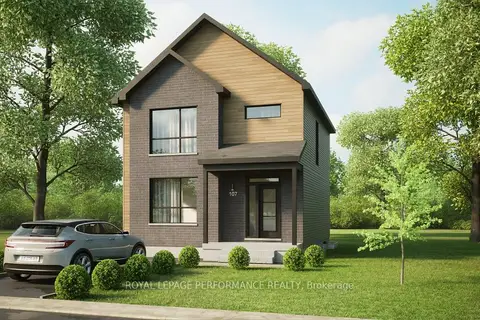
$590,000
3 bd2 ba2 pk1500-2000 ft²
Lot 7 Juniper Street
616 - Limoges, The Nation
Detached · MLS® X13859206 · ROYAL LEPAGE PERFORMANCE REALTY
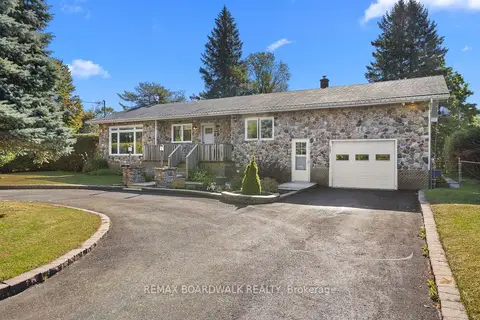
$565,000
2 bd1 ba5 pk1100-1500 ft²
2187 Des Pins Street
616 - Limoges, The Nation
Detached · MLS® X13835914 · REMAX BOARDWALK REALTY
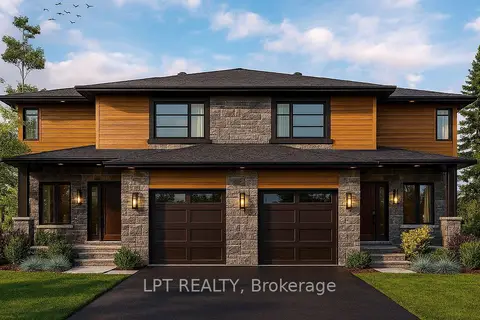
$562,000
4 bd2 ba3 pk1500-2000 ft²
971 Katia Street
616 - Limoges, The Nation
Semi-Detached · MLS® X13852410 · LPT REALTY
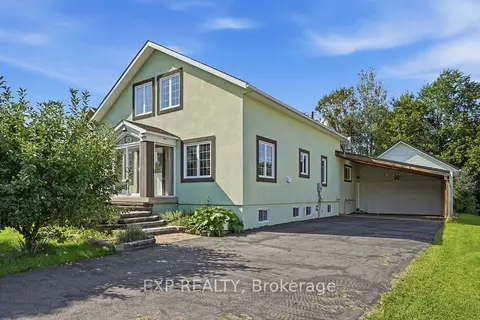
$599,900
1+3 bd2 ba10 pk1100-1500 ft²
35 Brisson Street
616 - Limoges, The Nation
Detached · MLS® X13790232 · EXP REALTY
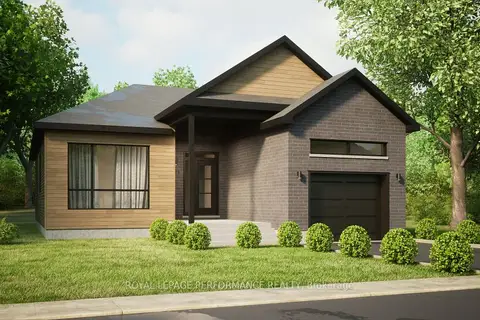
$610,000
2 bd2 ba3 pk1100-1500 ft²
Lot 6 Juniper Street
616 - Limoges, The Nation
Detached · MLS® X13859208 · ROYAL LEPAGE PERFORMANCE REALTY
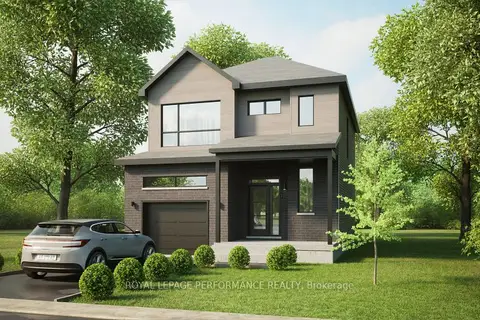
$630,000
3 bd2 ba3 pk1500-2000 ft²
Lot 149 Bourdeau Boulevard
616 - Limoges, The Nation
Detached · MLS® X13859200 · ROYAL LEPAGE PERFORMANCE REALTY
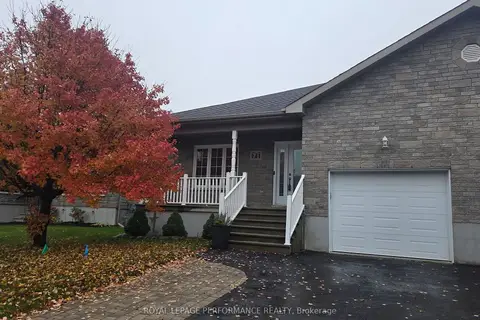
$525,000
Reduced $15,000
2+1 bd2 ba3 pk1100-1500 ft²
71 Mayer Street
616 - Limoges, The Nation
Semi-Detached · MLS® X13525276 · ROYAL LEPAGE PERFORMANCE REALTY