35 Breckenridge Drive 29
Kitchener, N2B 3H5
$315,000
Reduced $10,000 from $325,000
- 2 bedrooms
- 1 bathrooms
- 2 parking
- 900-999 sq ft
Listed 55 days ago · MLS® X13714570
About this home
Welcome to 35 Breckenridge Drive, Unit 29, a beautifully maintained end-unit townhouse nestled in one of Kitchener's most desirable family-friendly communities. This unit is in the best spot in this complex. It is located facing the beautiful courtyard, so when you are hanging out on your patio, you are viewing the greenery and flowers. Step inside and discover a thoughtfully designed multi-level home that's been lovingly maintained. When you walk in, kick off your shoes and head straight to the living room. It is the perfect place to unwind. The eat-in kitchen is the perfect size for your family to enjoy meals together. In the warmer days, head to the front patio to have that morning coffee or relax with your family and friends. Upstairs, you'll find two generously sized bedrooms with ample closet space, a full bathroom, and an oversized storage closet. Downstairs, the unfinished basement provides incredible flexibility, with in-suite laundry and plenty of room for additional storage. This unit also comes with 2 parking spaces. Located in the heart of Heritage Park, you'll enjoy a welcoming neighbourhood with a playground for the kids to run around. Recent Improvments: Windows (2019). Water Heater (2023). Washing Machine, Reverse Osmosis System, Bathroom vanity with sink, toilet and taps, Ceiling Fans (2025). Paint throughout (2026). This home is walking distance to schools, parks, scenic walking trails, shopping, transit, and everyday amenities. With quick access to the Expressway, commuting across the city is effortless. Whether you're a first-time buyer, a family starting out, or an investor looking for an exceptional opportunity, this home offers the perfect blend of comfort, convenience, and community.
Details
- Type
- Condo Townhouse
- Style
- Multi-Level
- Size
- 900-999 sq ft
- Basement
- Unfinished
- Garage
- None
- Kitchens
- 1
- Property tax
- $2,095 (2025)
- Maintenance fee
- $557/month
- Municipality
- Kitchener
- Price per sq ft
- $332 (15% below condo townhouses in Kitchener, $390)
Interior
- Bedrooms
- 2 above ground
- Bathrooms
- 1 × 4-piece
- Rooms
- 5 above ground
- Family room or den
- No
- Fireplace
- No
- Laundry
- In-Suite Laundry, Ensuite
- Features
- Water Softener
Heating, cooling and services
- Heating
- Baseboard, Electric
Building and exterior
- Style
- Multi-Level
- Exterior
- Aluminum Siding, Brick
Parking
- Total parking
- 2
- Driveway and parking
- Unreserved
Condo
- Building
- Breckenridge Gardens
- Monthly fee
- $557
- Fee includes
- Building Insurance Included, Water Included, Parking Included, Common Elements Included
- Balcony
- Open
- Exposure
- North
- Pets
- Yes-with Restrictions
- Property manager
- Canlight
More
- Possession
- Quick preferred
- Cross street
- Ottawa St N
Rooms
| Room | Level | Size | Features |
|---|---|---|---|
| Living Room | Main | 4.17 × 3.76 m (13'8" × 12'4") | |
| Kitchen | Second | 5.44 × 2.24 m (17'10" × 7'4") | |
| Primary Bedroom | Third | 3.4 × 3 m (11'2" × 9'10") | |
| Bedroom 2 | Third | 3.4 × 2.08 m (11'2" × 6'10") | |
| Bathroom | Third | 2.11 × 1.47 m (6'11" × 4'10") | |
| Laundry | Basement | 3.2 × 2.24 m (10'6" × 7'4") |
Location
Location is approximate. See nearby homes on the map
Recent sales nearby
See what similar homes within 1 km sold for in the last year. Create a free account or sign in to see them.
The neighbourhood
Getting around Somewhat walkable
No subway, LRT or GO station within a short trip.
Within a 10-minute walk: 1 grocery store, 3 cafés and restaurants, 6 parks, 4 pharmacies. Nearest grocery: Zehrs (400 m). Nearest park: Crosby Park (300 m).
Schools nearby
Elementary
- Crestview Public School
EQAO: Gr 6 reading 83%, math 53%5 min walk - St. Daniel Catholic Elementary School Catholic
EQAO: Gr 6 reading 80%, math 42%10 min walk - Canadian Martyrs Catholic Elementary School Catholic
EQAO: Gr 6 reading 94%, math 80%14 min walk - Franklin Public School
EQAO: Gr 6 reading 74%, math 31%17 min walk
Secondary
- Stanley Park Public School3 min walk
- Grand River Collegiate Institute
EQAO: Gr 9 math 58%, literacy test 83%13 min walk - École secondaire David Saint-Jacques Catholic · French1.4 km
EQAO: share of students meeting the provincial standard (2024–25). Ontario average: Gr 6 reading 86%, math 51%; Gr 9 math 55%; literacy test 83%.
Closest schools, not school zones. Check which school serves this address with the school board before relying on it.
Who lives here postal area N2B
- Owners / renters
- 61% / 39%
- Median household income
- $81,000
- Average age
- 43
- Children under 15
- 15%
- Homes
- 57% detached, 14% high-rise
- Commute by transit
- 3%
- Population
- 16,939
Languages spoken most at home besides English: Serbian 1.7%, Spanish 0.9%, Tigrigna 0.8%, Arabic 0.7%.
Safety
Crime Severity Index for Waterloo Region (Kitchener) police: 67 vs 57 for Ontario (2025).
Police-reported figures for the whole police service area, not this street. Rates use the area’s resident population.
Distances are approximate. Places © OpenStreetMap contributors. Neighbourhood figures: Statistics Canada, 2021 Census. School results: EQAO via Ontario Data Catalogue (Open Government Licence – Ontario). Crime Severity Index: Statistics Canada.
Living here
Commute
To downtown Kitchener: 4 km. Transit times · Driving times
Noise Nothing major nearby
No highway within 500 m, rail line within 300 m, or airport flight path nearby.
Distances from the map, not noise measurements. Visit at rush hour to judge for yourself.
Internet High-speed
50/10 Mbps or faster available here by cable, fibre or DSL (the federal high-speed target).
From the federal broadband map. Check exact speeds and providers for the address.
Roads, rail, airports and planned stations © OpenStreetMap contributors. Internet: Innovation, Science and Economic Development Canada, National Broadband Data.
Listed by Real Broker Ontario Ltd..
Listing information provided by PropTx Innovations Inc. and TRREB; deemed reliable but not guaranteed accurate by PropTx.
Similar homes nearby
See more in Kitchener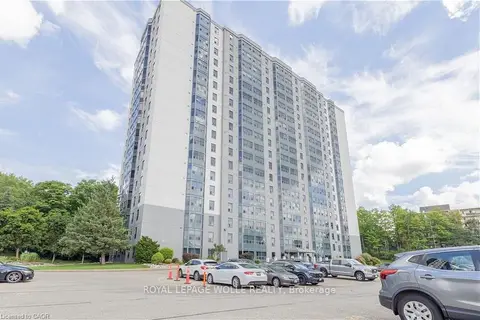
$315,000
1 bd1 ba1 pk700-799 ft²
55 Green Valley Drive 708
Kitchener
Condo Apartment · MLS® X13720846 · ROYAL LEPAGE WOLLE REALTY
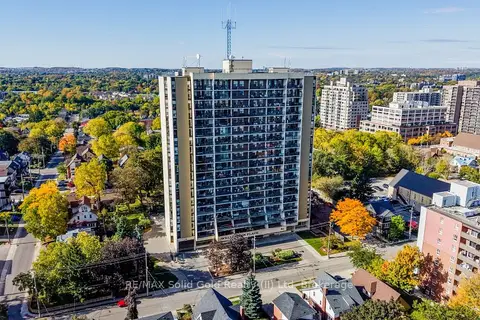
$318,600
2 bd1 ba1 pk900-999 ft²
81 Church Street 1407
Kitchener
Condo Apartment · MLS® X13885370 · RE/MAX Solid Gold Realty (II) Ltd
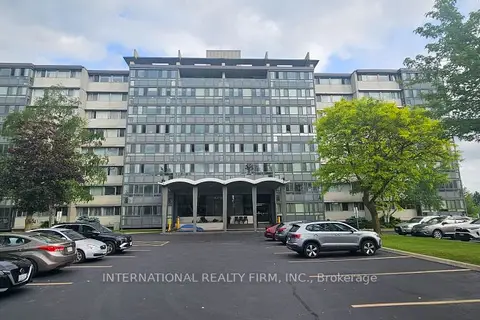
$319,900
2 bd1 ba1 pk1000-1199 ft²
24 Midland Drive 401
Kitchener
Co-Ownership Apartment · MLS® X13455978 · INTERNATIONAL REALTY FIRM, INC.
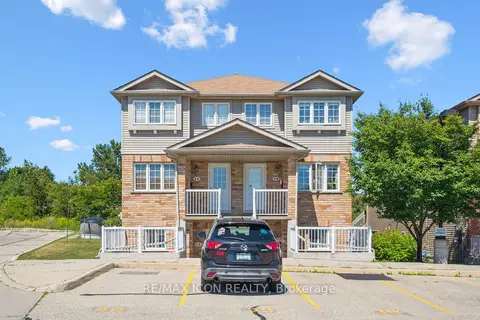
$319,900
Reduced $10,000
1 bd1 ba1 pk700-799 ft²
50 Howe Drive 9D
Kitchener
Condo Townhouse · MLS® X13584058 · RE/MAX ICON REALTY
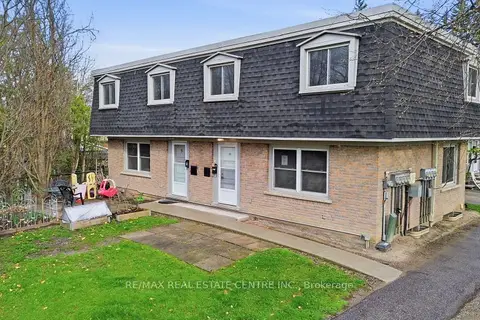
$319,900
Reduced $18,600
3 bd2 ba1 pk1000-1199 ft²
76 Borden Parkway 10
Kitchener
Condo Townhouse · MLS® X13672394 · RE/MAX REAL ESTATE CENTRE INC.
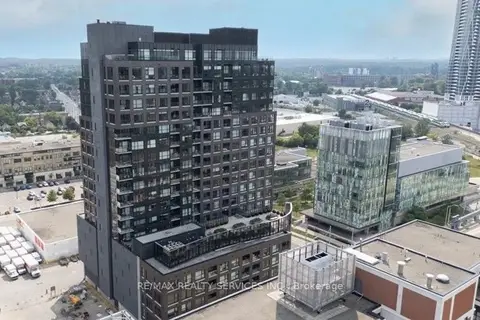
$309,000
1 bd1 ba1 pk600-699 ft²
1 Victoria Street S 509
Kitchener
Condo Apartment · MLS® X13824382 · RE/MAX REALTY SERVICES INC.
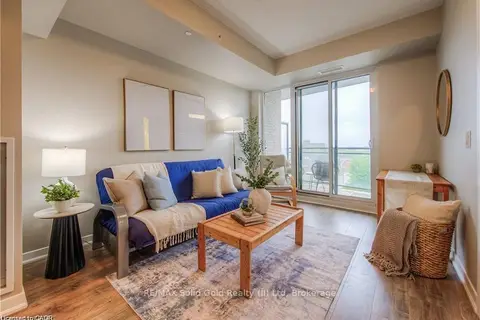
$324,900
Reduced $35,000
1 bd1 ba1 pk500-599 ft²
85 Duke Street W 703
Kitchener
Condo Apartment · MLS® X12833976 · RE/MAX Solid Gold Realty (II) Ltd
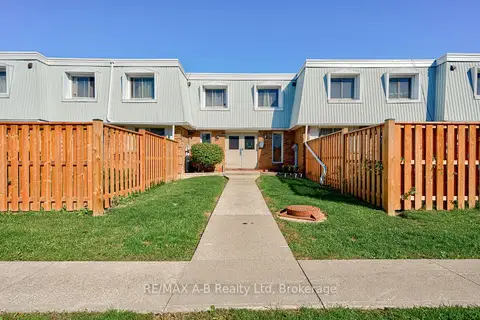 New
$324,900
2 bd2 ba1 pk1000-1199 ft²
300 Traynor Avenue 7
Kitchener
Condo Apartment · MLS® X14092782 · RE/MAX A-B Realty Ltd