24 Midland Drive 401
Kitchener, N2A 2A8
$319,900
- 2 bedrooms
- 1 bathrooms
- 1 parking
- 1000-1199 sq ft
Listed 125 days ago · MLS® X13455978
About this home
Step into Unit 401 at Stanley Park Place - a beautifully maintained 2-bedroom, 1-bathroom residence that perfectly blends comfort, size, and location. Situated in one of Kitchener's most established and desirable neighborhoods, this bright fourth-floor suite is a phenomenal opportunity for first-time buyers looking to enter the market, downsizers seeking a simpler lifestyle, or investors eyeing a high-potential asset.The heart of the home features an expansive, open-concept living and dining area that offers incredible flexibility for your furniture layouts. Thanks to massive windows throughout, the entire floor plan is bathed in natural light. A standout feature of this layout is the sun-drenched, enclosed sunroom veranda. This versatile, four-season space serves as the perfect spot for your morning coffee, a thriving container garden, or a bright home office setup. Both bedrooms are generously proportioned, offering ample closet space and great views. Owners gain access to an impressive lineup of building amenities, including an outdoor swimming pool and patio lounge, a fully equipped fitness center, a games room, a library, and a welcoming party room for social gatherings. For ultimate peace of mind, your monthly maintenance fees cover your utility costs and taxes. You are just a short walk from Stanley Park Mall's groceries and retail, local schools, transit routes, and scenic walking trails. For commuters, quick access to Highway 7/8 makes navigating the Waterloo Region or connecting to the GTA completely effortless. The building is currently in the final stages of its official conversion from a Tenancy in Common structure to traditional Condominium ownership.
Details
- Type
- Co-Ownership Apartment
- Style
- Apartment
- Size
- 1000-1199 sq ft
- Basement
- None
- Garage
- Underground
- Kitchens
- 1
- Maintenance fee
- $1,240/month
- Municipality
- Kitchener
Interior
- Bedrooms
- 2 above ground
- Bathrooms
- 1 × 4-piece (main)
- Rooms
- 6 above ground
- Family room or den
- No
- Fireplace
- No
- Laundry
- Shared
- Features
- Intercom
Heating, cooling and services
- Heating
- Baseboard, Electric
- Air conditioning
- Window Unit(s)
Building and exterior
- Style
- Apartment
- Exterior
- Aluminum Siding, Brick
Parking
- Garage spaces
- 1
- Total parking
- 1
Condo
- Monthly fee
- $1,240
- Fee includes
- Heat Included, Water Included, Hydro Included, Building Insurance Included, Common Elements Included, Condo Taxes Included, CAC Included, Parking Included
- Amenities
- Elevator, Exercise Room, Game Room, Outdoor Pool, Party Room/Meeting Room, Visitor Parking
- Locker
- Exclusive
- Balcony
- Enclosed
- Exposure
- South
- Property manager
- Sanderson Property Manag
More
- Possession
- FLEXIBLE
- Cross street
- Midland Dr & Ottawa St
Rooms
| Room | Level | Size | Features |
|---|---|---|---|
| Living Room | Main | 5.8 × 3.7 m (19' × 12'2") | |
| Dining Room | Main | 3 × 2.4 m (9'10" × 7'10") | |
| Kitchen | Main | 2.8 × 2.1 m (9'2" × 6'11") | |
| Primary Bedroom | Main | 4 × 3 m (13'1" × 9'10") | |
| Bedroom | Main | 4 × 2.8 m (13'1" × 9'2") | |
| Bathroom | Main | 1 × 1 m (3'3" × 3'3") | 4 Pc Bath |
Location
Location is approximate. See nearby homes on the map
Recent sales nearby
See what similar homes within 1 km sold for in the last year. Create a free account or sign in to see them.
The neighbourhood
Getting around Somewhat walkable
- 🚇 Borden LRT2.4 km
Within a 10-minute walk: 1 grocery store, 1 cafés and restaurants, 6 parks, 3 pharmacies. Nearest grocery: Zehrs (150 m). Nearest park: Midland Park (200 m).
Schools nearby
Elementary
- St. Daniel Catholic Elementary School Catholic
EQAO: Gr 6 reading 80%, math 42%2 min walk - Franklin Public School
EQAO: Gr 6 reading 74%, math 31%9 min walk - Crestview Public School
EQAO: Gr 6 reading 83%, math 53%11 min walk - Smithson Public School
EQAO: Gr 6 reading 69%, math 57%1.3 km
Secondary
- Stanley Park Public School7 min walk
- Grand River Collegiate Institute
EQAO: Gr 9 math 58%, literacy test 83%1.2 km - Sunnyside Public School1.5 km
EQAO: share of students meeting the provincial standard (2024–25). Ontario average: Gr 6 reading 86%, math 51%; Gr 9 math 55%; literacy test 83%.
Closest schools, not school zones. Check which school serves this address with the school board before relying on it.
Who lives here postal area N2A
- Owners / renters
- 71% / 29%
- Median household income
- $96,000
- Average age
- 40
- Children under 15
- 19%
- Homes
- 52% detached, 8% high-rise
- Commute by transit
- 4%
- Population
- 32,454
Languages spoken most at home besides English: Serbian 1.8%, Punjabi (Panjabi) 1.7%, Arabic 1.5%, Spanish 1.2%.
Safety
Crime Severity Index for Waterloo Region (Kitchener) police: 67 vs 57 for Ontario (2025).
Police-reported figures for the whole police service area, not this street. Rates use the area’s resident population.
Distances are approximate. Places © OpenStreetMap contributors. Neighbourhood figures: Statistics Canada, 2021 Census. School results: EQAO via Ontario Data Catalogue (Open Government Licence – Ontario). Crime Severity Index: Statistics Canada.
Living here
Commute
To downtown Kitchener: 4 km. Transit times · Driving times
Noise Nothing major nearby
No highway within 500 m, rail line within 300 m, or airport flight path nearby.
Distances from the map, not noise measurements. Visit at rush hour to judge for yourself.
Internet High-speed
50/10 Mbps or faster available here by cable, fibre or DSL (the federal high-speed target).
From the federal broadband map. Check exact speeds and providers for the address.
Roads, rail, airports and planned stations © OpenStreetMap contributors. Internet: Innovation, Science and Economic Development Canada, National Broadband Data.
Listed by INTERNATIONAL REALTY FIRM, INC..
Listing information provided by PropTx Innovations Inc. and TRREB; deemed reliable but not guaranteed accurate by PropTx.
Similar homes nearby
See more in Kitchener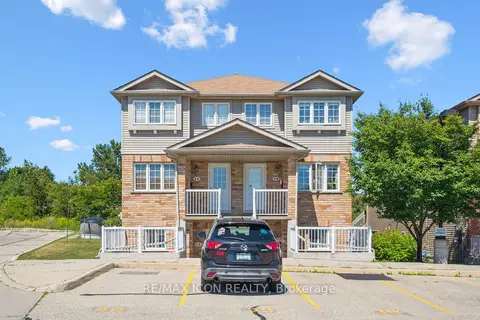
$319,900
Reduced $10,000
1 bd1 ba1 pk700-799 ft²
50 Howe Drive 9D
Kitchener
Condo Townhouse · MLS® X13584058 · RE/MAX ICON REALTY
$319,900
Reduced $18,600
3 bd2 ba1 pk1000-1199 ft²
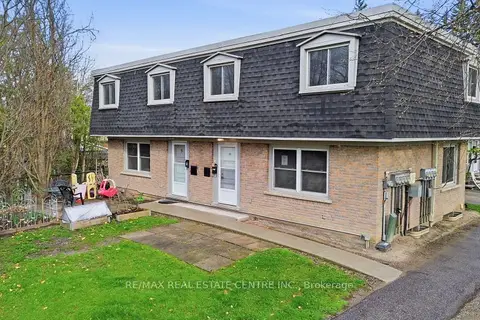
76 Borden Parkway 10
Kitchener
Condo Townhouse · MLS® X13672394 · RE/MAX REAL ESTATE CENTRE INC.
$318,600
2 bd1 ba1 pk900-999 ft²
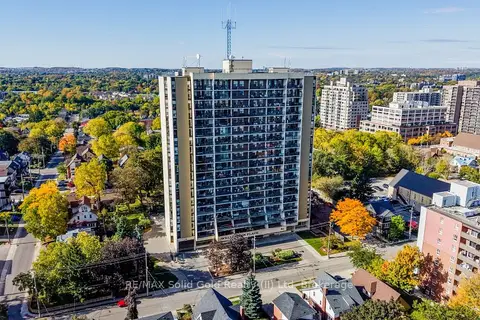
81 Church Street 1407
Kitchener
Condo Apartment · MLS® X13885370 · RE/MAX Solid Gold Realty (II) Ltd
$315,000
Reduced $10,000
2 bd1 ba2 pk900-999 ft²
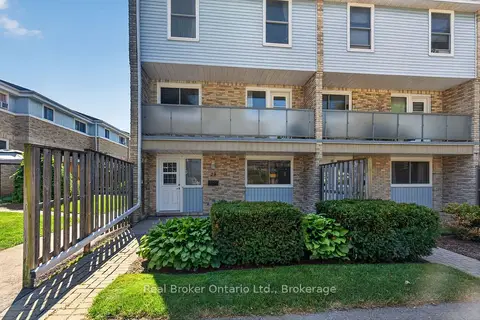
35 Breckenridge Drive 29
Kitchener
Condo Townhouse · MLS® X13714570 · Real Broker Ontario Ltd.
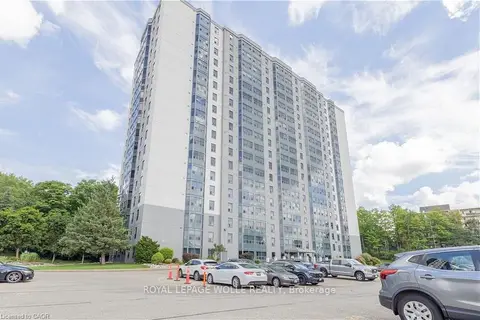
$315,000
1 bd1 ba1 pk700-799 ft²
55 Green Valley Drive 708
Kitchener
Condo Apartment · MLS® X13720846 · ROYAL LEPAGE WOLLE REALTY
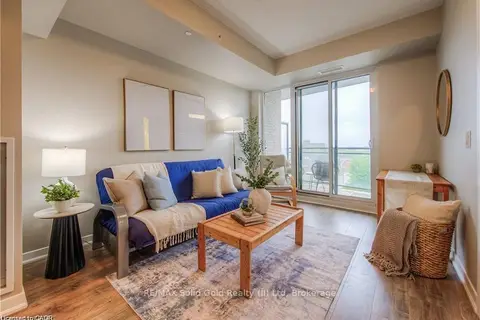
$324,900
Reduced $35,000
1 bd1 ba1 pk500-599 ft²
85 Duke Street W 703
Kitchener
Condo Apartment · MLS® X12833976 · RE/MAX Solid Gold Realty (II) Ltd
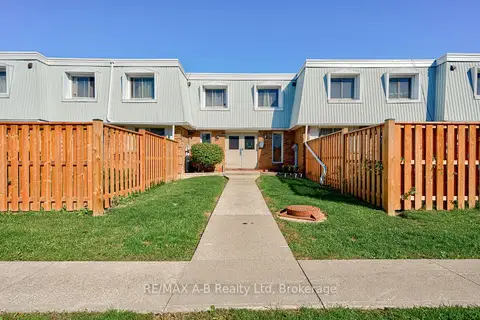 New
$324,900
2 bd2 ba1 pk1000-1199 ft²
300 Traynor Avenue 7
Kitchener
Condo Apartment · MLS® X14092782 · RE/MAX A-B Realty Ltd
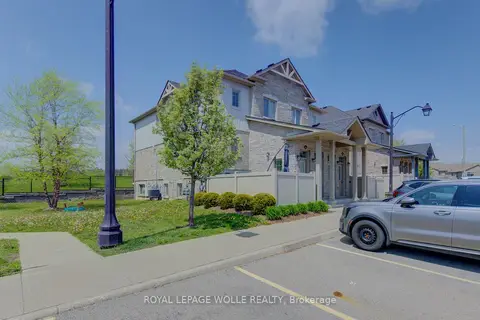
$325,000
Reduced $40,000
1 bd1 ba1 pk700-799 ft²
388 Old Huron Road 24A
Kitchener
Condo Townhouse · MLS® X13478468 · ROYAL LEPAGE WOLLE REALTY