3460 Garner Road
209 - Beaverdams, Niagara Falls, L2H 0S3
$829,000
- 4 bedrooms
- 2 bathrooms
- 10 parking
- 1500-2000 sq ft
Listed 3 days ago · MLS® X14088442
About this home
Own a truly remarkable piece of land in the Heart of Niagara Falls! Discover this unique property offering 2.55 acres within city limits, combining space, sustainability, and incredible future potential as the city continues to grow. Escape to a peaceful, expansive backyard framed by cedar hedges for added privacy and tranquility. With greenery stretching as far as the eye can see, it's the perfect place to unwind and create lasting memories. The rear portion of the lot is zoned Agricultural, presenting a wide range of possibilities including hobby farm potential, urban gardening, greenhouse operation, dog training, small-scale farming, or other home-based agricultural uses. The size and zoning also offer exciting opportunities for future severance, land banking or renting out the rear portion. The property features a beautifully renovated 1,584 sqft bungalow with 4 bedrooms and 2 bathrooms, including a spacious 5-piece bathroom with double vanity and bathtub. The kitchen showcases modern finishes, stainless steel appliances, and views of the beautifully landscaped backyard. Additional highlights include a 21x28 insulated detached double-car garage with a separate electrical panel, a 16x14 workshop, and a double-wide private driveway providing parking for up to 8 vehicles. The home also features an unfinished basement of over 1,500 sqft with approximately 7.5 ft ceilings and a separate entrance, offering excellent potential for a growing family. This gorgeous updated bungalow is perfectly situated close to schools, major highways, shopping, parks, and city amenities, offering both convenience and lifestyle benefits. Properties of this size with agricultural zoning, municipal water, natural gas, and city conveniences are extremely rare in Niagara Falls, offering exceptional flexibility for investors, developers, or those seeking space and sustainable living. Don't miss your opportunity to own this exceptional property and bring its incredible potential to life.
Details
- Type
- Detached
- Style
- Bungalow
- Age
- 51-99 years
- Size
- 1500-2000 sq ft
- Lot
- 105.15 × 863 ft
- Basement
- Full, Unfinished, Separate Entrance
- Garage
- Detached
- Kitchens
- 1
- Property tax
- $6,357 (2025)
- Neighbourhood
- 209 - Beaverdams
- Municipality
- Niagara Falls
- Price per sq ft
- $474 (7% above detached houses in Niagara Falls, $444)
Interior
- Bedrooms
- 4 above ground
- Bathrooms
- 1 × 5-piece (main), 1 × 4-piece (main)
- Rooms
- 8 above ground
- Family room or den
- No
- Fireplace
- No
- Features
- Primary Bedroom - Main Floor, Sump Pump, Carpet Free, In-Law Capability
Heating, cooling and services
- Heating
- Forced Air, Gas
- Air conditioning
- Central Air
- Water and sewer
- Septic
Building and exterior
- Style
- Bungalow
- Exterior
- Aluminum Siding
- Roof
- Asphalt Shingle
- Foundation
- Concrete Block
- Age
- 51-99 years
- Faces
- East
- Outdoor
- Patio, Workshop
Parking
- Garage spaces
- 2
- Total parking
- 10
- Driveway and parking
- Private Double
Lot
- Size
- 105.15 × 863 ft (pie)
- Acreage
- 2-4.99
More
- Possession
- 60-90 Days
- Nearby
- Fenced Yard, Greenbelt/Conservation, School, Public Transit, Golf
- Cross street
- Thorold Stone Road
Rooms
| Room | Level | Size | Features |
|---|---|---|---|
| Living Room | Main | 7.43 × 6.37 m (24'5" × 20'11") | Combined w/Dining, Carpet Free |
| Kitchen | Main | 2.61 × 3.62 m (8'7" × 11'11") | Overlooks Backyard, Stainless Steel Appl |
| Primary Bedroom | Main | 4.11 × 3.51 m (13'6" × 11'6") | Walk-In Closet(s), Carpet Free |
| Bedroom 2 | Main | 4.08 × 3.91 m (13'5" × 12'10") | Carpet Free, French Doors |
| Bedroom 3 | Main | 3.45 × 3.2 m (11'4" × 10'6") | Walk-In Closet(s), Carpet Free |
| Bedroom 4 | Main | 3.2 × 2.39 m (10'6" × 7'10") | Carpet Free |
| Bathroom | Main | 3.41 × 1.73 m (11'2" × 5'8") | 5 Pc Bath, Double Sink |
| Bathroom | Main | 2.13 × 2.39 m (7' × 7'10") | 4 Pc Bath, Combined w/Laundry |
History of this address
6 earlier listings at this address, with sold and leased prices. Create a free account or sign in to see them.
Location
Location is approximate. See nearby homes on the map
Recent sales nearby
See what similar homes within 1 km sold for in the last year. Create a free account or sign in to see them.
The neighbourhood
Getting around Car-dependent
No subway, LRT or GO station within a short trip.
Within a 10-minute walk: no grocery stores, 0 cafés and restaurants, 0 parks.
Schools nearby
Elementary
- St. Vincent de Paul Catholic Elementary School Catholic
EQAO: Gr 6 reading 96%, math 71%18 min walk
EQAO: share of students meeting the provincial standard (2024–25). Ontario average: Gr 6 reading 86%, math 51%; Gr 9 math 55%; literacy test 83%.
Closest schools, not school zones. Check which school serves this address with the school board before relying on it.
Who lives here postal area L2H
- Owners / renters
- 79% / 21%
- Median household income
- $91,000
- Average age
- 41
- Children under 15
- 17%
- Homes
- 72% detached, 3% high-rise
- Commute by transit
- 2%
- Population
- 29,820
Languages spoken most at home besides English: Mandarin 1.5%, Punjabi (Panjabi) 1.2%, Serbian 1.1%, Spanish 1%.
Flood and conservation No mapped hazard
Not inside a mapped flood plain or regulated area in Niagara Peninsula Conservation’s mapping.
Screening maps only. Ask the conservation authority for a property inquiry before relying on this.
Safety
Crime Severity Index for Niagara Region (St. Catharines) police: 54 vs 57 for Ontario (2025).
Police-reported figures for the whole police service area, not this street. Rates use the area’s resident population.
Distances are approximate. Places © OpenStreetMap contributors. Neighbourhood figures: Statistics Canada, 2021 Census. School results: EQAO via Ontario Data Catalogue (Open Government Licence – Ontario). Flood and regulation mapping: Niagara Peninsula Conservation open data. Crime Severity Index: Statistics Canada.
Living here
Commute
To Union Station (downtown Toronto): 61 km. Transit times · Driving times
Noise Nothing major nearby
No highway within 500 m, rail line within 300 m, or airport flight path nearby.
Distances from the map, not noise measurements. Visit at rush hour to judge for yourself.
Internet High-speed
50/10 Mbps or faster available here by cable, fibre or DSL (the federal high-speed target).
From the federal broadband map. Check exact speeds and providers for the address.
Roads, rail, airports and planned stations © OpenStreetMap contributors. Internet: Innovation, Science and Economic Development Canada, National Broadband Data.
Listed by EXP REALTY.
Listing information provided by PropTx Innovations Inc. and TRREB; deemed reliable but not guaranteed accurate by PropTx.
Similar homes nearby
See more in Niagara Falls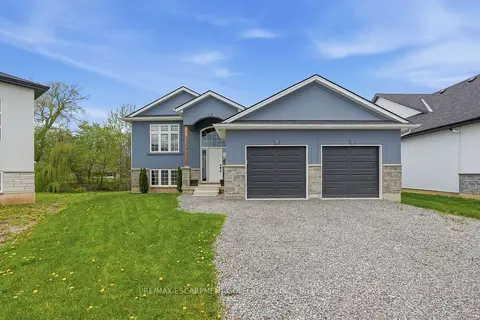
$829,900
Reduced $50,000
2+2 bd3 ba6 pk1500-2000 ft²
3363 Willguard Court
223 - Chippawa, Niagara Falls
Detached · MLS® X13117638 · RE/MAX ESCARPMENT GOLFI REALTY INC.
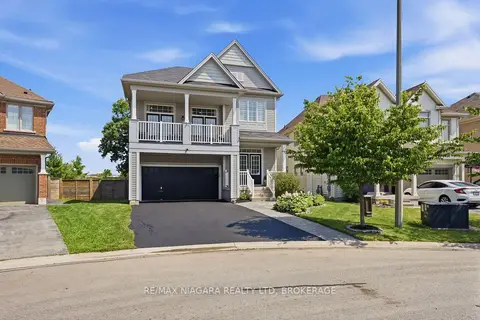
$829,999
3 bd3 ba6 pk2000-2500 ft²
8571 Dogwood Crescent
222 - Brown, Niagara Falls
Detached · MLS® X13526442 · RE/MAX NIAGARA REALTY LTD, BROKERAGE
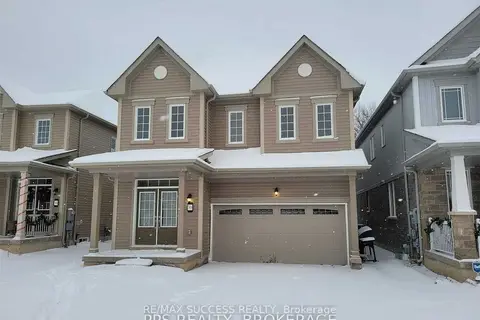
$825,000
4 bd3 ba4 pk2000-2500 ft²
7916 Odell Crescent
222 - Brown, Niagara Falls
Detached · MLS® X13761570 · RE/MAX SUCCESS REALTY
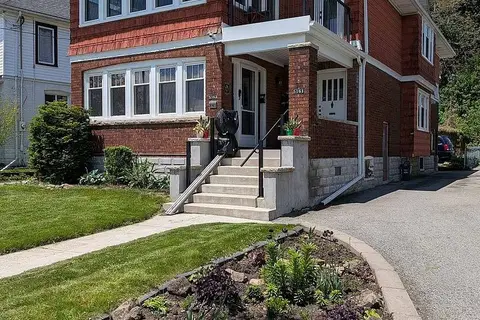
$825,000
4 bd2 ba6 pk3000-3500 ft²
5161-5163 River Road
210 - Downtown, Niagara Falls
Duplex · MLS® X13800086 · RE/MAX NIAGARA REALTY LTD, BROKERAGE
$820,000
Reduced $60,000
4 bd3 ba6 pk2000-2500 ft²
8139 Buckeye Crescent
222 - Brown, Niagara Falls
Detached · MLS® X12725792 · RE/MAX NIAGARA REALTY LTD, BROKERAGE
$819,900
4 bd3 ba6 pk1500-2000 ft²
7720 Shadbush Lane
222 - Brown, Niagara Falls
Detached · MLS® X14004232 · EXP REALTY
$839,000
Reduced $40,000
3 bd2 ba4 pk1500-2000 ft²
6353 W ST MICHAEL Avenue W
219 - Forestview, Niagara Falls
Detached · MLS® X13466698 · MASTER`S TRUST REALTY INC.
$849,000
0 bd0 ba
0 Niagara River Parkway
224 - Lyons Creek, Niagara Falls
Vacant Land · MLS® X13522176 · RE/MAX NIAGARA REALTY LTD, BROKERAGE