345 Ray Street
Saugeen Shores, Saugeen Shores, N0H 2C1
$924,900
Reduced $40,000 from $964,900
- 2+2 bedrooms
- 3 bathrooms
- 6 parking
- 1100-1500 sq ft
Listed 169 days ago · MLS® X13076820
About this home
Ideally located just a short walk to the sandy beaches of Lake Huron, this beautifully upgraded home offers a strong combination of quality finishes, thoughtful design, and outdoor living. Built in 2018 on a premium 59'x134' lot, the home showcases an extensive list of builder upgrades throughout.Inside, the home is defined by 9-foot ceilings on both the main and basement levels, creating a bright, open atmosphere, while tray ceilings add architectural interest to the main living spaces. California shutters are featured on every window, providing a timeless, cohesive finish along with functional light control and privacy. Premium flooring flows throughout, paired with quartz countertops in the kitchen and bathrooms for a clean, upscale aesthetic.The primary suite features a well-appointed ensuite with a separate soaker tub, tiled shower, and heated tile floors.Step outside to a backyard designed for both relaxation and entertaining. The wrap-around deck offers plenty of space, with a large covered section creating a comfortable outdoor area. An 18-foot heated above-ground pool and a premium hot tub set beneath a gazebo create a true backyard retreat, offering a private, spa-like experience at home. The setup is further complemented by a dedicated "grill-zebo," allowing for covered outdoor cooking in any weather. Stamped concrete extends from the driveway and continues around the home, leading seamlessly to the hot tub area. The property is further enhanced by beautifully maintained perennial gardens that provide colour and curb appeal from spring through fall, supported by a sandpoint irrigation system for efficient and convenient watering.A 24 x 24 garage offers ample room for vehicles and storage, while the stamped concrete driveway adds to the home's strong first impression.A well-rounded property in one of Port Elgin's most desirable locations, offering a great balance of indoor upgrades and outdoor lifestyle.
Details
- Type
- Detached
- Style
- Bungalow
- Size
- 1100-1500 sq ft
- Lot
- 59.17 × 134.44 ft
- Basement
- Finished, Full
- Garage
- Attached
- Kitchens
- 1
- Property tax
- $5,754 (2025)
- Neighbourhood
- Saugeen Shores
- Municipality
- Saugeen Shores
- Price per sq ft
- $711 (29% above detached houses in Saugeen Shores, $550)
Interior
- Bedrooms
- 2 above ground + 2 below
- Bathrooms
- 1 × 2-piece (main), 1 × 4-piece (main), 1 × 3-piece (basement)
- Rooms
- 12 above ground
- Family room or den
- Yes
- Fireplace
- Yes
- Features
- Auto Garage Door Remote, Air Exchanger, Carpet Free, Water Heater, Upgraded Insulation, Sump Pump, Primary Bedroom - Main Floor
Heating, cooling and services
- Heating
- Forced Air, Gas
- Air conditioning
- Central Air
- Water and sewer
- Sewer
Building and exterior
- Style
- Bungalow
- Exterior
- Stone, Vinyl Siding
- Roof
- Shingles
- Foundation
- Poured Concrete
- Faces
- East
- Pool
- Above Ground
Parking
- Garage spaces
- 2
- Total parking
- 6
- Driveway and parking
- Private Double
Lot
- Size
- 59.17 × 134.44 ft
More
- Possession
- Flexible
- Nearby
- Beach, Campground, Fenced Yard, Golf, Hospital, Library
- Cross street
- Ray st and Sunset BLVD
Location
Location is approximate. See nearby homes on the map
Recent sales nearby
See what similar homes within 1 km sold for in the last year. Create a free account or sign in to see them.
The neighbourhood
Getting around Somewhat walkable
No subway, LRT or GO station within a short trip.
Within a 10-minute walk: no grocery stores, 10 cafés and restaurants, 5 parks, 1 pharmacy. Nearest park: Waterloo Park (300 m).
Schools nearby
Elementary
- Port Elgin-Saugeen Central School
EQAO: Gr 6 reading 74%, math 44%9 min walk - St Joseph's School Catholic
EQAO: Gr 6 reading 86%, math 32%13 min walk - Northport Elementary School
EQAO: Gr 6 reading 79%, math 39%2.0 km
Secondary
- Saugeen District Senior School17 min walk
EQAO: share of students meeting the provincial standard (2024–25). Ontario average: Gr 6 reading 86%, math 51%; Gr 9 math 55%; literacy test 83%.
Closest schools, not school zones. Check which school serves this address with the school board before relying on it.
Who lives here postal area N0H
- Owners / renters
- 86% / 14%
- Median household income
- $86,000
- Average age
- 48
- Children under 15
- 14%
- Homes
- 86% detached, 0% high-rise
- Commute by transit
- 0%
- Population
- 53,674
Languages spoken most at home besides English: German 0.4%, Pennsylvania German 0.3%, Urdu 0.2%, Gujarati 0.2%.
Safety
Crime Severity Index for Saugeen Shores police: 46 vs 57 for Ontario (2025).
Police-reported figures for the whole police service area, not this street. Rates use the area’s resident population.
Distances are approximate. Places © OpenStreetMap contributors. Neighbourhood figures: Statistics Canada, 2021 Census. School results: EQAO via Ontario Data Catalogue (Open Government Licence – Ontario). Crime Severity Index: Statistics Canada.
Living here
Commute
Noise Nothing major nearby
No highway within 500 m, rail line within 300 m, or airport flight path nearby.
Distances from the map, not noise measurements. Visit at rush hour to judge for yourself.
Internet High-speed
50/10 Mbps or faster available here by cable, fibre or DSL (the federal high-speed target).
From the federal broadband map. Check exact speeds and providers for the address.
Roads, rail, airports and planned stations © OpenStreetMap contributors. Internet: Innovation, Science and Economic Development Canada, National Broadband Data.
Listed by Sutton-Huron Shores Realty Inc..
Listing information provided by PropTx Innovations Inc. and TRREB; deemed reliable but not guaranteed accurate by PropTx.
Similar homes nearby
See more in Saugeen Shores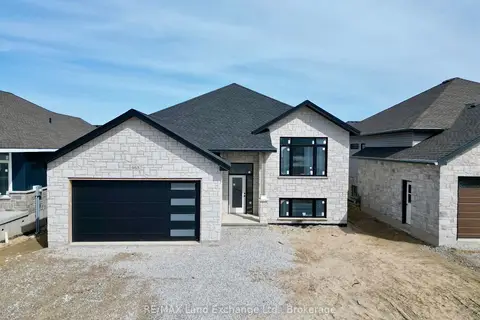
$919,900
Reduced $65,000
3+1 bd3 ba4 pk1100-1500 ft²
465 NORTHPORT Drive
Saugeen Shores, Saugeen Shores
Detached · MLS® X11822706 · RE/MAX Land Exchange Ltd.
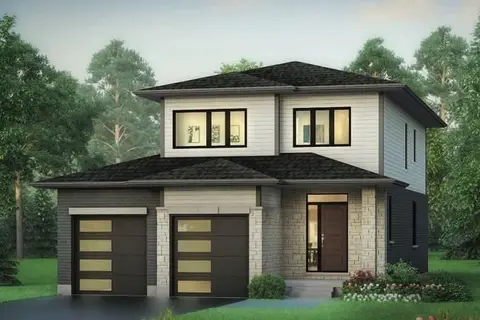
$929,900
4 bd3 ba6 pk1500-2000 ft²
301 Mary Rose Avenue
Saugeen Shores, Saugeen Shores
Detached · MLS® X13856824 · Royal LePage Exchange Realty Co.
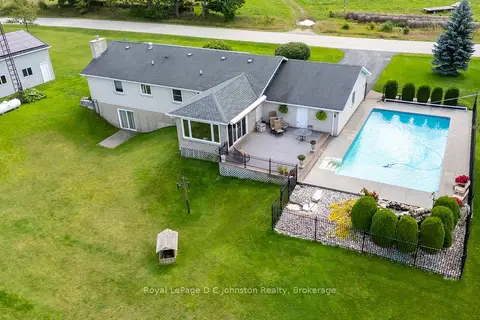
$934,900
3 bd2 ba6 pk1500-2000 ft²
830 Concession 2 Road
Saugeen Shores, Saugeen Shores
Detached · MLS® X13132088 · Royal LePage D C Johnston Realty
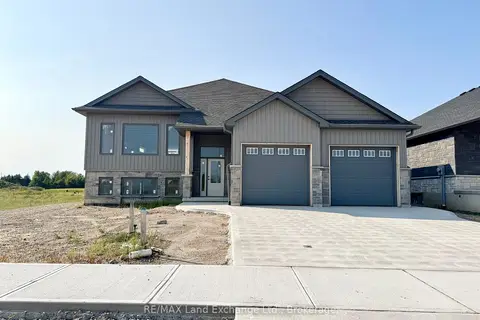
$939,900
Reduced $60,000
3+2 bd3 ba4 pk1500-2000 ft²
282 RIDGE Street
Saugeen Shores, Saugeen Shores
Detached · MLS® X11822711 · RE/MAX Land Exchange Ltd.
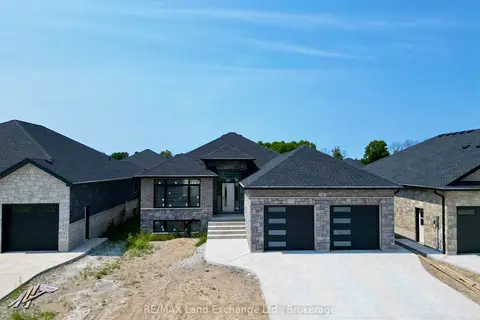
$939,900
Reduced $30,000
2+2 bd3 ba4 pk1500-2000 ft²
296 Ridge Street
Saugeen Shores, Saugeen Shores
Detached · MLS® X12337497 · RE/MAX Land Exchange Ltd.
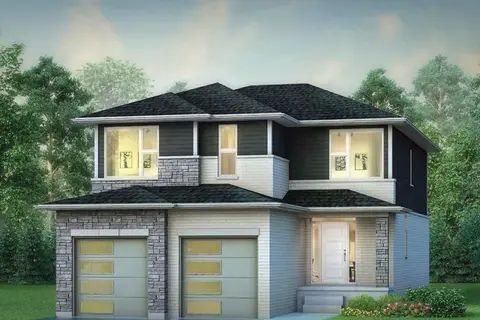
$909,900
4 bd3 ba6 pk2000-2500 ft²
333 Mary Rose Avenue
Saugeen Shores, Saugeen Shores
Detached · MLS® X13856284 · Royal LePage Exchange Realty Co.
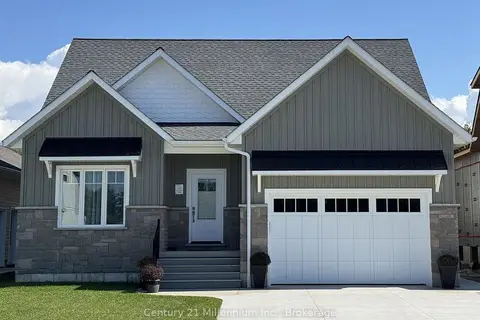
$949,000
Reduced $80,000
3 bd3 ba3 pk1500-2000 ft²
3 Grenville Street N
Saugeen Shores, Saugeen Shores
Detached · MLS® X12567566 · Century 21 Millennium Inc.
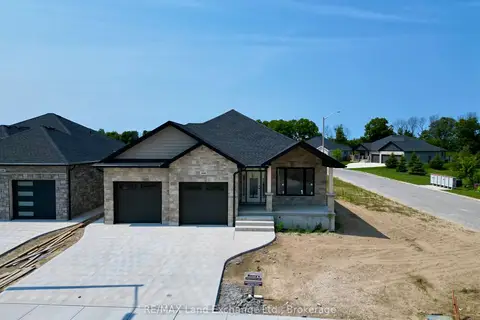
$949,900
Reduced $36,000
2+2 bd3 ba4 pk1500-2000 ft²
300 Ridge Street
Saugeen Shores, Saugeen Shores
Detached · MLS® X12307339 · RE/MAX Land Exchange Ltd.