282 RIDGE Street
Saugeen Shores, Saugeen Shores, N0H 2C3
$939,900
Reduced $60,000 from $999,900
- 3+2 bedrooms
- 3 bathrooms
- 4 parking
- 1500-2000 sq ft
Listed 701 days ago · MLS® X11822711
About this home
The drywall is complete and the kitchen has been ordered for 282 Ridge Street, Port Elgin; this 1639 sqft home with 3 bedrooms and 2 full baths on the main floor; features hardwood and ceramic flooring, walk-in kitchen pantry, tiled shower in the ensuite bath, partially covered rear deck 14 x 16'8, 9 foot ceilings and more. The basement has a separate entrance from the 2 car garage and features a large family room, 2 more bedrooms and full bath. Additional features included sodded yard, concrete drive, gas fireplace, central air, and more. HST is in addition to the asking price. The Builder will co operate with the Buyers to secure the HST rebate provided it is approved by the Government and the Buyer is entitled to it. Prices subject to change without notice. No commission payable on extras and HST portion of the commission.
Details
- Type
- Detached
- Style
- Bungalow-Raised
- Age
- New
- Size
- 1500-2000 sq ft
- Lot
- 56.26 × 127.32 ft
- Basement
- Walk-Up, Separate Entrance
- Garage
- Attached
- Kitchens
- 1
- Neighbourhood
- Saugeen Shores
- Municipality
- Saugeen Shores
- Price per sq ft
- $537 (about the same as detached houses in Saugeen Shores)
Interior
- Bedrooms
- 3 above ground + 2 below
- Bathrooms
- 1 × 4-piece (main), 1 × 4-piece (basement), 1 × 3-piece (main)
- Rooms
- 7 above ground + 4 below
- Family room or den
- Yes
- Fireplace
- Yes
- Laundry
- In Basement
- Features
- On Demand Water Heater, Sump Pump, Air Exchanger
Heating, cooling and services
- Heating
- Forced Air, Gas
- Air conditioning
- Central Air
- Water and sewer
- Sewer
Building and exterior
- Style
- Bungalow-Raised
- Exterior
- Stone, Vinyl Siding
- Roof
- Asphalt Shingle
- Foundation
- Poured Concrete
- Age
- New
- Faces
- West
- Outdoor
- Deck
Parking
- Garage spaces
- 2
- Total parking
- 4
- Driveway and parking
- Private Double
Lot
- Size
- 56.26 × 127.32 ft (rectangular)
- Acreage
- < .50
More
- Possession
- 60
- Nearby
- Beach
- Cross street
- Ridge Street West Side between Frances & Ivings
Rooms
| Room | Level | Size | Features |
|---|---|---|---|
| Foyer | Main | 2.18 × 2.74 m (7'2" × 9') | Tile Floor |
| Foyer | Main | 2.18 × 2.74 m (7'2" × 9') | Tile Floor |
| Foyer | Main | 2.18 × 2.74 m (7'2" × 9') | Tile Floor |
| Foyer | Main | 2.18 × 2.74 m (7'2" × 9') | Tile Floor |
| Foyer | Main | 2.18 × 2.74 m (7'2" × 9') | Tile Floor |
| Living Room | Main | Fireplace, Hardwood Floor | |
| Living Room | Main | Fireplace, Hardwood Floor | |
| Living Room | Main | Fireplace, Hardwood Floor | |
| Living Room | Main | Fireplace, Hardwood Floor | |
| Living Room | Main | Fireplace, Hardwood Floor | |
| Living Room | Main | Fireplace, Hardwood Floor | |
| Kitchen | Main | Hardwood Floor, Pantry | |
| Kitchen | Main | Hardwood Floor, Pantry | |
| Kitchen | Main | Hardwood Floor, Pantry | |
| Kitchen | Main | Hardwood Floor, Pantry | |
| Kitchen | Main | Hardwood Floor, Pantry | |
| Kitchen | Main | Hardwood Floor, Pantry | |
| Dining Room | Main | 2.92 × 4.93 m (9'7" × 16'2") | Hardwood Floor, Sliding Doors |
| Dining Room | Main | 2.92 × 4.93 m (9'7" × 16'2") | Hardwood Floor, Sliding Doors |
| Dining Room | Main | 2.92 × 4.93 m (9'7" × 16'2") | Hardwood Floor, Sliding Doors |
| Dining Room | Main | 2.92 × 4.93 m (9'7" × 16'2") | Hardwood Floor, Sliding Doors |
| Primary Bedroom | Main | Ensuite Bath, Hardwood Floor, Walk-In Closet(s) | |
| Primary Bedroom | Main | Ensuite Bath, Hardwood Floor, Walk-In Closet(s) | |
| Primary Bedroom | Main | Ensuite Bath, Hardwood Floor, Walk-In Closet(s) | |
| Primary Bedroom | Main | Ensuite Bath, Hardwood Floor, Walk-In Closet(s) | |
| Primary Bedroom | Main | Ensuite Bath, Hardwood Floor, Walk-In Closet(s) | |
| Primary Bedroom | Main | Ensuite Bath, Hardwood Floor, Walk-In Closet(s) | |
| Other | Main | Tile Floor | |
| Other | Main | Tile Floor | |
| Other | Main | Tile Floor | |
| Other | Main | Tile Floor | |
| Other | Main | Tile Floor | |
| Bedroom | Main | Hardwood Floor | |
| Bedroom | Main | Hardwood Floor | |
| Bedroom | Main | Hardwood Floor | |
| Bedroom | Main | Hardwood Floor | |
| Bedroom | Main | Hardwood Floor | |
| Bedroom | Main | Hardwood Floor | |
| Bedroom | Main | Hardwood Floor | |
| Bedroom | Main | Hardwood Floor | |
| Bedroom | Main | Hardwood Floor | |
| Bedroom | Main | Hardwood Floor | |
| Bedroom | Main | Hardwood Floor | |
| Bedroom | Main | Hardwood Floor | |
| Bathroom | Main | Tile Floor | |
| Bathroom | Main | Tile Floor | |
| Bathroom | Main | Tile Floor | |
| Bathroom | Main | Tile Floor | |
| Bathroom | Main | Tile Floor | |
| Family Room | Basement | 8.1 × 6.76 m (26'7" × 22'2") | |
| Family Room | Basement | 8.1 × 6.76 m (26'7" × 22'2") | |
| Family Room | Basement | 8.1 × 6.76 m (26'7" × 22'2") | |
| Family Room | Basement | 8.1 × 6.76 m (26'7" × 22'2") | |
| Family Room | Basement | 8.1 × 6.76 m (26'7" × 22'2") | |
| Family Room | Basement | 8.1 × 6.76 m (26'7" × 22'2") | |
| Bedroom | Basement | 4.01 × 4.44 m (13'2" × 14'7") | |
| Bedroom | Basement | 4.01 × 4.44 m (13'2" × 14'7") | |
| Bedroom | Basement | 4.01 × 4.44 m (13'2" × 14'7") | |
| Bedroom | Basement | 4.01 × 4.44 m (13'2" × 14'7") | |
| Bedroom | Basement | 4.01 × 4.44 m (13'2" × 14'7") | |
| Bedroom | Basement | 4.01 × 4.44 m (13'2" × 14'7") | |
| Bedroom | Basement | 3.71 × 4.65 m (12'2" × 15'3") | |
| Bedroom | Basement | 3.71 × 4.65 m (12'2" × 15'3") | |
| Bedroom | Basement | 3.71 × 4.65 m (12'2" × 15'3") | |
| Bedroom | Basement | 3.71 × 4.65 m (12'2" × 15'3") | |
| Bedroom | Basement | 3.71 × 4.65 m (12'2" × 15'3") | |
| Bedroom | Basement | 3.71 × 4.65 m (12'2" × 15'3") | |
| Bathroom | Basement | Tile Floor | |
| Bathroom | Basement | Tile Floor | |
| Bathroom | Basement | Tile Floor | |
| Bathroom | Basement | Tile Floor | |
| Bathroom | Basement | Tile Floor | |
| Bathroom | Basement | Tile Floor | |
| Laundry | Basement | 2.79 × 4.65 m (9'2" × 15'3") | |
| Laundry | Basement | 2.79 × 4.65 m (9'2" × 15'3") | |
| Laundry | Basement | 2.79 × 4.65 m (9'2" × 15'3") | |
| Laundry | Basement | 2.79 × 4.65 m (9'2" × 15'3") | |
| Laundry | Basement | 2.79 × 4.65 m (9'2" × 15'3") | |
| Laundry | Basement | 2.79 × 4.65 m (9'2" × 15'3") | |
| Laundry | Basement | 2.79 × 4.65 m (9'2" × 15'3") |
Listed by RE/MAX Land Exchange Ltd..
Listing information provided by PropTx Innovations Inc. and TRREB; deemed reliable but not guaranteed accurate by PropTx.
Similar homes nearby
See more in Saugeen Shores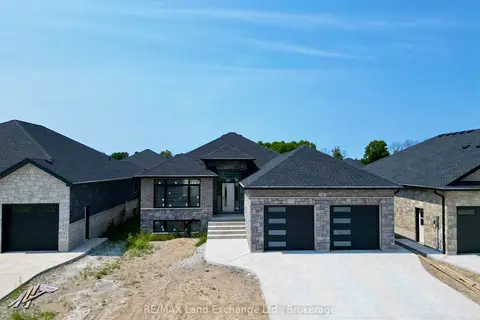
$939,900
Reduced $30,000
2+2 bd3 ba4 pk1500-2000 ft²
296 Ridge Street
Saugeen Shores, Saugeen Shores
Detached · MLS® X12337497 · RE/MAX Land Exchange Ltd.
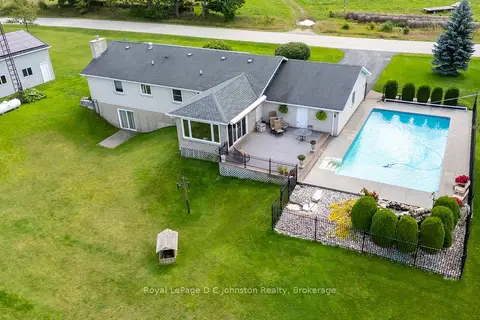
$934,900
3 bd2 ba6 pk1500-2000 ft²
830 Concession 2 Road
Saugeen Shores, Saugeen Shores
Detached · MLS® X13132088 · Royal LePage D C Johnston Realty
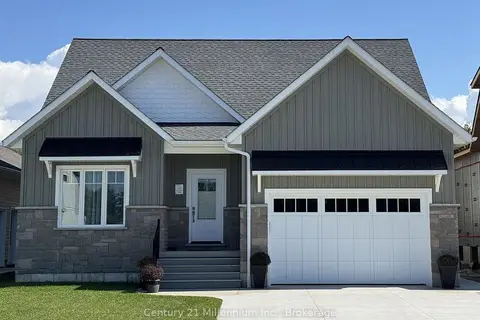
$949,000
Reduced $80,000
3 bd3 ba3 pk1500-2000 ft²
3 Grenville Street N
Saugeen Shores, Saugeen Shores
Detached · MLS® X12567566 · Century 21 Millennium Inc.
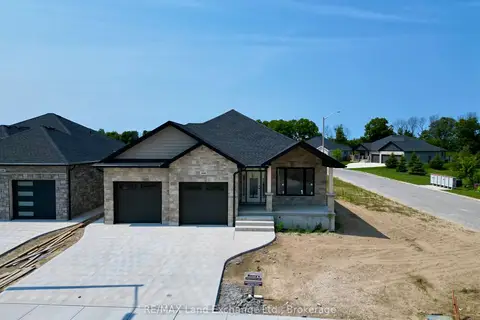
$949,900
Reduced $36,000
2+2 bd3 ba4 pk1500-2000 ft²
300 Ridge Street
Saugeen Shores, Saugeen Shores
Detached · MLS® X12307339 · RE/MAX Land Exchange Ltd.
$929,900
4 bd3 ba6 pk1500-2000 ft²
301 Mary Rose Avenue
Saugeen Shores, Saugeen Shores
Detached · MLS® X13856824 · Royal LePage Exchange Realty Co.
$924,900
Reduced $40,000
2+2 bd3 ba6 pk1100-1500 ft²
345 Ray Street
Saugeen Shores, Saugeen Shores
Detached · MLS® X13076820 · Sutton-Huron Shores Realty Inc.
$919,900
Reduced $65,000
3+1 bd3 ba4 pk1100-1500 ft²
465 NORTHPORT Drive
Saugeen Shores, Saugeen Shores
Detached · MLS® X11822706 · RE/MAX Land Exchange Ltd.
$959,900
Reduced $40,000
2+2 bd3 ba9 pk1100-1500 ft²
4829 BRUCE ROAD 3
Saugeen Shores, Saugeen Shores
Detached · MLS® X12437776 · RE/MAX Land Exchange Ltd.