3446 Ash Row Crescent N
Erin Mills, Mississauga, L5L 1K4
$998,000
- 3+1 bedrooms
- 4 bathrooms
- 5 parking
- 1100-1500 sq ft
Listed 40 days ago · MLS® W13762458
About this home
Welcome to this fully renovated 3+1 bedroom semi-detached home in highly sought-after Erin Mills, offering modern finishes, a legal basement apartment and exceptional flexibility for families. The house has been completely updated and features 3 bedrooms and 2.5 bathrooms, a brand-new white kitchen with quartz countertops, a backsplash, an undermount sink and stainless steel appliances. The bright living space features a brick fireplace and a walkout to a new deck overlooking a fully fenced, freshly sodded backyard. A major bonus is the professionally finished legal 1-bedroom basement apartment with separate laundry, currently generating $1,675/month. Complete with private driveway for 3 parking. Ideally located near excellentschools, parks and trails, Erin Mills Town Centre, Credit Valley Hospital and UTM, with convenient access to Highways 403, 401 and QEW, GO Transit and everyday amenities. Renovated, income-producing and move-in ready in one of Mississauga's most established family communities. A home that delivers both lifestyle and long-term value.
Details
- Type
- Semi-Detached
- Style
- 2-Storey
- Size
- 1100-1500 sq ft
- Lot
- 30 × 125 ft
- Basement
- Apartment, Separate Entrance, Full, Finished
- Garage
- Attached
- Kitchens
- 2
- Property tax
- $6,495 (2026)
- Neighbourhood
- Erin Mills
- Municipality
- Mississauga
Interior
- Bedrooms
- 3 above ground + 1 below
- Bathrooms
- 1 × 2-piece (main), 1 × 3-piece (second), 1 × 3-piece (second), 1 × 3-piece (basement)
- Kitchens
- 2 (1 below ground)
- Rooms
- 6 above ground + 2 below
- Family room or den
- No
- Fireplace
- Yes
- Features
- Auto Garage Door Remote, Carpet Free
Heating, cooling and services
- Heating
- Forced Air, Gas
- Air conditioning
- Central Air
- Water and sewer
- Sewer
Building and exterior
- Style
- 2-Storey
- Exterior
- Brick, Vinyl Siding
- Roof
- Asphalt Shingle
- Foundation
- Block
- Faces
- North
- Outdoor
- Landscaped
Parking
- Garage spaces
- 1
- Total parking
- 5
- Driveway and parking
- Available
Lot
- Size
- 30 × 125 ft
More
- Possession
- Flexible
- Nearby
- Fenced Yard, Public Transit, School, School Bus Route
- Cross street
- Burnhamthorpe Rd W/Glen Erin
Rooms
| Room | Level | Size | Features |
|---|---|---|---|
| Living Room | Main | 6 × 3.55 m (19'8" × 11'8") | Renovated, Fireplace, Laminate |
| Dining Room | Main | 2.62 × 4.56 m (8'7" × 15') | Renovated, Laminate |
| Kitchen | Main | 4.11 × 2.41 m (13'6" × 7'11") | Quartz Counter, Stainless Steel Appl, Eat-in Kitchen |
| Primary Bedroom | Second | 5.11 × 3.11 m (16'9" × 10'2") | 3 Pc Ensuite, Closet, Laminate |
| Bedroom 2 | Second | 4.18 × 3.18 m (13'9" × 10'5") | Laminate, Closet |
| Bedroom 3 | Second | 3.11 × 2.85 m (10'2" × 9'4") | Closet, Laminate |
| Kitchen | Basement | 4.41 × 3.6 m (14'6" × 11'10") | Family Size Kitchen, Laminate |
| Primary Bedroom | Basement | 3.53 × 2.56 m (11'7" × 8'5") | Family Size Kitchen, Closet, Laminate |
| Living Room | Basement | 8.8 × 3.29 m (28'10" × 10'10") | Laminate |
History of this address
1 earlier listing at this address, with sold and leased prices. Create a free account or sign in to see them.
Living here
Short-term rentals
Only in your principal residence, with a City licence: not allowed in investment properties. Up to 180 nights a year, no more than 30 in a row.
Listed by RE/MAX REALTY ENTERPRISES INC..
Listing information provided by PropTx Innovations Inc. and TRREB; deemed reliable but not guaranteed accurate by PropTx.
Similar homes nearby
See more in Mississauga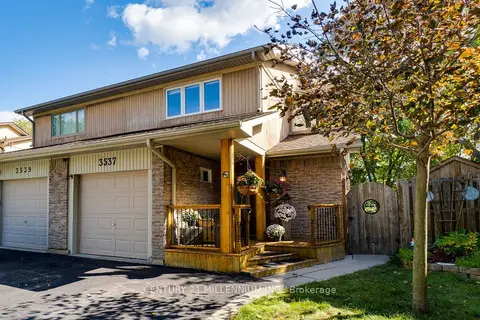
$998,800
4 bd3 ba5 pk1100-1500 ft²
3537 Autumnleaf Crescent
Erin Mills, Mississauga
Semi-Detached · MLS® W14083362 · CENTURY 21 MILLENNIUM INC.
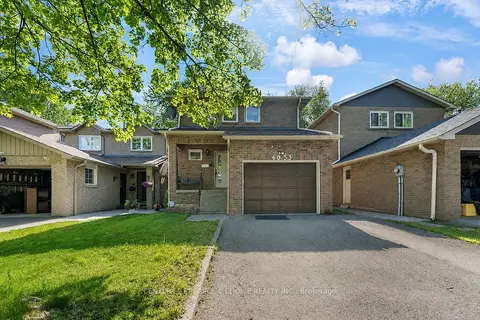
$999,900
4 bd4 ba5 pk1500-2000 ft²
4053 Trapper Crescent
Erin Mills, Mississauga
Detached · MLS® W13824982 · CENTURY 21 PEOPLE`S CHOICE REALTY INC.
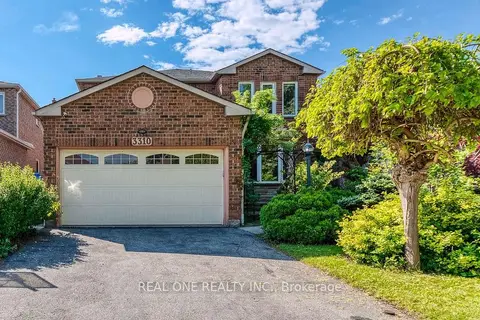
$1,000,000
4 bd4 ba6 pk2000-2500 ft²
3310 Jackpine Road
Erin Mills, Mississauga
Detached · MLS® W14085238 · REAL ONE REALTY INC.
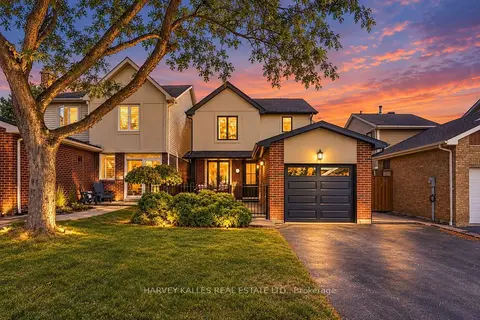
$969,900
3 bd2 ba3 pk1100-1500 ft²
4181 Stonemason Crescent
Erin Mills, Mississauga
Detached · MLS® W14032120 · HARVEY KALLES REAL ESTATE LTD.
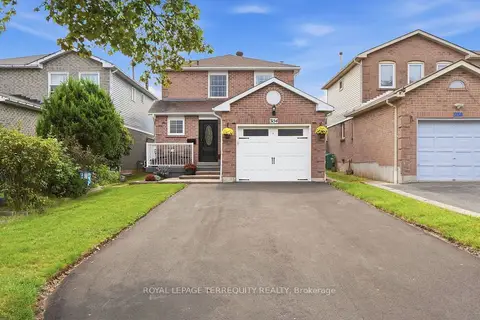
$1,029,888
3+1 bd3 ba5 pk1100-1500 ft²
3154 Coldstream Road
Erin Mills, Mississauga
Detached · MLS® W13796374 · ROYAL LEPAGE TERREQUITY REALTY
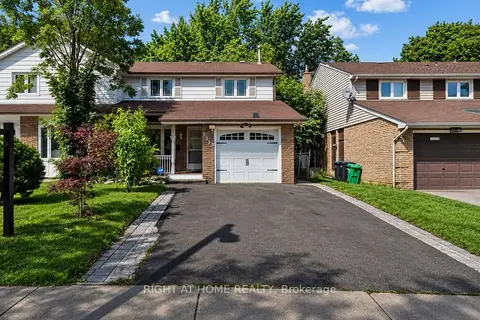
$1,034,900
Reduced $20,000
3+1 bd3 ba5 pk1500-2000 ft²
3363 Masthead Crescent
Erin Mills, Mississauga
Semi-Detached · MLS® W13781848 · RIGHT AT HOME REALTY
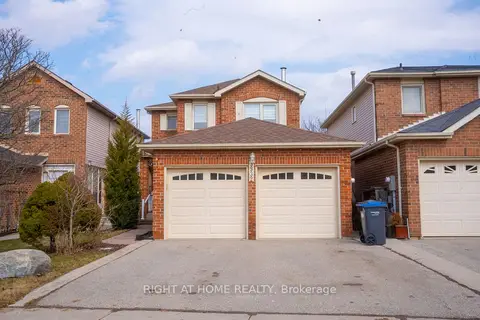 New
$1,050,000
3 bd3 ba4 pk1500-2000 ft²
3932 Rushton Crescent
Erin Mills, Mississauga
Detached · MLS® W14097594 · RIGHT AT HOME REALTY
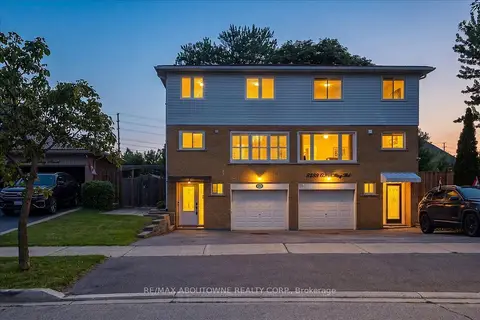
$939,000
3 bd2 ba3 pk1100-1500 ft²
2736 Council Ring Road
Erin Mills, Mississauga
Semi-Detached · MLS® W13808678 · RE/MAX ABOUTOWNE REALTY CORP.