344 Bay Lake Road
Perry, Perry, P0A 1J0
$779,900
- 3+3 bedrooms
- 3 bathrooms
- 11 parking
- 1500-2000 sq ft
Listed 25 days ago · MLS® X13830858
About this home
3+3 BED 3 BATH. Minutes to Clear Lake Beach, Boat Ramps, Area Lakes, Trails, Main Snowmobile/Atv Trail. 5 Mins To Grocery, Lcbo & Gas St,15 Mins To Historic Downtown Huntsville In The Heart Of Muskoka. Turnkey, Completely Renovated Bungalow, Sits Well Back On 2.8 Acres. 1700 Sq Ft Living Space plus 1700 sq ft finished basement, Open Concept Living Dining Kitchen With W/O To Large Deck, Large Master & Ens Bath.
Details
- Type
- Detached
- Style
- Bungalow
- Age
- 16-30 years
- Size
- 1500-2000 sq ft
- Lot
- 288 × 400 ft
- Basement
- Finished
- Garage
- Attached
- Kitchens
- 1
- Property tax
- $4,200 (2026)
- Neighbourhood
- Perry
- Municipality
- Perry
- Price per sq ft
- $446 (28% below detached houses in Perry, $622)
Interior
- Bedrooms
- 3 above ground + 3 below
- Bathrooms
- 1 × 4-piece (main), 1 × 3-piece (main), 1 × 4-piece (basement)
- Rooms
- 9 above ground
- Family room or den
- Yes
- Fireplace
- No
Heating, cooling and services
- Heating
- Forced Air, Propane
- Water and sewer
- Septic
Building and exterior
- Style
- Bungalow
- Exterior
- Vinyl Siding
- Roof
- Shingles
- Foundation
- Wood
- Age
- 16-30 years
- Faces
- North
- Outdoor
- Workshop
Parking
- Garage spaces
- 1
- Total parking
- 11
Lot
- Size
- 288 × 400 ft
- Acreage
- 2-4.99
More
- Possession
- tba
- Nearby
- Beach, Lake Access, Park
- Cross street
- Bay Lake Rd & Homeland
Rooms
| Room | Level | Size | Features |
|---|---|---|---|
| Living Room | Main | 5.3 × 5.2 m (17'5" × 17'1") | Open Concept, Combined w/Dining, W/O To Deck |
| Dining Room | Main | 4.9 × 2.9 m (16'1" × 9'6") | Combined w/Living, Open Concept, W/O To Deck |
| Kitchen | Main | 4 × 3.9 m (13'1" × 12'10") | Stainless Steel Appl, Backsplash, Ceramic Floor |
| Primary Bedroom | Main | 5.42 × 4.2 m (17'9" × 13'9") | 3 Pc Ensuite, W/O To Deck, Sliding Doors |
| Bedroom 2 | Main | 3.7 × 2.9 m (12'2" × 9'6") | Large Closet, Large Window |
| Bedroom 3 | Main | 4.2 × 3.1 m (13'9" × 10'2") | Large Closet, Large Window |
| Den | Basement | 4.5 × 3.3 m (14'9" × 10'10") | Closet, Window |
| Den | Basement | 4.45 × 3.9 m (14'7" × 12'10") | Closet, Window |
History of this address
12 earlier listings at this address, with sold and leased prices. Create a free account or sign in to see them.
Location
Location is approximate. See nearby homes on the map
Recent sales nearby
See what similar homes within 1 km sold for in the last year. Create a free account or sign in to see them.
The neighbourhood
Getting around Car-dependent
No subway, LRT or GO station within a short trip.
Within a 10-minute walk: no grocery stores, 0 cafés and restaurants, 0 parks.
Who lives here postal area P0A
- Owners / renters
- 87% / 13%
- Median household income
- $68,000
- Average age
- 50
- Children under 15
- 12%
- Homes
- 92% detached, 0% high-rise
- Commute by transit
- 1%
- Population
- 17,822
Languages spoken most at home besides English: German 0.2%, Polish 0.1%, Hungarian 0.1%, Spanish 0.1%.
Distances are approximate. Places © OpenStreetMap contributors. Neighbourhood figures: Statistics Canada, 2021 Census.
Living here
Commute
Noise Nothing major nearby
No highway within 500 m, rail line within 300 m, or airport flight path nearby.
Distances from the map, not noise measurements. Visit at rush hour to judge for yourself.
Internet High-speed
50/10 Mbps or faster available here by cable, fibre or DSL (the federal high-speed target).
From the federal broadband map. Check exact speeds and providers for the address.
Roads, rail, airports and planned stations © OpenStreetMap contributors. Internet: Innovation, Science and Economic Development Canada, National Broadband Data.
Listed by ROYAL LEPAGE CERTIFIED REALTY.
Listing information provided by PropTx Innovations Inc. and TRREB; deemed reliable but not guaranteed accurate by PropTx.
Similar homes nearby
See more in Perry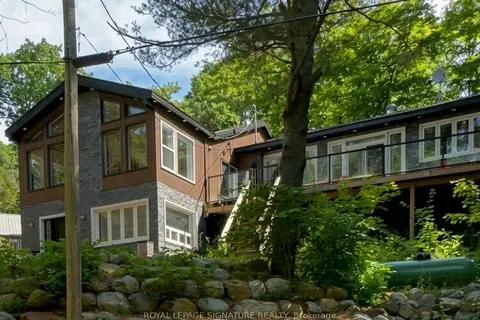
$798,000
3+2 bd2 ba8 pk2000-2500 ft²
613 Long Lake Road
Perry, Perry
Detached · MLS® X13886730 · ROYAL LEPAGE SIGNATURE REALTY
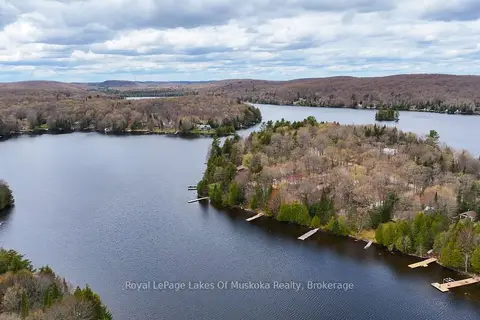
$824,000
1+1 bd1 ba10 pk1500-2000 ft²
22 Frank Lane
Perry, Perry
Rural Residential · MLS® X13745804 · Royal LePage Lakes Of Muskoka Realty
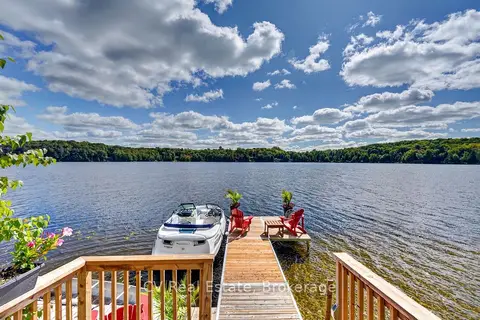
$699,000
Reduced $70,000
4 bd2 ba8 pk1500-2000 ft²
217 North Bay Lake Road
Perry, Perry
Detached · MLS® X13842338 · CV Real Estate
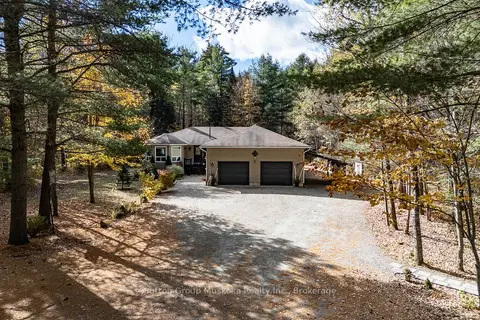
$799,900
3 bd3 ba8 pk1500-2000 ft²
26 Centurion Crescent
Novar, Perry
Detached · MLS® X13886646 · Sutton Group Muskoka Realty Inc.
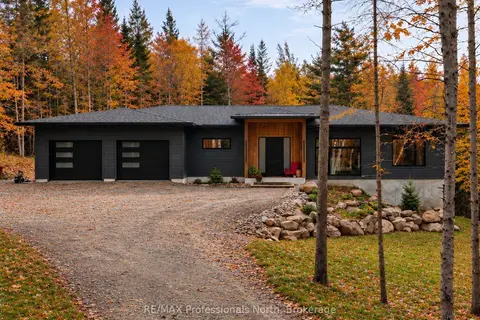
$899,900
Reduced $50,000
3 bd3 ba10 pk2500-3000 ft²
100 Masons Road
Emsdale, Perry
Detached · MLS® X13622232 · RE/MAX Professionals North
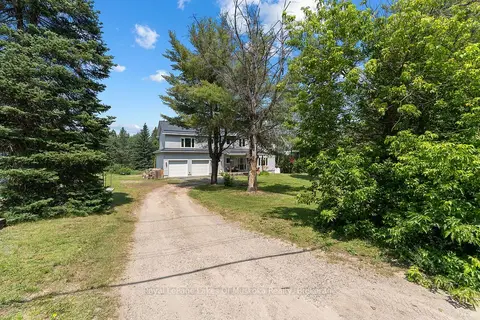
$659,900
4 bd3 ba8 pk2500-3000 ft²
24 Star Lake Road
Emsdale, Perry
Detached · MLS® X14087540 · Royal LePage Lakes Of Muskoka Realty
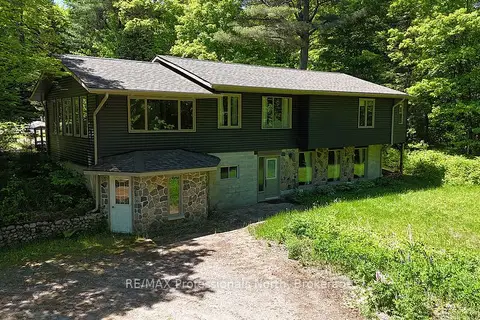
$635,000
2+1 bd2 ba10 pk1100-1500 ft²
128 Old Muskoka Road
Emsdale, Perry
Detached · MLS® X13427494 · RE/MAX Professionals North