24 Star Lake Road
Emsdale, Perry, P0A 1J0
$659,900
- 4 bedrooms
- 3 bathrooms
- 8 parking
- 2500-3000 sq ft
Listed 4 days ago · MLS® X14087540
About this home
Welcome to an exceptional executive residence in the heart of Emsdale, where timeless design and meticulous upkeep come together to create a home that is as impressive as it is inviting. Offering more than 2,500 square feet of living space, this beautifully maintained two-storey home features four spacious bedrooms and a thoughtfully designed layout that effortlessly accommodates family living, entertaining, and everyday comfort. Inside, warmth and efficiency take centre stage with the combination of a propane furnace and a wood stove, the latter currently serving as the home's primary heat source to create a cozy atmosphere throughout the winter months. The full unfinished basement presents a blank canvas with potential for future expansion, whether you envision a media room, fitness area, home office, workshop, or additional living quarters. Completing the package is an attached double-car garage and an upgraded water treatment system, adding everyday convenience and long-term value. Perfectly positioned just a 2 minute drive or 10 minute walk to the Emsdale Park and Community Centre, and only 20 minutes from Huntsville, this property offers the rare opportunity to embrace the peace and privacy of rural living while remaining well within reach of shopping, dining, recreation and amenities. Spacious and versatile, this move-in-ready home is a standout offering that delivers the lifestyle so many buyers are searching for.
Details
- Type
- Detached
- Style
- 2-Storey
- Age
- 6-15 years
- Size
- 2500-3000 sq ft
- Lot
- 100 × 200 ft
- Basement
- Full, Unfinished
- Garage
- Attached
- Kitchens
- 1
- Property tax
- $3,261 (2026)
- Neighbourhood
- Emsdale
- Municipality
- Perry
- Price per sq ft
- $240 (48% below detached houses in Perry, $457)
Interior
- Bedrooms
- 4 above ground
- Bathrooms
- 1 × 2-piece (main), 2 × 4-piece (second)
- Rooms
- 12 above ground + 1 below
- Family room or den
- No
- Fireplace
- Wood Stove
- Features
- Carpet Free, Storage, Sump Pump, Water Heater Owned
Heating, cooling and services
- Heating
- Forced Air, Propane
- Air conditioning
- Central Air
- Water and sewer
- Septic
Building and exterior
- Style
- 2-Storey
- Exterior
- Vinyl Siding
- Roof
- Metal
- Foundation
- Poured Concrete
- Age
- 6-15 years
- Faces
- North
- Outdoor
- Deck, Patio, Porch
Parking
- Garage spaces
- 2
- Total parking
- 8
- Driveway and parking
- Lane, Private
Lot
- Size
- 100 × 200 ft (rectangular)
More
- Possession
- Flexible
- Nearby
- Level, Library, School Bus Route
- Cross street
- Ontario 518 E, Star Lake Road
Rooms
| Room | Level | Size | Features |
|---|---|---|---|
| Living Room | Main | 4.89 × 4.94 m (16'1" × 16'2") | |
| Laundry | Main | 4.62 × 1.83 m (15'2" × 6') | |
| Kitchen | Main | 5.24 × 3.78 m (17'2" × 12'5") | |
| Foyer | Main | 4.36 × 2.77 m (14'4" × 9'1") | |
| Dining Room | Main | 2.43 × 4.94 m (8' × 16'2") | |
| Bathroom | Main | 1.7 × 1.52 m (5'7" × 5') | 2 Pc Bath |
| Bathroom | Second | 3.96 × 2.83 m (13' × 9'3") | 4 Pc Bath |
| Bathroom | Second | 2.08 × 2.74 m (6'10" × 9') | 4 Pc Ensuite |
| Primary Bedroom | Second | 5.19 × 5.49 m (17' × 18') | |
| Bedroom 2 | Second | 3.37 × 4.3 m (11'1" × 14'1") | |
| Bedroom 3 | Second | 3.87 × 4.19 m (12'8" × 13'9") | |
| Bedroom 4 | Second | 3.34 × 5.3 m (10'11" × 17'5") | |
| Cold Room/Cantina | Basement | 1.97 × 5.52 m (6'6" × 18'1") | |
| Utility Room | Basement | 6.92 × 5.3 m (22'8" × 17'5") | |
| Other | Basement | 8.81 × 4.88 m (28'11" × 16') |
History of this address
6 earlier listings at this address, with sold and leased prices. Create a free account or sign in to see them.
Location
Location is approximate. See nearby homes on the map
Recent sales nearby
See what similar homes within 1 km sold for in the last year. Create a free account or sign in to see them.
The neighbourhood
Getting around Car-dependent
No subway, LRT or GO station within a short trip.
Within a 10-minute walk: no grocery stores, 1 cafés and restaurants, 1 park. Nearest park: Emsdale Fairgrounds (700 m).
Schools nearby
Elementary
- Evergreen Heights Education Centre
EQAO: Gr 6 reading 62%, math 21%1.4 km
EQAO: share of students meeting the provincial standard (2024–25). Ontario average: Gr 6 reading 86%, math 51%; Gr 9 math 55%; literacy test 83%.
Closest schools, not school zones. Check which school serves this address with the school board before relying on it.
Who lives here postal area P0A
- Owners / renters
- 87% / 13%
- Median household income
- $68,000
- Average age
- 50
- Children under 15
- 12%
- Homes
- 92% detached, 0% high-rise
- Commute by transit
- 1%
- Population
- 17,822
Languages spoken most at home besides English: German 0.2%, Polish 0.1%, Hungarian 0.1%, Spanish 0.1%.
Distances are approximate. Places © OpenStreetMap contributors. Neighbourhood figures: Statistics Canada, 2021 Census. School results: EQAO via Ontario Data Catalogue (Open Government Licence – Ontario).
Living here
Commute
Noise 1 source nearby
- 🛣️ Highway 1150 m
Distances from the map, not noise measurements. Visit at rush hour to judge for yourself.
Internet High-speed
50/10 Mbps or faster available here by cable, fibre or DSL (the federal high-speed target).
From the federal broadband map. Check exact speeds and providers for the address.
Roads, rail, airports and planned stations © OpenStreetMap contributors. Internet: Innovation, Science and Economic Development Canada, National Broadband Data.
Listed by Royal LePage Lakes Of Muskoka Realty.
Listing information provided by PropTx Innovations Inc. and TRREB; deemed reliable but not guaranteed accurate by PropTx.
Similar homes nearby
See more in Perry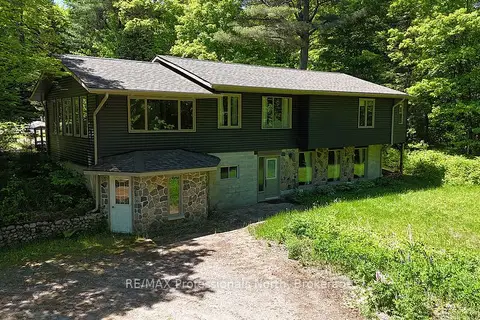
$635,000
2+1 bd2 ba10 pk1100-1500 ft²
128 Old Muskoka Road
Emsdale, Perry
Detached · MLS® X13427494 · RE/MAX Professionals North
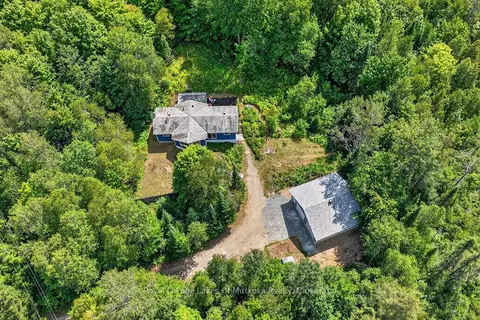
$599,900
Reduced $30,000
4 bd1 ba8 pk1100-1500 ft²
695 Bay Lake Road
Emsdale, Perry
Detached · MLS® X13699978 · Royal LePage Lakes Of Muskoka Realty
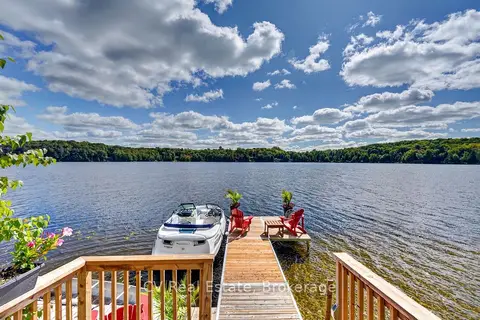
$699,000
Reduced $70,000
4 bd2 ba8 pk1500-2000 ft²
217 North Bay Lake Road
Perry, Perry
Detached · MLS® X13842338 · CV Real Estate
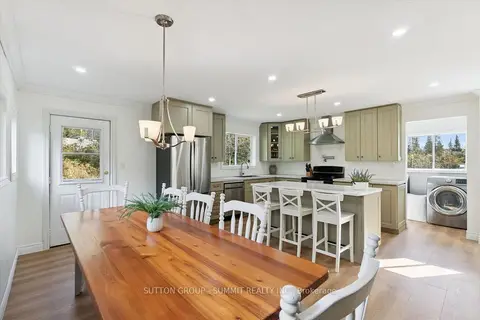
$615,000
4 bd3 ba3 pk1500-2000 ft²
151 Scotia Road
Scotia, Perry
Detached · MLS® X13880994 · SUTTON GROUP - SUMMIT REALTY INC.
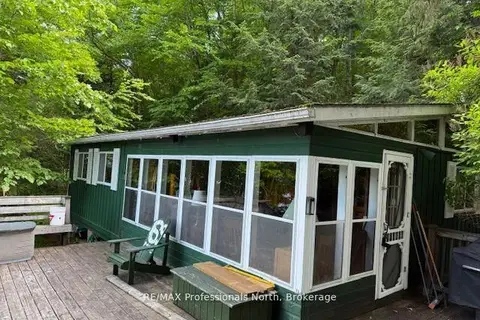
$579,000
Reduced $70,000
3 bd1 ba4 pk700-1100 ft²
69 Maple Drive
Perry, Perry
Detached · MLS® X12865896 · RE/MAX Professionals North
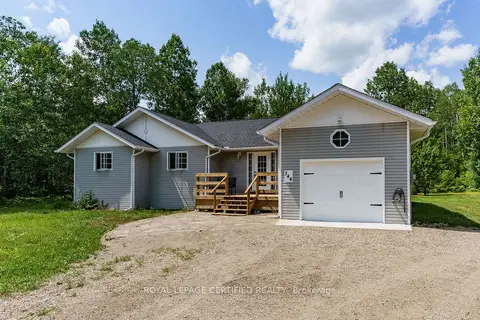
$779,900
3+3 bd3 ba11 pk1500-2000 ft²
344 Bay Lake Road
Perry, Perry
Detached · MLS® X13830858 · ROYAL LEPAGE CERTIFIED REALTY